Skip main navigation
Sold
  • $319,900

    905 Valley View Ct, Marshall, MI 49068

    4beds
    1,883sqft
    Single Family Residence
    Built in 2026
    9,147 Square Feet Lot
    $340,300 Zestimate®
    $170/sqft
    $2,608 Estimated rent

    Home value

    $340,300

    $323,000 - $361,000

    $2,608/mo

    Zestimate® history
    Loading
    Loading...

    Owner options

    List your home for rent

    $2,608/mo

    Rent Zestimate®

    Find your next renter with Zillow Rental Manager. Plus, with online applications, you can quickly screen prospective tenants – for free.

    Learn more

    $2,608/mo

    Rent Zestimate®

    Refinance and save

    $2,302/mo

    Est. payment

    Refinancing to a lower rate could help reduce your monthly payments and save thousands over the life of the loan.

    See today's rates

    $2,302/mo

    Est. payment

    Explore your selling options

    Work with a Zillow partner agent

    Leverage their expertise and Zillow's premium Showcase listings to get your home seen by more buyers.

    Get started

    List with your own agent

    Get your home in front of millions of buyers by listing it on Zillow.

    Learn how to do it

    Sell it yourself

    Take full control of how buyers see your home on Zillow by listing For Sale by Owner (FSBO).

    List your home

    What's special

    Private bathThoughtfully designed living spaceAccess to the backyardWalk-in closetQuartz countertopsPersonal retreatSpacious primary suite
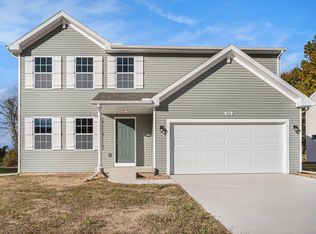
    COMPLETING IN AUGUST! New Construction Home in Valley View in the Marshall school district. This traditional two-story home offers 1,882 sqft of thoughtfully designed living space with 4 bedrooms and 2.5 baths, blending everyday comfort with timeless style. The great room is positioned at the front of the home, welcoming you in with natural light and a space that feels inviting from the moment you enter. Just beyond the kitchen, a dedicated dining nook with sliding glass doors offers a bright, inviting space for everyday meals, conversation, quiet mornings and access to the backyard. The modern kitchen is equipped with white cabinetry, quartz countertops, tile backsplash, and stainless-steel appliances with refrigerator. Upstairs, all four bedrooms are thoughtfully arranged for privacy, including a spacious primary suite with a private bath and walk-in closet that feels like a personal retreat. Compared to the last 6 months of sales in the Marshall School District, this home has over 300 more square feet of living space in addition to being 32 years newer than the average home sold in this price range!

    Zillow last checked:

    Listing updated:

    Listed by:

    Lance A Bethell 269-210-2125,

    Allen Edwin Realty

    Bought with:

    Jesse A Jatoft

    eXp Realty LLC

    Source: MichRIC,MLS#: 26027266MLS Logo

    Facts & features

    Interior

    Bedrooms & bathrooms
    • Bedrooms: 4
    • Bathrooms: 3
    • Full bathrooms: 2
    • 1/2 bathrooms: 1
    Primary bedroom
    • Level: Upper
    • Area: 210
    • Dimensions: 14.00 x 15.00
    Bedroom 2
    • Level: Upper
    • Area: 132
    • Dimensions: 12.00 x 11.00
    Bedroom 3
    • Level: Upper
    • Area: 132
    • Dimensions: 12.00 x 11.00
    Bedroom 4
    • Level: Upper
    • Area: 110
    • Dimensions: 10.00 x 11.00
    Primary bathroom
    • Level: Upper
    • Area: 55
    • Dimensions: 5.00 x 11.00
    Bathroom 1
    • Level: Main
    • Area: 25
    • Dimensions: 5.00 x 5.00
    Bathroom 2
    • Level: Upper
    • Area: 50
    • Dimensions: 10.00 x 5.00
    Dining room
    • Level: Main
    • Area: 154
    • Dimensions: 14.00 x 11.00
    Great room
    • Level: Main
    • Area: 224
    • Dimensions: 16.00 x 14.00
    Kitchen
    • Level: Main
    • Area: 132
    • Dimensions: 12.00 x 11.00
    Laundry
    • Level: Main
    • Area: 30
    • Dimensions: 5.00 x 6.00
    Heating
    • Forced Air
    Cooling
    • Central Air
    Appliances
    • Included: Dishwasher, Dryer, Microwave, Range, Refrigerator, Washer
    • Laundry: Laundry Room, Main Level
    Features
    • Center Island, Pantry
    • Flooring: Carpet, Vinyl
    • Windows: Low-Emissivity Windows, Screens
    • Basement: Full
    • Has fireplace: No
    Interior area
    • Total structure area: 1,883
    • Total interior livable area: 1,883 sqft
    • Finished area below ground: 0

    Property

    Parking
    • Total spaces: 2
    • Parking features: Garage Faces Front, Garage Door Opener, Attached
    • Garage spaces: 2
    Features
    • Stories: 2
    Lot
    • Size: 9,147 Square Feet
    • Dimensions: 66 x 137
    Details
    • Parcel number: 5300330404

    Construction

    Type & style
    • Home type: SingleFamily
    • Architectural style: Traditional
    • Property subtype: Single Family Residence
    Materials
    • Vinyl Siding
    • Roof: Composition,Shingle
    Condition
    • New Construction
    • New construction: Yes
    • Year built: 2026
    Details
    • Builder name: Allen Edwin Homes
    • Warranty included: Yes

    Utilities & green energy

    • Sewer: Public Sewer
    • Water: Public
    • Utilities for property: Natural Gas Connected

    Community & HOA

    Community
    • Subdivision: Valley View
    HOA
    • Has HOA: Yes
    • Services included: Other
    • HOA fee: $100 quarterly
    • HOA phone: 269-321-2600
    Location
    • Region: Marshall

    Financial & listing details

    • Price per square foot: $170/sqft
    • Tax assessed value: $88,500
    • Annual tax amount: $200
    • Date on market: 6/5/2026
    • Listing terms: Cash,FHA,VA Loan,Conventional

    Price history

    DateEventPrice
    9/9/2026Sold$319,900+3.2%$170/sqft
    Source: MichRIC #26027266 Report a problem
    8/18/2026Pending sale$309,900$165/sqft
    Source: MichRIC #26027266 Report a problem
    8/12/2026Price change$309,900-3.1%$165/sqft
    Source: MichRIC #26027266 Report a problem
    7/7/2026Price change$319,900-3%$170/sqft
    Source: MichRIC #26027266 Report a problem
    12/3/2025Listed for sale$329,900$175/sqft
    Source: MichRIC #25060509 Report a problem

    Public tax history

    Tax history is unavailable.

    Neighborhood: 49068

    Nearby schools

    GreatSchools rating
    Schools provided by the listing agent
    • Elementary: Gordon Elementary School
    • Middle: Marshall Middle School
    • High: Marshall High School

    Source: MichRIC. This data may not be complete. We recommend contacting the local school district to confirm school assignments for this home.

    Get a cash offer in 3 minutes
    Find out how much your home could sell for in as little as 3 minutes with a no-obligation cash offer.
    Estimated market value
    $340,300
    Get a cash offer in 3 minutes
    Find out how much your home could sell for in as little as 3 minutes with a no-obligation cash offer.
    Estimated market value
    $340,300