Skip main navigation
Sold for $633,000
  • $633,000

    905 Van Gordon Street, Lakewood, CO 80401

    3beds
    1,377sqft
    Single Family Residence
    Built in 1958
    0.31 Acres Lot
    $606,100 Zestimate®
    $460/sqft
    $2,945 Estimated rent

    Home value

    $606,100

    $564,000 - $649,000

    $2,945/mo

    Zestimate® history
    Loading
    Loading...

    Owner options

    List your home for rent

    $2,945/mo

    Rent Zestimate®

    Find your next renter with Zillow Rental Manager. Plus, with online applications, you can quickly screen prospective tenants – for free.

    Learn more

    $2,945/mo

    Rent Zestimate®

    Refinance and save

    $3,623/mo

    Est. payment

    Refinancing to a lower rate could help reduce your monthly payments and save thousands over the life of the loan.

    See today's rates

    $3,623/mo

    Est. payment

    Explore your selling options

    Work with a Zillow partner agent

    Leverage their expertise and Zillow's premium Showcase listings to get your home seen by more buyers.

    Get started

    List with your own agent

    Get your home in front of millions of buyers by listing it on Zillow.

    Learn how to do it

    Sell it yourself

    Take full control of how buyers see your home on Zillow by listing For Sale by Owner (FSBO).

    List your home

    What's special

    Large garden-ready backyardVery tall flagpoleSecurity camerasQuality stainless-steel appliancesBuilt-in bookshelfHuge kitchenAbundance of counter space
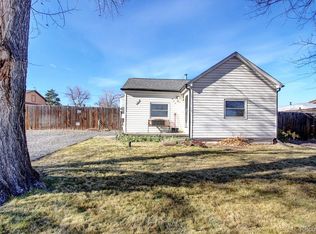
    This charming, one-level-living abode was supposed to be this seller’s forever home. Famous last words, right? Well, you get to enjoy the fruits of his many updates and upgrades including the kitchen and both bathrooms, luxury vinyl flooring, interior doors and trim, windows, smart lighting, smart thermostat, security cameras, an outsized concrete driveway, a large back patio with retractable awning, and a lifetime steel roof and even a very tall flagpole! Your living room, which is big enough for a formal dining area too, includes voice-controlled lighting, a built-in bookshelf, and a wood-burning fireplace. The huge kitchen is endowed with an abundance of counter space and clear alder(?) cabinets voice controlled can lighting, new, quality stainless-steel appliances, and a once-you've-had-it-you-can't live-without-it kitchen TV, and room for a breakfast table. Besides two, large bedrooms, one with an ensuite 3/4 bath, the 3rd bedroom is perfect for an office or, if you need 3 bedrooms, another smaller room now used as a storage room is big enough for an office as well. The large, garden-ready backyard is fully fenced, and the front yard, also fenced, is the greenest in the neighborhood. The oversized, heated garage is a mechanic’s/woodworker’s dream including the workbench and floor drain, plus there’s a large storage shed added on the back of the garage and another, detached utility shed. The location allows quick access to downtown (12 minutes) and to the mountains via 6th Avenue Freeway. Plus, Colorado Mills and Denver West Village are right up the street. Just 45 minutes to world-class skiing at Loveland Ski area. And this 1/3 acre property's zoning allows for ADU or duplex, a value-add at no extra cost!

    Zillow last checked:

    Listing updated:

    Listed by:

    K C Butler kcbutler@thehometeam.com,

    Legacy 100 Real Estate Partners LLC,

    Jennifer Schauer 970-319-6580,

    Legacy 100 Real Estate Partners LLC

    Bought with:

    Anna Krioukova, 100083419

    Start Real Estate

    Source: REcolorado as distributed by MLS GRID,MLS#: 8543626MLS Logo

    Facts & features

    Interior

    Bedrooms & bathrooms
    • Bedrooms: 3
    • Bathrooms: 2
    • Full bathrooms: 1
    • 3/4 bathrooms: 1
    • Main level bathrooms: 2
    • Main level bedrooms: 3
    Bedroom
    • Level: Main
    Bedroom
    • Level: Main
    Bedroom
    • Level: Main
    Bathroom
    • Level: Main
    Bathroom
    • Level: Main
    Dining room
    • Level: Main
    Kitchen
    • Level: Main
    Laundry
    • Level: Main
    Living room
    • Level: Main
    Heating
    • Forced Air, Natural Gas, Wood Stove
    Cooling
    • None
    Appliances
    • Included: Dishwasher, Disposal, Dryer, Microwave, Oven, Range, Refrigerator, Washer
    • Laundry: In Unit
    Features
    • Ceiling Fan(s), Corian Counters, Eat-in Kitchen, High Speed Internet, No Stairs, Smart Thermostat, Smoke Free
    • Flooring: Carpet, Tile, Vinyl
    • Windows: Double Pane Windows, Window Coverings
    • Has basement: No
    • Number of fireplaces: 1
    • Fireplace features: Free Standing, Living Room
    Interior area
    • Total structure area: 1,377
    • Total interior livable area: 1,377 sqft
    • Finished area above ground: 1,377

    Property

    Parking
    • Total spaces: 2
    • Parking features: Concrete, Insulated Garage, Lighted, Oversized
    • Garage spaces: 2
    Features
    • Levels: One
    • Stories: 1
    • Patio & porch: Covered, Patio
    • Exterior features: Private Yard, Rain Gutters
    • Fencing: Full
    Lot
    • Size: 0.31 Acres
    • Features: Level, Near Public Transit
    • Residential vegetation: Grassed
    Details
    • Parcel number: 056817
    • Zoning: R-2
    • Special conditions: Standard

    Construction

    Type & style
    • Home type: SingleFamily
    • Architectural style: Traditional
    • Property subtype: Single Family Residence
    Materials
    • Cement Siding, Frame
    • Foundation: Slab
    • Roof: Stone-Coated Steel
    Condition
    • Updated/Remodeled
    • Year built: 1958
    Details
    • Warranty included: Yes

    Utilities & green energy

    • Electric: 110V, 220 Volts
    • Sewer: Public Sewer
    • Water: Public
    • Utilities for property: Cable Available, Electricity Connected, Natural Gas Connected, Phone Connected

    Community & neighborhood

    Security
    • Security features: Carbon Monoxide Detector(s), Security Entrance, Security System, Smart Cameras, Smart Locks, Smoke Detector(s), Video Doorbell
    Location
    • Region: Golden
    • Subdivision: Daniels Garden

    Other

    Other facts
    • Listing terms: Cash,Conventional,FHA,VA Loan
    • Ownership: Individual
    • Road surface type: Paved

    Price history

    DateEventPrice
    3/12/2025Sold$633,000+1.3%$460/sqft
    Source: REcolorado as distributed by MLS GRID #8543626 Report a problem
    2/10/2025Pending sale$625,000$454/sqft
    Source: REcolorado as distributed by MLS GRID #8543626 Report a problem
    12/13/2024Price change$625,000-5.3%$454/sqft
    Source: REcolorado as distributed by MLS GRID #8543626 Report a problem
    11/27/2024Price change$660,000-1.2%$479/sqft
    Source: REcolorado as distributed by MLS GRID #8543626 Report a problem
    10/31/2024Price change$668,000-3%$485/sqft
    Source: REcolorado as distributed by MLS GRID #8543626 Report a problem
    10/26/2024Listed for sale$688,500$500/sqft
    Source: REcolorado as distributed by MLS GRID #8543626 Report a problem

    Public tax history

    YearProperty taxesTax assessment
    2025$3,055 +0.5%$33,939 +1.1%
    2024$3,039 +24.2%$33,571
    2023$2,447 -1.4%$33,571 +27.1%
    2022$2,482 +23.1%$26,412 -2.8%
    2021$2,016 $27,172 +22.6%
    2020$2,016 +1.3%$22,165
    2019$1,990 -0.8%$22,165 +2.6%
    2018$2,006 $21,611
    2017$2,006 +20%$21,611 +14.3%
    2016$1,672 $18,902
    2015$1,672 +16%$18,902 +25.4%
    2014$1,441 -2.4%$15,073
    2013$1,476 +2%$15,073 -3.3%
    2012$1,446 -4.4%$15,581
    2011$1,512 +0.2%$15,581 -4.9%
    2010$1,510 -1.4%$16,390
    2009$1,532 +0.2%$16,390 -1.1%
    2008$1,528 +5.4%$16,580
    2007$1,449 +2.3%$16,580 +6.4%
    2006$1,417 -2.5%$15,580 -0.3%
    2005$1,453 +9.1%$15,620
    2004$1,332 +3.2%$15,620
    2003$1,291 +1.5%$15,620 +4.8%
    2002$1,271 +11.8%$14,910 +22.4%
    2001$1,137 -0.9%$12,180
    2000$1,148 $12,180

    Find assessor info on the county website

    Neighborhood: Daniels-Welchester

    Nearby schools

    GreatSchools rating
    Schools provided by the listing agent
    • Elementary: Welchester
    • Middle: Bell
    • High: Golden
    • District: Jefferson County R-1

    Source: REcolorado as distributed by MLS GRID. This data may not be complete. We recommend contacting the local school district to confirm school assignments for this home.

    Get a cash offer in 3 minutes
    Find out how much your home could sell for in as little as 3 minutes with a no-obligation cash offer.
    Estimated market value
    $606,100
    Get a cash offer in 3 minutes
    Find out how much your home could sell for in as little as 3 minutes with a no-obligation cash offer.
    Estimated market value
    $606,100