Skip main navigation
Closed
  • $1,610,000

    905 Vernon Ave, Glencoe, IL 60022

    5beds
    3,000sqft
    Single Family Residence
    Built in 2001
    0.27 Acres Lot
    $1,885,500 Zestimate®
    $537/sqft
    $6,698 Estimated rent

    Home value

    $1,885,500

    $1.77M - $2.00M

    $6,698/mo

    Zestimate® history
    Loading
    Loading...

    Owner options

    List your home for rent

    $6,698/mo

    Rent Zestimate®

    Find your next renter with Zillow Rental Manager. Plus, with online applications, you can quickly screen prospective tenants – for free.

    Learn more

    $6,698/mo

    Rent Zestimate®

    Refinance and save

    $11,516/mo

    Est. payment

    Refinancing to a lower rate could help reduce your monthly payments and save thousands over the life of the loan.

    See today's rates

    $11,516/mo

    Est. payment

    Explore your selling options

    Work with a Zillow partner agent

    Leverage their expertise and Zillow's premium Showcase listings to get your home seen by more buyers.

    Get started

    List with your own agent

    Get your home in front of millions of buyers by listing it on Zillow.

    Learn how to do it

    Sell it yourself

    Take full control of how buyers see your home on Zillow by listing For Sale by Owner (FSBO).

    List your home

    What's special

    Lake michiganBig rec roomClose proximity to townWalk-in closetVaulted ceilingsHardwood flooringPowder room
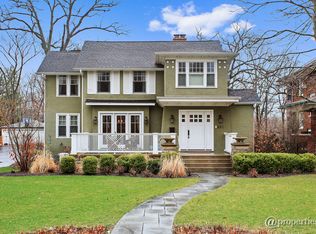
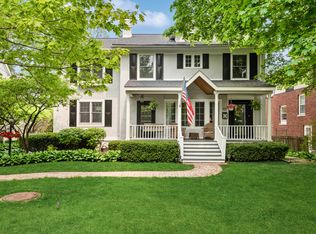
    Newer traditional brick move-in ready home is situated in the heart of downtown Glencoe in a fantastic location with close proximity to town, parks, schools, lake Michigan, transportation, writers theatre and more. Open floor plan and hardwood flooring for today's buyers. 2-story foyer with herringbone oak floors greets you. Spacious eat-in kitchen opens to the family room and features all newer stainless steel appliances- Wolf Double Ovens (2022), Wolf Cook Top (2023), Bosch Dishwasher (2023) and a SubZero Refrigerator/Freezer (2023), Granite counters, ample wood cabinetry, an island, a beverage refrigerator/wet bar and a pantry closet. Bright and sunny family room with a a stone surround gas fireplace. Gracious living room and dining room. Hybrid work schedule~ no problem with a private office. A powder room and mud room that leads to the 2 car attached garage complete the well thought out first floor. The second floor includes a large primary suite with vaulted ceilings, a stone surround gas fireplace and a walk-in closet. Good-sized primary bathroom features 2 separate vanities, a walk-in shower, a Whirlpool tub and a separate water closet with a toto heated toilet seat that has all the lux features. 2nd and third bedrooms share a jack/jill bath and the 4th bedroom has its own en suite bath. Conveniently located 2nd floor laundry room. Fully finished great lower level features the 5th bedroom with its own bath, a big rec room, an exercise room, newly engineered hardwood floors and tons of storage. Expansive fenced-in professionally landscaped backyard with in-ground sprinklers and a spacious brick paver patio. Perfect for entertaining. You can make your own kids playground or dog park. Newer Mechanicals Include: Air Conditioner Units (2022 and 2023) and Hot Water Heater (2019). Whole house generator. Easy to maintain and pristine home. Enjoy the convenience of being in walking distance to all downtown Glencoe has to offer~Hometown, Guildhall, Meg's Cafe, just to name a few, The Grand Food Center, Foodstuffs, Writers Theatre, the beach, Friend's Park, schools, public tennis courts, the Green Bay Trail bicycle path, Botanic Gardens, shopping, the Metra train, all transportation and so much more. You can't go wrong. Welcome to 905 Vernon Avenue. Welcome home.

    Zillow last checked:

    Listing updated:

    Listing courtesy of:

    Susan Maman, ABR 847-881-0200,

    @properties Christie's International Real Estate

    Bought with:

    Jacqueline Lotzof

    Compass

    Source: MRED as distributed by MLS GRID,MLS#: 11978243MLS Logo

    Facts & features

    Interior

    Bedrooms & bathrooms
    • Bedrooms: 5
    • Bathrooms: 5
    • Full bathrooms: 4
    • 1/2 bathrooms: 1
    Primary bedroom
    • Features: Flooring (Carpet), Bathroom (Full, Whirlpool & Sep Shwr)
    • Level: Second
    • Area: 300 Square Feet
    • Dimensions: 20X15
    Bedroom 2
    • Features: Flooring (Carpet)
    • Level: Second
    • Area: 168 Square Feet
    • Dimensions: 14X12
    Bedroom 3
    • Features: Flooring (Carpet)
    • Level: Second
    • Area: 196 Square Feet
    • Dimensions: 14X14
    Bedroom 4
    • Features: Flooring (Carpet)
    • Level: Second
    • Area: 180 Square Feet
    • Dimensions: 15X12
    Bedroom 5
    • Features: Flooring (Carpet)
    • Level: Basement
    • Area: 126 Square Feet
    • Dimensions: 14X9
    Dining room
    • Features: Flooring (Hardwood)
    • Level: Main
    • Area: 195 Square Feet
    • Dimensions: 15X13
    Eating area
    • Features: Flooring (Hardwood)
    • Level: Main
    • Area: 120 Square Feet
    • Dimensions: 15X8
    Exercise room
    • Features: Flooring (Other)
    • Level: Basement
    • Area: 342 Square Feet
    • Dimensions: 19X18
    Family room
    • Features: Flooring (Hardwood)
    • Level: Main
    • Area: 360 Square Feet
    • Dimensions: 18X20
    Foyer
    • Features: Flooring (Hardwood)
    • Level: Main
    • Area: 77 Square Feet
    • Dimensions: 7X11
    Kitchen
    • Features: Kitchen (Eating Area-Table Space, Island, Pantry-Closet, Granite Counters), Flooring (Hardwood)
    • Level: Main
    • Area: 210 Square Feet
    • Dimensions: 15X14
    Laundry
    • Features: Flooring (Ceramic Tile)
    • Level: Second
    • Area: 42 Square Feet
    • Dimensions: 7X6
    Living room
    • Features: Flooring (Hardwood)
    • Level: Main
    • Area: 182 Square Feet
    • Dimensions: 14X13
    Mud room
    • Features: Flooring (Ceramic Tile)
    • Level: Main
    • Area: 56 Square Feet
    • Dimensions: 7X8
    Office
    • Features: Flooring (Hardwood)
    • Level: Main
    • Area: 144 Square Feet
    • Dimensions: 12X12
    Recreation room
    • Features: Flooring (Wood Laminate)
    • Level: Basement
    • Area: 462 Square Feet
    • Dimensions: 22X21
    Storage
    • Features: Flooring (Other)
    • Level: Basement
    • Area: 378 Square Feet
    • Dimensions: 14X27
    Walk in closet
    • Features: Flooring (Carpet)
    • Level: Second
    • Area: 120 Square Feet
    • Dimensions: 6X20
    Heating
    • Natural Gas, Forced Air, Zoned
    Cooling
    • Central Air, Zoned
    Appliances
    • Included: Double Oven, Microwave, Dishwasher, High End Refrigerator, Freezer, Washer, Dryer, Disposal, Stainless Steel Appliance(s), Wine Refrigerator, Cooktop, Humidifier
    • Laundry: Upper Level
    Features
    • Cathedral Ceiling(s), Wet Bar
    • Flooring: Hardwood
    • Windows: Screens
    • Basement: Finished,Full
    • Attic: Pull Down Stair
    • Number of fireplaces: 2
    • Fireplace features: Gas Log, Gas Starter, Family Room, Master Bedroom
    Interior area
    • Total structure area: 0
    • Total interior livable area: 3,000 sqft

    Property

    Parking
    • Total spaces: 2
    • Parking features: Concrete, On Site, Other, Attached, Garage
    • Attached garage spaces: 2
    Accessibility
    • Accessibility features: No Disability Access
    Features
    • Stories: 2
    • Patio & porch: Patio
    • Fencing: Fenced
    Lot
    • Size: 0.27 Acres
    • Dimensions: 66X180
    • Features: Landscaped, Mature Trees
    Details
    • Parcel number: 05063090150000
    • Special conditions: List Broker Must Accompany
    • Other equipment: TV-Cable, Sump Pump, Sprinkler-Lawn, Generator

    Construction

    Type & style
    • Home type: SingleFamily
    • Property subtype: Single Family Residence
    Materials
    • Brick, Cedar
    • Foundation: Concrete Perimeter
    • Roof: Asphalt
    Condition
    • New construction: No
    • Year built: 2001

    Utilities & green energy

    • Electric: 200+ Amp Service
    • Sewer: Public Sewer
    • Water: Lake Michigan

    Community & neighborhood

    Security
    • Security features: Security System
    Location
    • Region: Glencoe

    HOA & financial

    HOA
    • Services included: None

    Other

    Other facts
    • Listing terms: Conventional
    • Ownership: Fee Simple

    Price history

    DateEventPrice
    5/30/2024Sold$1,610,000+12.7%$537/sqft
    Source: MRED as distributed by MLS GRID #11978243 Report a problem
    3/7/2024Pending sale$1,429,000$476/sqft
    Source: MRED as distributed by MLS GRID #11978243 Report a problem
    2/19/2024Contingent$1,429,000$476/sqft
    Source: MRED as distributed by MLS GRID #11978243 Report a problem
    2/13/2024Listed for sale$1,429,000-4.5%$476/sqft
    Source: MRED as distributed by MLS GRID #11978243 Report a problem
    8/9/2005Sold$1,496,500+193.4%$499/sqft
    Source: Public Record Report a problem
    6/24/2002Sold$510,000$170/sqft
    Source: Public Record Report a problem

    Public tax history

    YearProperty taxesTax assessment
    2024-- $96,744 +0%
    2023$22,236 +7.3%$96,743
    2022$20,716 -15.2%$96,743 +6.1%
    2021$24,431 -3.8%$91,209
    2020$25,387 -19.7%$91,209 -28.6%
    2019$31,605 +51.4%$127,797 +55.7%
    2018$20,868 +2.9%$82,091
    2017$20,274 -12.7%$82,091 -18%
    2016$23,225 -1.8%$100,158 +11%
    2015$23,641 +2.5%$90,261
    2014$23,056 +4.8%$90,261
    2013$21,993 +0.5%$90,261 -6.7%
    2012$21,886 +4.6%$96,773
    2011$20,931 -15.6%$96,773 -17%
    2010$24,785 -11.8%$116,643 -23.4%
    2009$28,096 +3.4%$152,326 -5%
    2008$27,175 +3.8%$160,343
    2007$26,179 +5.6%$160,343 +28.3%
    2006$24,793 +4.2%$125,010
    2005$23,787 +3%$125,010
    2004$23,099 +160.8%$125,010 +184.7%
    2003$8,857 +52%$43,914 +51.9%
    2002$5,826 +24.8%$28,916
    2001$4,669 -5.9%$28,916 +22%
    2000$4,963 $23,709
    1999-- $23,709

    Find assessor info on the county website

    Neighborhood: 60022

    Nearby schools

    GreatSchools rating
    Schools provided by the listing agent
    • Elementary: South Elementary School
    • Middle: Central School
    • High: New Trier Twp H.S. Northfield/Wi
    • District: 35

    Source: MRED as distributed by MLS GRID. This data may not be complete. We recommend contacting the local school district to confirm school assignments for this home.

    Get a cash offer in 3 minutes
    Find out how much your home could sell for in as little as 3 minutes with a no-obligation cash offer.
    Estimated market value
    $1,885,500
    Get a cash offer in 3 minutes
    Find out how much your home could sell for in as little as 3 minutes with a no-obligation cash offer.
    Estimated market value
    $1,885,500