Skip main navigation
Closed
  • $305,000

    905 Vischer Avenue, Schenectady, NY 12306

    3beds
    1,512sqft
    Single Family Residence, Residential
    Built in 1942
    6,969 Square Feet Lot
    $306,400 Zestimate®
    $202/sqft
    $2,149 Estimated rent

    Home value

    $306,400

    $282,000 - $334,000

    $2,149/mo

    Zestimate® history
    Loading
    Loading...

    Owner options

    List your home for rent

    $2,149/mo

    Rent Zestimate®

    Find your next renter with Zillow Rental Manager. Plus, with online applications, you can quickly screen prospective tenants – for free.

    Learn more

    $2,149/mo

    Rent Zestimate®

    Refinance and save

    $2,223/mo

    Est. payment

    Refinancing to a lower rate could help reduce your monthly payments and save thousands over the life of the loan.

    See today's rates

    $2,223/mo

    Est. payment

    Explore your selling options

    Work with a Zillow partner agent

    Leverage their expertise and Zillow's premium Showcase listings to get your home seen by more buyers.

    Get started

    List with your own agent

    Get your home in front of millions of buyers by listing it on Zillow.

    Learn how to do it

    Sell it yourself

    Take full control of how buyers see your home on Zillow by listing For Sale by Owner (FSBO).

    List your home

    What's special

    Classic brick cape codAttached one-car garageHardwood floorsUpdated kitchenRefreshed bathSpacious corner lot
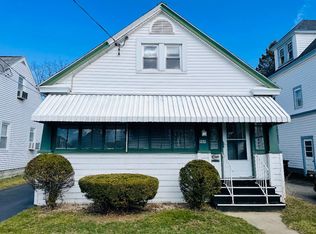
    **MULTIPLE OFFERS IN HAND. BEST & FINAL OFFERS DUE by Monday, 5/25 at 3 pm.** This classic brick Cape Cod sits handsomely on a spacious corner lot in the Mohonasen Central School District. Lovingly cared for by the same owners for 60 years, this home blends character, warmth, original charm and updates. You'll be pleased to find an updated kitchen, refreshed bath, updated electrical panel and new water heater. The hardwood floors add timeless style while the gas fireplace in the bright and spacious living room offers warmth and charm. The main level features two bedrooms while the second-floor offers a spacious bedroom with adjoining bonus space combine for a perfect and private primary bedroom. Outside, enjoy a sweet spot in the covered porch overlooking the fenced yard. This home boasts both an attached one-car garage and a detached one-car garage with loft storage above. This home is filled with decades of memories and ready for its next chapter!

    Zillow last checked:

    Listing updated:

    Listed by:

    Brenda Mayette 518-527-0800,

    Miranda Real Estate Group Inc

    Bought with:

    Catherine Delf, 10401232569

    KW Platform

    Source: Global MLS,MLS#: 202617750MLS Logo

    Facts & features

    Interior

    Bedrooms & bathrooms
    • Bedrooms: 3
    • Bathrooms: 1
    • Full bathrooms: 1
    Bedroom
    • Level: First
    Bedroom
    • Level: First
    Bedroom
    • Level: Second
    Full bathroom
    • Level: First
    Kitchen
    • Level: First
    Living room
    • Level: First
    Other
    • Description: 'bonus space' that adjoins the 3rd bedroom on the second floor
    • Level: Second
    Heating
    • Hot Water
    Cooling
    • Window Unit(s)
    Appliances
    • Included: Dishwasher, Dryer, Electric Oven, Gas Water Heater, Refrigerator, Washer
    • Laundry: In Basement
    Features
    • Crown Molding, Eat-in Kitchen
    • Flooring: Hardwood
    • Windows: Garden Window(s)
    • Basement: Full,Unfinished
    • Number of fireplaces: 1
    • Fireplace features: Gas, Living Room
    Interior area
    • Total structure area: 1,512
    • Total interior livable area: 1,512 sqft
    • Finished area above ground: 1,512
    • Finished area below ground: 0

    Property

    Parking
    • Total spaces: 4
    • Parking features: Paved, Attached, Detached, Driveway, Garage Door Opener
    • Attached garage spaces: 2
    • Has uncovered spaces: Yes
    Features
    • Patio & porch: Rear Porch, Covered, Enclosed
    • Fencing: Back Yard
    Lot
    • Size: 6,969 Square Feet
    • Features: Level, Corner Lot, Landscaped
    Details
    • Parcel number: 422800 48.2016 01
    • Special conditions: Standard

    Construction

    Type & style
    • Home type: SingleFamily
    • Architectural style: Cape Cod
    • Property subtype: Single Family Residence, Residential
    Materials
    • Brick, Vinyl Siding
    • Foundation: Block
    • Roof: Asphalt
    Condition
    • New construction: No
    • Year built: 1942

    Utilities & green energy

    • Sewer: Public Sewer
    • Water: Public

    Community & HOA

    HOA
    • Has HOA: No
    Location
    • Region: Schenectady

    Financial & listing details

    • Price per square foot: $202/sqft
    • Tax assessed value: $212,300
    • Annual tax amount: $4,515
    • Date on market: 5/21/2026

    Price history

    DateEventPrice
    7/15/2026Sold$305,000+13.4%$202/sqft
    Source: Global MLS #202617750 Report a problem
    5/28/2026Contingent$269,000$178/sqft
    Source: NY State MLS #11780015 Report a problem
    5/27/2026Pending sale$269,000$178/sqft
    Source: Global MLS #202617750 Report a problem
    5/21/2026Listed for sale$269,000$178/sqft
    Source: Global MLS #202617750 Report a problem

    Public tax history

    YearProperty taxesTax assessment
    2025-- $138,000
    2024-- $138,000
    2023-- $138,000
    2022-- $138,000
    2021-- $138,000
    2020-- $138,000
    2019-- $138,000
    2018-- $138,000
    Find assessor info on the county website

    Neighborhood: 12306

    Nearby schools

    GreatSchools rating
    Schools provided by the listing agent
    • Elementary: Pinewood
    • High: Mohonasen

    Source: Global MLS. This data may not be complete. We recommend contacting the local school district to confirm school assignments for this home.

    Sell for more on Zillow
    Get a Zillow Showcase℠ listing at no additional cost and you could sell for .
    $306,400
    2% more
    +$6,128
    With Zillow Showcase(estimated)
    $312,528