This Newcastle villa is a total vibe. Complete professional refresh with up to date decor and finishes like a million dollar home. Beautiful hardwood floors, plantation shutters, updated lighting and OVER THE TOP bathrooms! The open kitchen has crisp white cabinets, stone counter tops and new stainless steel upgraded appliances. Enjoy your morning coffee or an evening cocktail in the 4 season room overlooking a private back yard. The sunny lower level has beautiful new luxury vinyl plank style hardwoods. This is one of only 22 total homes in the gated, maintenance provided section of Newcastle. Care free living at its finest in a FANTASTIC location! Move in and enjoy!
Sold
Price Unknown
905 W 131st Pl, Kansas City, MO 64145
3beds
2,830sqft
Villa
Built in 2003
1,608 Square Feet Lot
$527,400 Zestimate®
$--/sqft
$2,603 Estimated rent
Home value
$527,400
$469,000 - $591,000
$2,603/mo
Zestimate® history
Owner options
List your home for rent
$2,603/mo
Rent Zestimate®
Find your next renter with Zillow Rental Manager. Plus, with online applications, you can quickly screen prospective tenants – for free.
$2,603/mo
Rent Zestimate®
Refinance and save
$220/mo
Est. payment
Refinancing to a lower rate could help reduce your monthly payments and save thousands over the life of the loan.
$220/mo
Est. payment
Explore your selling options
Work with a Zillow partner agent
Leverage their expertise and Zillow's premium Showcase listings to get your home seen by more buyers.
Get startedList with your own agent
Get your home in front of millions of buyers by listing it on Zillow.
Learn how to do itSell it yourself
Take full control of how buyers see your home on Zillow by listing For Sale by Owner (FSBO).
List your homeWhat's special
Updated lightingOpen kitchenHardwood floorsPlantation shuttersCrisp white cabinetsStone counter tops
Zillow last checked:
Listing updated:
Listed by:
Brian Courtney 816-519-8555,
ReeceNichols - Country Club Plaza
Bought with:
Marlene SCHEUERMAN, BR00023779
Crown Realty
Source: Heartland MLS as distributed by MLS GRID,MLS#: 2526975
Facts & features
Interior
Bedrooms & bathrooms
- Bedrooms: 3
- Bathrooms: 3
- Full bathrooms: 3
Primary bedroom
- Features: Carpet
- Level: First
- Area: 224 Square Feet
- Dimensions: 16 x 14
Bedroom 2
- Features: Carpet
- Level: First
- Area: 168 Square Feet
- Dimensions: 12 x 14
Bedroom 3
- Features: Carpet
- Level: Basement
- Area: 196 Square Feet
- Dimensions: 14 x 14
Breakfast room
- Level: First
- Area: 168 Square Feet
- Dimensions: 12 x 14
Dining room
- Features: Carpet
- Level: First
- Area: 143 Square Feet
- Dimensions: 13 x 11
Kitchen
- Features: Wood Floor
- Level: First
- Area: 132 Square Feet
- Dimensions: 11 x 12
Living room
- Features: Carpet
- Level: First
- Area: 234 Square Feet
- Dimensions: 13 x 18
Media room
- Features: Carpet
- Level: Basement
- Area: 650 Square Feet
- Dimensions: 25 x 26
Sun room
- Features: Ceramic Tiles
- Level: First
Heating
- Forced Air, Heat Pump
Cooling
- Electric, Heat Pump
Appliances
- Included: Dishwasher, Disposal, Dryer, Microwave, Refrigerator, Built-In Electric Oven, Washer
- Laundry: Laundry Room, Main Level
Features
- Cedar Closet, Ceiling Fan(s), Pantry, Vaulted Ceiling(s), Walk-In Closet(s)
- Flooring: Carpet, Wood
- Basement: Daylight,Finished,Full
- Number of fireplaces: 1
- Fireplace features: Living Room
Interior area
- Total structure area: 2,830
- Total interior livable area: 2,830 sqft
- Finished area above ground: 1,608
- Finished area below ground: 1,222
Property
Parking
- Total spaces: 2
- Parking features: Attached, Garage Door Opener, Garage Faces Front
- Attached garage spaces: 2
Lot
- Size: 1,608 Square Feet
- Features: Cul-De-Sac, Level
Details
- Parcel number: 66310060200000000
- Other equipment: Back Flow Device
Construction
Type & style
- Home type: SingleFamily
- Architectural style: Traditional
- Property subtype: Villa
Materials
- Stucco
- Roof: Composition
Condition
- Year built: 2003
Utilities & green energy
- Sewer: Public Sewer
- Water: Public
Community & HOA
Community
- Security: Fire Alarm, Security System, Smoke Detector(s)
- Subdivision: Newcastle
HOA
- Has HOA: Yes
- Services included: Maintenance Grounds, Management, Snow Removal, Trash
- HOA fee: $220 monthly
Location
- Region: Kansas City
Financial & listing details
- Tax assessed value: $470,810
- Annual tax amount: $7,556
- Date on market: 2/27/2025
- Listing terms: Cash,Conventional
- Ownership: Private
Price history
| Date | Event | Price |
|---|---|---|
| 4/16/2025 | Sold | -- |
Source:  Heartland MLS as distributed by MLS GRID #2526975 Report a problem Heartland MLS as distributed by MLS GRID #2526975 Report a problem | ||
| 3/22/2025 | Pending sale | $499,000$176/sqft |
Source: Heartland MLS as distributed by MLS GRID #2526975 Report a problem | ||
| 3/12/2025 | Price change | $499,000-5%$176/sqft |
Source: Heartland MLS as distributed by MLS GRID #2526975 Report a problem | ||
| 2/27/2025 | Listed for sale | $525,000$186/sqft |
Source: Heartland MLS as distributed by MLS GRID #2526975 Report a problem | ||
Public tax history
| Year | Property taxes | Tax assessment |
|---|---|---|
| 2025 | $7,515 -0.5% | $89,454 +0.5% |
| 2024 | $7,556 +1.8% | $89,029 |
| 2023 | $7,420 +22% | $89,029 +31.6% |
| 2022 | $6,082 +0% | $67,641 |
| 2021 | $6,081 +11.2% | $67,641 +5.1% |
| 2020 | $5,470 +4.8% | $64,332 |
| 2019 | $5,218 | $64,332 +19% |
| 2018 | $5,218 +9% | $54,064 |
| 2017 | $4,785 +10.5% | $54,064 +7.8% |
| 2016 | $4,331 +0.1% | $50,155 +2% |
| 2014 | $4,327 -6.8% | $49,173 |
| 2013 | $4,645 +0.4% | $49,173 -5.4% |
| 2012 | $4,625 +0.1% | $51,985 |
| 2011 | $4,621 +1.9% | $51,985 |
| 2010 | $4,533 -2.9% | $51,985 |
| 2009 | $4,667 +2.1% | $51,985 -5% |
| 2008 | $4,570 -0.7% | $54,720 |
| 2007 | $4,601 +0% | $54,720 |
| 2006 | $4,600 +26.5% | $54,720 |
| 2005 | $3,636 +306.2% | $54,720 +423.6% |
| 2004 | $895 | $10,450 |
| 2003 | -- | $10,450 |
Find assessor info on the county website
Neighborhood: Martin City
Nearby homes
- $488,8003 bd3 ba2.6k sqft903 W 131st Pl, Kansas City, MO 64145Off Market

- $482,8003 bd3 ba1.6k sqft907 W 131st Pl, Kansas City, MO 64145Off Market
- $--3 bd3 ba2.6k sqft909 W 131st Pl, Kansas City, MO 64145Sold
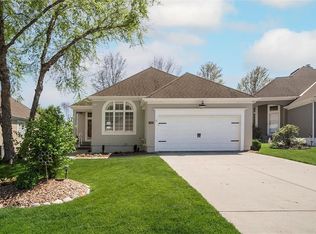
- $10-- bd-- ba-- sqftW 131st Pl, Kansas city, MO 64145Off Market
- $506,1003 bd3 ba1.6k sqft13008 Madison Ave, Kansas City, MO 64145Off Market
- $481,6003 bd2 ba1.6k sqft911 W 131st Pl, Kansas City, MO 64145Off Market
- $477,7003 bd3 ba2.6k sqft13004 Madison Ave, Kansas City, MO 64145Off Market
- $551,1003 bd3 ba2.7k sqft908 W 131st Pl, Kansas City, MO 64145Off Market
Nearby schools
GreatSchools rating
- 3/10Martin City Elementary SchoolGrades: K-8Distance: 0.7 mi
- 2/10Grandview Sr. High SchoolGrades: 9-12Distance: 4.9 mi
Get a cash offer in 3 minutes
Find out how much your home could sell for in as little as 3 minutes with a no-obligation cash offer.
Estimated market value
$527,400
Get a cash offer in 3 minutes
Find out how much your home could sell for in as little as 3 minutes with a no-obligation cash offer.
Estimated market value
$527,400
- Missouri
- Jackson County
- Kansas City
- 64145
- Martin City
- 905 W 131st Pl
Nearby cities
Nearby neighborhoods
Nearby zip codes
Other Kansas City Topics
