Welcome to 905 W 1st St, your charming retreat near the serene shores of Lake Huron in Tawas City! This beautifully renovated home offers 3 bedrooms and 2 full bathrooms across 1572 sq ft of living space. Enjoy the convenience of a new kitchen, complete with modern appliances, perfect for culinary adventures. Step onto new hardwood floors that grace the spacious living areas, complemented by fresh carpet and paint throughout. Park with ease in the 2-car garage. Whether you're seeking relaxation or outdoor adventures, this home's prime location near Lake Huron promises a lifestyle of tranquility and recreation. Don't miss the opportunity to make this your own slice of paradise!
Sold for $165,000
$165,000
905 W 1st St, Tawas City, MI 48763
3beds
1,572sqft
Single Family Residence
Built in 1978
8,276 Square Feet Lot
$197,300 Zestimate®
$105/sqft
$1,759 Estimated rent
Home value
$197,300
$185,000 - $211,000
$1,759/mo
Zestimate® history
Owner options
List your home for rent
$1,759/mo
Rent Zestimate®
Find your next renter with Zillow Rental Manager. Plus, with online applications, you can quickly screen prospective tenants – for free.
$1,759/mo
Rent Zestimate®
Refinance and save
$1,086/mo
Est. payment
Refinancing to a lower rate could help reduce your monthly payments and save thousands over the life of the loan.
$1,086/mo
Est. payment
Explore your selling options
Work with a Zillow partner agent
Leverage their expertise and Zillow's premium Showcase listings to get your home seen by more buyers.
Get startedList with your own agent
Get your home in front of millions of buyers by listing it on Zillow.
Learn how to do itSell it yourself
Take full control of how buyers see your home on Zillow by listing For Sale by Owner (FSBO).
List your homeWhat's special
Zillow last checked:
Listing updated:
Listed by:
John Cunningham 810-344-3355,
RE/MAX Platinum - Grand Blanc
Bought with:
David Bowles
Keller Williams First
Source: Realcomp II,MLS#: 20240033897
Facts & features
Interior
Bedrooms & bathrooms
- Bedrooms: 3
- Bathrooms: 2
- Full bathrooms: 2
Primary bedroom
- Level: Entry
- Area: 169
- Dimensions: 13 x 13
Bedroom
- Level: Second
- Area: 160
- Dimensions: 16 x 10
Bedroom
- Level: Second
- Area: 192
- Dimensions: 16 x 12
Other
- Level: Entry
- Area: 40
- Dimensions: 8 x 5
Other
- Level: Second
- Area: 35
- Dimensions: 7 x 5
Great room
- Level: Entry
- Area: 442
- Dimensions: 26 x 17
Laundry
- Level: Entry
- Area: 55
- Dimensions: 11 x 5
Living room
- Level: Entry
- Area: 156
- Dimensions: 13 x 12
Other
- Level: Entry
- Area: 165
- Dimensions: 15 x 11
Heating
- Baseboard, Hot Water, Natural Gas
Appliances
- Included: Dryer, Free Standing Electric Range, Microwave, Washer
- Laundry: Laundry Room
Features
- Entrance Foyer, Other
- Has basement: No
- Has fireplace: Yes
- Fireplace features: Living Room, Wood Burning
Interior area
- Total interior livable area: 1,572 sqft
- Finished area above ground: 1,572
Property
Parking
- Total spaces: 2
- Parking features: Two Car Garage, Detached, Driveway, Garage Faces Front, Garage Door Opener
- Garage spaces: 2
Features
- Levels: One And One Half
- Stories: 1.5
- Entry location: GroundLevel
- Patio & porch: Covered, Deck, Porch
- Pool features: None
Lot
- Size: 8,276 Square Feet
- Dimensions: 108 x 62 x 107 x 62
Details
- Parcel number: 132O1103900100
- Special conditions: Short Sale No,Standard
Construction
Type & style
- Home type: SingleFamily
- Architectural style: Cape Cod
- Property subtype: Single Family Residence
Materials
- Vinyl Siding
- Foundation: Crawl Space
- Roof: Asphalt
Condition
- New construction: No
- Year built: 1978
- Major remodel year: 2024
Utilities & green energy
- Sewer: Shared Septic
- Water: Public
- Utilities for property: Cable Available
Community & HOA
HOA
- Has HOA: No
Location
- Region: Tawas City
Financial & listing details
- Price per square foot: $105/sqft
- Tax assessed value: $37,438
- Annual tax amount: $1,361
- Date on market: 5/21/2024
- Cumulative days on market: 23 days
- Listing agreement: Exclusive Right To Sell
- Listing terms: Cash,Conventional
Price history
| Date | Event | Price |
|---|---|---|
| 6/28/2024 | Sold | $165,000$105/sqft |
Source:  Realcomp II #20240033897 Report a problem Realcomp II #20240033897 Report a problem | ||
| 6/9/2024 | Pending sale | $165,000$105/sqft |
Source: Realcomp II #20240033897 Report a problem | ||
| 6/6/2024 | Price change | $165,000-10.8%$105/sqft |
Source: Realcomp II #20240033897 Report a problem | ||
| 5/21/2024 | Listed for sale | $185,000+66.6%$118/sqft |
Source: Realcomp II #20240033897 Report a problem | ||
| 9/17/2007 | Sold | $111,015$71/sqft |
Source: Public Record Report a problem | ||
Public tax history
| Year | Property taxes | Tax assessment |
|---|---|---|
| 2025 | $2,118 +55.6% | $72,600 +6.9% |
| 2024 | $1,361 +12.6% | $67,900 +20.8% |
| 2023 | $1,209 +4.3% | $56,200 +13.5% |
| 2022 | $1,160 | $49,500 +8.1% |
| 2021 | -- | $45,800 +2.7% |
| 2020 | $1,134 | $44,600 +17.4% |
| 2019 | -- | $38,000 +5% |
| 2018 | -- | $36,200 +3.1% |
| 2017 | -- | $35,100 |
| 2016 | -- | $35,100 +8.3% |
| 2015 | -- | $32,400 +9.5% |
| 2014 | -- | $29,600 +1.4% |
| 2013 | -- | $29,200 -23.4% |
| 2012 | -- | $38,100 |
| 2011 | -- | $38,100 -20% |
| 2010 | -- | $47,600 |
Find assessor info on the county website
Neighborhood: 48763
Nearby homes
- $129,3003 bd1 ba1.3k sqft920 Harris Ave, Tawas City, MI 48763Off Market
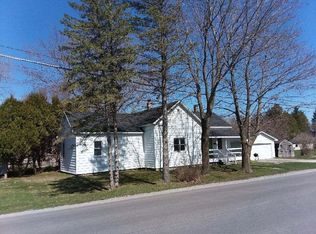
- $152,400-- bd-- ba-- sqft906 W 1st St, Tawas City, MI 48763Off Market
- $13,400-- bd-- ba-- sqft210 10th Ave, Tawas city, MI 48763Off Market
- $170,0003 bd2 ba1.2k sqft206 9th Ave, Tawas City, MI 48763Sold

- $340,0004 bd2 ba2.4k sqft902 W 1st St, Tawas city, MI 48763Sold
- $228,700-- bd-- ba-- sqft902 W 1st St, Tawas City, MI 48763Off Market
- $191,2005 bd2 ba2.7k sqft127 10th Ave, Tawas City, MI 48763Off Market
- $82,0003 bd1 ba842 sqft906 Harris Ave, Tawas City, MI 48763Off Market
Nearby schools
GreatSchools rating
- 8/10Clara B. Bolen Elementary SchoolGrades: PK-4Distance: 0.5 mi
- 6/10Tawas Area Middle SchoolGrades: 5-8Distance: 0.7 mi
- 7/10Tawas Area High SchoolGrades: 9-12Distance: 0.7 mi


Get pre-qualified for a loan
At Zillow Home Loans, we can pre-qualify you in as little as 5 minutes with no impact to your credit score.An equal housing lender. NMLS #10287.
- Michigan
- Iosco County
- Tawas City
- 48763
- 905 W 1st St
Nearby cities
Nearby zip codes
Other Tawas City Topics
