*** $59000 Price Reduction - Priced to sell*** Trex Deck - 2018, New Seawall- 2018 - New Roof- 2021- New AC - 2018 Bonus- room for two boats! This stunning home boasts an exceptional location on sailboat water, offering an idyllic setting with a boat lift, a sparkling pool & spa, and a private dock that leads out to the breathtaking Manatee River in Bradenton. Thoughtfully designed, the floor plan encompasses 4 bedrooms, 3 baths, a family room, formal living space, a cozy breakfast nook, a charming fireplace, granite countertops, and elegant tile flooring in the living areas. The property also includes convenient features such as covered RV parking, a large motorized shade that extends the covered patio, impact-resistant windows on the second floor, double pane insulated windows downstairs, a fenced yard, an irrigation system, a well, abundant cabinet and closet space, a sauna, and a fourth bedroom with its own en-suite bathroom—perfect for visiting guests. Notable upgrades and additions have been made, including a new pool heat pump in September 2017, a new seawall in June 2018, a new air conditioning system in June 2018, a new roof in May 2021, 12,000 watt generator and newly landscaped grounds in October 2021. The primary suite on the second floor is a true gem, featuring a spacious 19X20 retreat with its own fireplace, ample closet space, and a balcony that presents captivating water views, promising years of enjoyment. Additional enhancements like a custom closet in the master bedroom and a hands-free faucet in the kitchen further elevate the allure of this truly lovely home.
Sold for $735,000
$735,000
905 W 25TH AVENUE, PALMETTO, FL 34221
4beds
2,138sqft
Single Family Residence
Built in 1963
9,900 Square Feet Lot
$457,500 Zestimate®
$344/sqft
$2,701 Estimated rent
Home value
$457,500
$393,000 - $531,000
$2,701/mo
Zestimate® history
Owner options
List your home for rent
$2,701/mo
Rent Zestimate®
Find your next renter with Zillow Rental Manager. Plus, with online applications, you can quickly screen prospective tenants – for free.
$2,701/mo
Rent Zestimate®
Refinance and save
$4,856/mo
Est. payment
Refinancing to a lower rate could help reduce your monthly payments and save thousands over the life of the loan.
$4,856/mo
Est. payment
Explore your selling options
Work with a Zillow partner agent
Leverage their expertise and Zillow's premium Showcase listings to get your home seen by more buyers.
Get startedList with your own agent
Get your home in front of millions of buyers by listing it on Zillow.
Learn how to do itSell it yourself
Take full control of how buyers see your home on Zillow by listing For Sale by Owner (FSBO).
List your homeWhat's special
Zillow last checked:
Listing updated:
Listed by:
Steven Weiss 845-242-5473,
REDFIN CORPORATION 617-458-2883
Bought with:
Vinny Bui, 3377055
BRIGHT REALTY
Source: Stellar MLS,MLS#: T3482891 Originating MLS: Tampa
Originating MLS: Tampa
Facts & features
Interior
Bedrooms & bathrooms
- Bedrooms: 4
- Bathrooms: 3
- Full bathrooms: 3
Rooms
- Room types: Florida Room
Primary bedroom
- Features: En Suite Bathroom, Walk-In Closet(s)
- Level: Second
- Dimensions: 19x20
Kitchen
- Features: Pantry
- Level: First
- Dimensions: 9x10
Living room
- Features: Ceiling Fan(s)
- Level: First
- Dimensions: 14x20
Heating
- Central
Cooling
- Central Air, Zoned
Appliances
- Included: Oven, Cooktop, Dishwasher, Disposal, Dryer, Electric Water Heater, Freezer, Ice Maker, Kitchen Reverse Osmosis System, Microwave, Range, Range Hood, Refrigerator, Washer, Wine Refrigerator
- Laundry: In Garage
Features
- Ceiling Fan(s), Eating Space In Kitchen, PrimaryBedroom Upstairs, Sauna, Stone Counters, Thermostat, Walk-In Closet(s)
- Flooring: Carpet, Ceramic Tile
- Doors: French Doors
- Windows: Blinds, Storm Window(s), Window Treatments, Hurricane Shutters
- Has fireplace: Yes
- Fireplace features: Master Bedroom, Other Room, Wood Burning
Interior area
- Total structure area: 3,505
- Total interior livable area: 2,138 sqft
Property
Parking
- Total spaces: 3
- Parking features: Boat, Driveway, Ground Level, Guest, RV Carport
- Attached garage spaces: 2
- Carport spaces: 1
- Covered spaces: 3
- Has uncovered spaces: Yes
Features
- Levels: Two
- Stories: 2
- Patio & porch: Rear Porch
- Exterior features: Awning(s), Balcony, Irrigation System, Lighting, Private Mailbox, Rain Gutters, Sauna
- Has private pool: Yes
- Pool features: Child Safety Fence, Deck, Gunite, Heated, In Ground, Lighting, Tile
- Has spa: Yes
- Spa features: Heated, In Ground
- Fencing: Fenced,Vinyl
- Has view: Yes
- View description: Garden, Pool, Water, Canal, River
- Has water view: Yes
- Water view: Water,Canal,River
- Waterfront features: Canal - Saltwater, River Front, Saltwater Canal Access, River Access, Bridges - No Fixed Bridges, Lift, Sailboat Water, Seawall
- Body of water: MANATEE RIVER
Lot
- Size: 9,900 Square Feet
- Features: Cul-De-Sac, Flood Insurance Required, FloodZone, City Lot
- Residential vegetation: Trees/Landscaped
Details
- Additional structures: Shed(s)
- Parcel number: 2836700001
- Zoning: RS2
- Special conditions: None
Construction
Type & style
- Home type: SingleFamily
- Architectural style: Traditional
- Property subtype: Single Family Residence
Materials
- Block, Concrete, Stucco, Wood Frame
- Foundation: Slab
- Roof: Metal,Shingle
Condition
- New construction: No
- Year built: 1963
Utilities & green energy
- Sewer: Public Sewer
- Water: Public
- Utilities for property: BB/HS Internet Available, Cable Available, Cable Connected, Electricity Connected, Fire Hydrant, Phone Available, Public, Sprinkler Recycled, Underground Utilities, Water Connected
Community & HOA
Community
- Security: Smoke Detector(s)
- Pet fee: $0 monthly
- Subdivision: MANATI SHORES
HOA
- Has HOA: No
Location
- Region: Palmetto
Financial & listing details
- Price per square foot: $344/sqft
- Annual tax amount: $7,221
- Date on market: 11/3/2023
- Cumulative days on market: 127 days
- Listing terms: Cash,Conventional,FHA,VA Loan
- Ownership: Fee Simple
- Total actual rent: 0
- Electric utility on property: Yes
- Road surface type: Paved, Asphalt
Price history
| Date | Event | Price |
|---|---|---|
| 4/22/2024 | Sold | $735,000-7%$344/sqft |
Source:  Stellar MLS #T3482891 Report a problem Stellar MLS #T3482891 Report a problem | ||
| 3/9/2024 | Pending sale | $790,000$370/sqft |
Source: Stellar MLS #T3482891 Report a problem | ||
| 2/2/2024 | Price change | $790,000-6.9%$370/sqft |
Source: Stellar MLS #T3482891 Report a problem | ||
| 1/2/2024 | Price change | $849,000-2.3%$397/sqft |
Source: Stellar MLS #T3482891 Report a problem | ||
| 11/3/2023 | Listed for sale | $869,000$406/sqft |
Source: Stellar MLS #T3482891 Report a problem | ||
Public tax history
Tax history is unavailable.
Neighborhood: 34221
Nearby homes
- $735,0004 bd3 ba2.1k sqft905 25th Ave W, Palmetto, FL 34221Sold
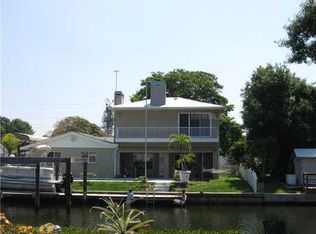
- $585,0003 bd2 ba1.5k sqft907 25th Ave W, Palmetto, FL 34221Sold

- $678,2003 bd2 ba2.1k sqft903 25th Ave W, Palmetto, FL 34221Off Market
- $392,1002 bd2 ba1.1k sqft906 25th Ave W, Palmetto, FL 34221Off Market
- $397,5002 bd2 ba1.1k sqft908 25th Ave W, Palmetto, FL 34221Off Market
- $875,0003 bd3 ba2.1k sqft906 26th Ave W, Palmetto, FL 34221Sold
- $611,4003 bd2 ba2.2k sqft904 25th Ave W, Palmetto, FL 34221Off Market
- $584,0003 bd2 ba1.4k sqft908 26th Ave W, Palmetto, FL 34221Off Market
Nearby schools
GreatSchools rating
- 7/10Palmetto Elementary SchoolGrades: PK-5Distance: 0.7 mi
- 2/10Palmetto High SchoolGrades: 8-12Distance: 1.2 mi
Schools provided by the listing agent
- Elementary: Palmetto Elementary-MN
- High: Palmetto High
Source: Stellar MLS. This data may not be complete. We recommend contacting the local school district to confirm school assignments for this home.
Get a cash offer in 3 minutes
Find out how much your home could sell for in as little as 3 minutes with a no-obligation cash offer.
Estimated market value
$457,500
Get a cash offer in 3 minutes
Find out how much your home could sell for in as little as 3 minutes with a no-obligation cash offer.
Estimated market value
$457,500
- Florida
- Manatee County
- Palmetto
- 34221
- 905 W 25TH AVENUE
Nearby cities
Nearby neighborhoods
Nearby zip codes
Other Palmetto Topics
