A speck of dust would die in loneliness in this immaculately kept home off of Seneca and 30th Street S. If you are a car enthusiast, collector or wanting a monster workshop or two in your yard, this is the home for you! 3 bedrooms, 1 bath and a attached 2-car garage. In addition, there are two more workshop/garages that each hold 2 cars PLUS still leaving space for a workshop to store the tools and equipment you need. Monster 10x25 formal DR/Den, with an additional eating area in the kitchen and a 10x20 family room! A sprinkler system, in-ground swimming pool and spacious patio make this a top-notch buy in today's market. Backyard has additional covered fire pit, gardening area and back sitting area to relax in. Hardwood floors beneath carpet in all rooms except bath, kitchen and roughly a 5' wide swath in the LR where the floor plan was added onto. Fenced yard mostly owned except for a wood section on the East side. Pool pump newly installed and never used, cover for pool only 2 years old, and there is a water line out to the biggest garage shop that would be easy to hook-up. Roughed in bathroom already in this shop. Wood stove in large garage shop, mesh cage in backyard and red storage shed on skids not included.
Active
$292,900
905 W 30th St S, Wichita, KS 67217
3beds
1,536sqft
Single Family Onsite Built
Built in 1950
0.46 Acres Lot
$282,400 Zestimate®
$191/sqft
$-- HOA
What's special
- 90 days
- 239
- 3
Zillow last checked:
Listing updated:
Listed by:
Randall Flickinger 620-245-8401,
Berkshire Hathaway PenFed Realty
Source: SCKMLS as distributed by MLS GRID,MLS#: 675830
Facts & features
Interior
Bedrooms & bathrooms
- Bedrooms: 3
- Bathrooms: 1
- Full bathrooms: 1
Primary bedroom
- Description: Carpet
- Level: Main
- Area: 162.5
- Dimensions: 12.5x13
Bedroom
- Description: Carpet
- Level: Main
- Area: 130
- Dimensions: 10x13
Bedroom
- Description: Carpet
- Level: Main
- Area: 120
- Dimensions: 10x12
Dining room
- Description: Carpet
- Level: Main
- Area: 250
- Dimensions: 10x25
Family room
- Description: Carpet
- Level: Main
- Area: 200
- Dimensions: 10x20
Kitchen
- Description: Vinyl
- Level: Main
- Area: 135
- Dimensions: 9x15
Living room
- Description: Carpet
- Level: Main
- Area: 320
- Dimensions: 16x20
Heating
- Forced Air, Natural Gas
Cooling
- Central Air, Electric
Appliances
- Included: Disposal, Range
- Laundry: Main Level, Laundry Room, 220 equipment
Features
- Ceiling Fan(s)
- Doors: Storm Door(s)
- Windows: Window Coverings-All, Storm Window(s)
- Basement: None
- Has fireplace: No
Interior area
- Total interior livable area: 1,536 sqft
- Finished area above ground: 1,536
- Finished area below ground: 0
Property
Parking
- Total spaces: 4
- Parking features: Attached, Detached, Garage Door Opener, Oversized
- Garage spaces: 4
Features
- Levels: One
- Stories: 1
- Patio & porch: Patio
- Exterior features: Gas Grill, Guttering - ALL, Irrigation Well, Sprinkler System
- Has private pool: Yes
- Pool features: In Ground
- Fencing: Chain Link
Lot
- Size: 0.46 Acres
- Features: Standard
Details
- Additional structures: Storage, Outbuilding
- Parcel number: 213050330300800
Construction
Type & style
- Home type: SingleFamily
- Architectural style: Ranch
- Property subtype: Single Family Onsite Built
Materials
- Frame
- Foundation: None
- Roof: Composition
Condition
- Year built: 1950
Utilities & green energy
- Gas: Natural Gas Available
- Utilities for property: Sewer Available, Natural Gas Available, Public
Community & HOA
Community
- Security: Smoke Detector(s)
- Subdivision: ROBSON HEIGHTS
HOA
- Has HOA: No
Location
- Region: Wichita
Financial & listing details
- Price per square foot: $191/sqft
- Tax assessed value: $118,500
- Annual tax amount: $1,375
- Date on market: 7/11/2026
- Cumulative days on market: 92 days
- Ownership: Individual
- Road surface type: Paved
Estimated market value
$282,400
$268,000 - $297,000
$1,320/mo
Price history
Price history is unavailable.
Public tax history
| Year | Property taxes | Tax assessment |
|---|---|---|
| 2025 | $1,380 +8.4% | $13,628 +9% |
| 2024 | $1,273 +6% | $12,501 +12.3% |
| 2023 | $1,201 +9.3% | $11,133 |
| 2022 | $1,099 +5.3% | -- |
| 2021 | $1,043 +0.1% | -- |
| 2020 | $1,043 -0.4% | $9,247 |
| 2019 | $1,047 +6% | $9,247 +6.4% |
| 2018 | $988 +4.1% | $8,694 |
| 2017 | $949 +100.4% | -- |
| 2016 | $474 -54.8% | -- |
| 2015 | $1,047 +2% | -- |
| 2014 | $1,026 | -- |
| 2013 | -- | -- |
| 2012 | -- | -- |
| 2011 | -- | $9,384 -10.7% |
| 2008 | -- | $10,511 +10.2% |
| 2007 | -- | $9,534 +21.7% |
| 2006 | -- | $7,832 -14.6% |
| 2005 | -- | $9,166 |
| 2004 | -- | $9,166 +28.8% |
| 2003 | -- | $7,119 |
| 2002 | -- | $7,119 -1.1% |
| 2000 | -- | $7,199 |
Find assessor info on the county website
Monthly payment
Est. payment
Payment breakdown
Explore the cost of this home by adjusting the details. Changes won't be saved.Climate risks
Neighborhood: Southwest
Nearby schools
Schools provided by the listing agent
- Elementary: Enders Open Magnet (NH)
- Middle: Truesdell
- High: South
Source: SCKMLS as distributed by MLS GRID. This data may not be complete. We recommend contacting the local school district to confirm school assignments for this home.
Similar homes
- $210,0003 bd2 ba1.7k sqft545 W Macarthur Rd, Wichita, KS 67217For Sale
 MLS ID #678287, Trevor Burford, J.P. Weigand & Sons. SCKMLS as distributed by MLS GRID
 - $202,5004 bd2 ba1.5k sqft1601 W Regal St, Wichita, KS 67217For Sale
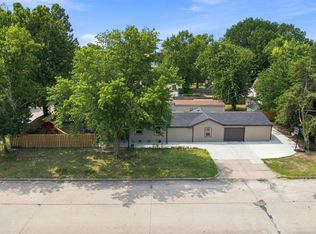 MLS ID #676973, Pam Hesse, At Home Wichita Real Estate. SCKMLS as distributed by MLS GRID
 - $219,9994 bd2 ba2k sqft2611 S Laura Ave, Wichita, KS 67216For Sale
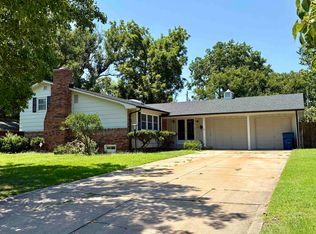 MLS ID #676662, Shelly Voss, Sunflower Flat Fee Realty. SCKMLS as distributed by MLS GRID
 - $192,0003 bd2 ba1.7k sqft2304 W Southgate St, Wichita, KS 67217For Sale
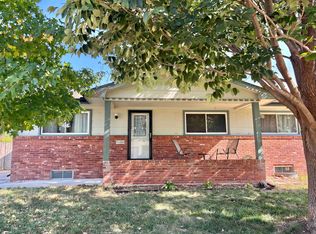 MLS ID #678309, Kevin Sechrist, KSI Realty LLC. SCKMLS as distributed by MLS GRID
