Welcome to this well-maintained Three bedroom, one bath ranch home in the heart of Hobart! This home offers a spacious and functional layout featuring a bonus family room perfect for entertaining, a home office, playroom, or additional living space. Enjoy the convenience of a 2 car garage, a fully fenced backyard ideal for pets, gatherings, or summer nights, and recently updated siding that adds fresh curb appeal and peace of mind. Whether you're a first-time buyer, downsizing, or looking for a solid investment opportunity, this property offers comfort, space, and value all in one. Conveniently located near parks, schools, shopping, and major highways. Schedule your showing today and see everything this Hobart ranch has to offer!
Active
$225,000
905 W 38th Ave, Hobart, IN 46342
3beds
1,300sqft
Single Family Residence
Built in 1949
6,011 Square Feet Lot
$222,500 Zestimate®
$173/sqft
$-- HOA
What's special
Home officeSpacious and functional layout
- 72 days
- 291
- 14
Zillow last checked:
Listing updated:
Listed by:
Joseluis Martinez,
Epique Realty 317-800-0950
Source: NIRA as distributed by MLS GRID,MLS#: 841170
Facts & features
Interior
Bedrooms & bathrooms
- Bedrooms: 3
- Bathrooms: 1
- Full bathrooms: 1
Rooms
- Room types: Bedroom 2, Primary Bedroom, Living Room, Laundry, Kitchen, Family Room, Dining Room, Bedroom 3
Primary bedroom
- Level: Main
- Area: 138.72
- Dimensions: 13.6 x 10.2
Bedroom 2
- Level: Main
- Area: 125.16
- Dimensions: 8.4 x 14.9
Bedroom 3
- Level: Main
- Area: 111.32
- Dimensions: 12.1 x 9.2
Dining room
- Level: Main
- Area: 141
- Dimensions: 9.4 x 15.0
Family room
- Level: Main
- Area: 207.11
- Dimensions: 13.9 x 14.9
Kitchen
- Level: Main
- Area: 103.23
- Dimensions: 9.3 x 11.1
Laundry
- Level: Main
- Area: 155.4
- Dimensions: 10.5 x 14.8
Living room
- Level: Main
- Area: 221.39
- Dimensions: 16.9 x 13.1
Heating
- Has Heating (Unspecified Type)
Appliances
- Included: Dryer, Washer
- Laundry: Gas Dryer Hookup, Washer Hookup, Laundry Room
Features
- Eat-in Kitchen, Country Kitchen
- Windows: Aluminum Frames
- Basement: Crawl Space
- Has fireplace: No
Interior area
- Total structure area: 1,300
- Total interior livable area: 1,300 sqft
- Finished area above ground: 1,300
Property
Parking
- Total spaces: 2
- Parking features: Detached, Garage Faces Front, Driveway, Garage Door Opener
- Garage spaces: 2
- Has uncovered spaces: Yes
Features
- Levels: One
- Patio & porch: Front Porch
- Exterior features: Fire Pit, Private Yard
- Pool features: None
- Fencing: Back Yard,Fenced
- Has view: Yes
- View description: Neighborhood
Lot
- Size: 6,011 Square Feet
- Features: Back Yard, Private, Landscaped, Front Yard
Details
- Parcel number: 450930129005000018
- Special conditions: None
Construction
Type & style
- Home type: SingleFamily
- Property subtype: Single Family Residence
Condition
- New construction: No
- Year built: 1949
Utilities & green energy
- Electric: Circuit Breakers
- Sewer: Public Sewer
- Water: Public
- Utilities for property: Cable Connected, Water Connected, Sewer Connected, Natural Gas Connected, Electricity Connected
Community & HOA
Community
- Security: Carbon Monoxide Detector(s), Smoke Detector(s)
- Subdivision: Cressmoor 01
HOA
- Has HOA: No
Location
- Region: Hobart
Financial & listing details
- Price per square foot: $173/sqft
- Tax assessed value: $118,000
- Annual tax amount: $1,352
- Date on market: 6/24/2026
- Listing agreement: Exclusive Right To Sell
- Listing terms: Conventional,VA Loan,FHA
Estimated market value
$222,500
$211,000 - $234,000
$1,856/mo
Price history
| Date | Event | Price |
|---|---|---|
| 6/24/2026 | Listed for sale | $225,000-2.2%$173/sqft |
Source:  NIRA as distributed by MLS GRID #841170 Report a problem NIRA as distributed by MLS GRID #841170 Report a problem | ||
| 6/24/2026 | Listing removed | $230,000$177/sqft |
Source: NIRA as distributed by MLS GRID #839787 Report a problem | ||
| 5/29/2026 | Listed for sale | $230,000+130.2%$177/sqft |
Source: NIRA as distributed by MLS GRID #839787 Report a problem | ||
| 5/31/2019 | Sold | $99,900-9.1%$77/sqft |
Source: NIRA as distributed by MLS GRID #453108 Report a problem | ||
| 4/29/2019 | Pending sale | $109,900$85/sqft |
Source: Home Connection Realty, Inc. #453108 Report a problem | ||
| 4/18/2019 | Listed for sale | $109,900+120.2%$85/sqft |
Source: Home Connection Realty, Inc. #453108 Report a problem | ||
| 6/23/2017 | Sold | $49,900$38/sqft |
Source: Public Record Report a problem | ||
Public tax history
| Year | Property taxes | Tax assessment |
|---|---|---|
| 2025 | $1,352 -0.5% | $160,800 +36.3% |
| 2024 | $1,359 +5.4% | $118,000 -0.6% |
| 2023 | $1,289 +28% | $118,700 +5.9% |
| 2022 | $1,007 +12.2% | $112,100 +17.6% |
| 2021 | $897 +20.2% | $95,300 +3.9% |
| 2020 | $746 -17.1% | $91,700 +7% |
| 2019 | $901 +13.8% | $85,700 +7.3% |
| 2018 | $792 +59.3% | $79,900 +0.9% |
| 2017 | $497 | $79,200 +3.8% |
| 2016 | $497 -2% | $76,300 +3% |
| 2014 | $507 +1.2% | $74,100 +1.2% |
| 2013 | $501 -15.8% | $73,200 -2.9% |
| 2012 | $595 -26.2% | $75,400 -13.1% |
| 2011 | $806 -24% | $86,800 -13% |
| 2010 | $1,060 | $99,800 -0.3% |
| 2009 | -- | $100,100 +1.8% |
| 2007 | -- | $98,300 +34.8% |
| 2006 | -- | $72,900 |
| 2005 | -- | $72,900 |
| 2004 | -- | $72,900 +311.9% |
| 2003 | -- | $17,700 |
| 2002 | -- | $17,700 +200% |
| 2001 | -- | $5,900 |
Find assessor info on the county website
Monthly payment
Est. payment
Payment breakdown
Explore the cost of this home by adjusting the details. Changes won't be saved.Climate risks
Neighborhood: Cressmoor Prairie
Similar homes
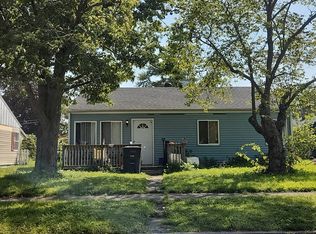
- $--3 bd2 ba1.4k sqft343 N Colorado St, Hobart, IN 46342Auction
 Auction.com 2
 - $239,9003 bd2 ba947 sqft209 S Virginia St, Hobart, IN 46342For Sale
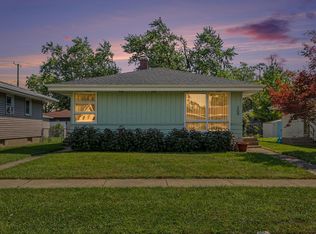
 MLS ID #844653, Julie Jackson, Brokerworks Group. NIRA as distributed by MLS GRID
 - $--3 bd1 ba1k sqft3001 McAfee Ct, Hobart, IN 46342Auction
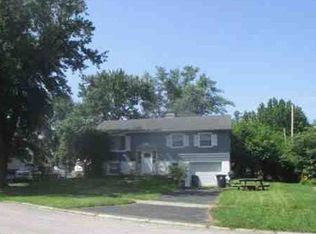 Xome
Xome - $199,9993 bd1 ba1.6k sqft3609 Saint Joseph Pl, Hobart, IN 46342For Sale
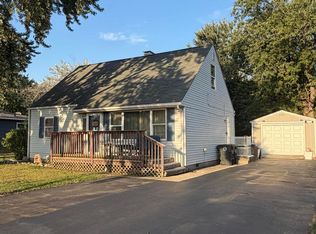 MLS ID #844877, Sonia Diaz, Elite Source Realty, Inc.. NIRA as distributed by MLS GRID
 - $199,9003 bd1 ba988 sqft830 W 39th Ave, Hobart, IN 46342For SaleMLS ID #842597, Suzanne Soto, RE/MAX Executives. NIRA as distributed by MLS GRID
- $259,9003 bd2 ba1.5k sqft417 Softwood Dr, Hobart, IN 46342For SaleMLS ID #844596, Carrie Adelman, Ginter Realty. NIRA as distributed by MLS GRID
- $219,9003 bd3 ba1.2k sqft2926 W Old Ridge Rd, Hobart, IN 46342For SaleMLS ID #840173, Edward Suzak, Advanced Real Estate, LLC. NIRA as distributed by MLS GRID
- $239,0003 bd1 ba1.1k sqft3344 Jasper St, Hobart, IN 46342For SaleMLS ID #843449, Sarah Perez, Starz Realty, LLC. NIRA as distributed by MLS GRID
- $222,4993 bd1 ba1k sqft4171 W 39th Ave, Hobart, IN 46342For SaleMLS ID #843865, Konnor Gaskin, Listing Leaders. NIRA as distributed by MLS GRID
- $219,9002 bd1 ba1.4k sqft109 S California St, Hobart, IN 46342For SaleMLS ID #844086, Todd Hummel, Todd W. Hummel Realty. NIRA as distributed by MLS GRID
- $229,0003 bd1 ba1.9k sqft3884 Maitland St, Hobart, IN 46342For SaleMLS ID #843378, Kiyah Marshall, Property Boss. NIRA as distributed by MLS GRID
- $225,0002 bd2 ba1.3k sqft224 N Kelly St, Hobart, IN 46342For SaleMLS ID #839611, Fernando Alanis, Listing Leaders Northwest. NIRA as distributed by MLS GRID
- $244,9003 bd2 ba1.5k sqft117 N Wisconsin St, Hobart, IN 46342For SaleMLS ID #843243, Shena Penachio, Skyward Realty, LLC. NIRA as distributed by MLS GRID
- $197,0002 bd1 ba1.4k sqft3002 W Ridge Rd, Hobart, IN 46342For SaleMLS ID #844594, Christina Harber, Blackrock Real Estate Services. NIRA as distributed by MLS GRID
- $259,0003 bd2 ba1.5k sqft325 N Hobart Rd, Hobart, IN 46342For SaleMLS ID #840934, Kayla Lowe, New Chapter Real Estate. NIRA as distributed by MLS GRID
- $209,9002 bd1 ba800 sqft1216 W 37th Pl, Hobart, IN 46342For SaleMLS ID #836521, Isac Villanueva, Listing Leaders Northwest. NIRA as distributed by MLS GRID
- $225,0004 bd2 ba1.6k sqft724 Garfield St, Hobart, IN 46342For SaleMLS ID #842190, Carol Luken, Ginter Realty. NIRA as distributed by MLS GRID
