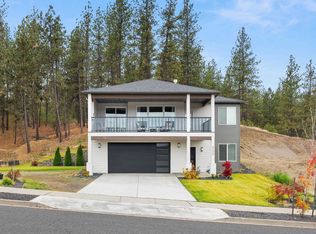
Exceptional Eagle Ridge Home that will impress the most discerning buyer! Ideally situated on an oversized corner lot across from Rock Bridge Park, this beautifully appointed home showcases quality craftsmanship & designer finishes throughout. Soaring ceilings, gorgeous wood flooring, custom lighting, floor-to-ceiling rock fireplace, large bonus room, wood-wrapped windows & extensive use of granite & tiles create a lasting first impression. The upgraded & open kitchen features stainless appliances, gas cooktop, granite countertops, tile backsplash, pantry & under-cabinet lighting. Retreat to the spacious primary suite offering custom wallpaper, expansive walk-in closet, dual sinks & fully tiled walk-in shower. The fully fenced private backyard is beautifully landscaped & designed for entertaining with a covered patio, gas hookup, privacy shades, speaker wiring & hot tub. An award-winning model home w/an exceptional location & an extensive list of upgrades makes it a standout! Close to I-90 & all amenities!
Active
$749,970
905 W Basalt Ridge Dr, Spokane, WA 99224
3beds
2baths
2,316sqft
Single Family Residence
Built in 2016
0.29 Acres Lot
$733,100 Zestimate®
$324/sqft
$58/mo HOA
What's special
Covered patioFloor-to-ceiling rock fireplaceUpgraded and open kitchenLarge bonus roomFully fenced private backyardCustom wallpaperSoaring ceilings
- 6 days
- 275
- 20
Likely to sell faster than
Zillow last checked:
Listing updated:
Listed by:
Pam Fredrick Phone:(509)370-5944,
John L Scott, Spokane Valley,
Trisha Bean 509-999-4019,
John L Scott, Spokane Valley
Source: SMLS as distributed by MLS GRID,MLS#: 202624504
Facts & features
Interior
Bedrooms & bathrooms
- Bedrooms: 3
- Bathrooms: 2
First floor
- Level: First
- Area: 2068 Square Feet
Other
- Level: Second
- Area: 744 Square Feet
Heating
- Natural Gas, Forced Air
Cooling
- Central Air
Appliances
- Included: Free-Standing Range, Gas Range, Dishwasher, Refrigerator, Disposal, Microwave
Features
- Cathedral Ceiling(s), Hard Surface Counters
- Flooring: Wood
- Basement: Crawl Space,None
- Number of fireplaces: 1
- Fireplace features: Gas
Interior area
- Total structure area: 2,316
- Total interior livable area: 2,316 sqft
Property
Parking
- Total spaces: 3
- Parking features: Attached, Garage Door Opener, Oversized
- Garage spaces: 3
Features
- Levels: One
- Stories: 1
- Fencing: Fenced Yard
- Has view: Yes
- View description: Territorial
Lot
- Size: 0.29 Acres
- Features: Sprinkler - Automatic, Level, Corner Lot, Oversized Lot
Details
- Parcel number: 34072.14
Construction
Type & style
- Home type: SingleFamily
- Architectural style: Ranch,Craftsman
- Property subtype: Single Family Residence
Materials
- Stone Veneer, Fiber Cement
- Roof: Composition
Condition
- New construction: No
- Year built: 2016
Community & HOA
Community
- Subdivision: Eagle Ridge
HOA
- Has HOA: Yes
- HOA fee: $174 quarterly
Location
- Region: Spokane
Financial & listing details
- Price per square foot: $324/sqft
- Tax assessed value: $710,500
- Annual tax amount: $7,290
- Date on market: 9/18/2026
- Listing terms: FHA,VA Loan,Conventional,Cash
- Road surface type: Paved
Estimated market value
$733,100
$696,000 - $770,000
$2,995/mo
Price history
| Date | Event | Price |
|---|---|---|
| 9/18/2026 | Listed for sale | $749,970+7.9%$324/sqft |
Source:  SMLS as distributed by MLS GRID #202624504 Report a problem SMLS as distributed by MLS GRID #202624504 Report a problem | ||
| 9/24/2021 | Sold | $695,000-0.7%$300/sqft |
Source: SMLS as distributed by MLS GRID #202119937 Report a problem | ||
| 8/26/2021 | Pending sale | $699,900$302/sqft |
Source: SMLS as distributed by MLS GRID #202119937 Report a problem | ||
| 8/17/2021 | Price change | $699,900-3.5%$302/sqft |
Source: SMLS as distributed by MLS GRID #202119937 Report a problem | ||
| 8/3/2021 | Listed for sale | $725,500+61.3%$313/sqft |
Source: SMLS as distributed by MLS GRID #202119937 Report a problem | ||
| 7/31/2018 | Listing removed | $449,900$194/sqft |
Source: RE/MAX INLAND EMPIRE #201821144 Report a problem | ||
| 7/18/2018 | Listed for sale | $449,900+5%$194/sqft |
Source: RE/MAX Inland Empire #201821144 Report a problem | ||
| 11/2/2017 | Sold | $428,618+0.9%$185/sqft |
Source: SMLS as distributed by MLS GRID #201719908 Report a problem | ||
| 9/25/2017 | Pending sale | $425,000$184/sqft |
Source: Windermere/Manito LLC #201719908 Report a problem | ||
| 1/31/2017 | Price change | $425,000-2.3%$184/sqft |
Source: Windermere/Manito LLC #201719908 Report a problem | ||
| 4/20/2016 | Listed for sale | $435,000+567.7%$188/sqft |
Source: Windermere/Manito LLC #201615883 Report a problem | ||
| 2/24/2016 | Sold | $65,145$28/sqft |
Source: Public Record Report a problem | ||
Public tax history
| Year | Property taxes | Tax assessment |
|---|---|---|
| 2025 | $7,291 0% | $710,500 -2.7% |
| 2024 | $7,293 +11.9% | $730,100 -3.8% |
| 2023 | $6,519 -1.4% | $759,000 +0.7% |
| 2022 | $6,611 +13% | $754,000 +35.7% |
| 2021 | $5,852 +0.4% | $555,500 +15.8% |
| 2020 | $5,828 +11.6% | $479,700 +6.6% |
| 2019 | $5,222 | $449,900 +13.9% |
| 2018 | $5,222 -1.3% | $395,000 +11.3% |
| 2017 | $5,293 +21.3% | $355,000 +787.5% |
| 2016 | $4,362 +63771.7% | $40,000 |
| 2015 | $7 | -- |
Find assessor info on the county website
Monthly payment
Est. payment
Payment breakdown
Explore the cost of this home by adjusting the details. Changes won't be saved.Climate risks
Neighborhood: Latah Valley
Nearby schools
Schools provided by the listing agent
- Elementary: Windsor
- Middle: Westwood
- High: Cheney
- District: Cheney
Source: SMLS as distributed by MLS GRID. This data may not be complete. We recommend contacting the local school district to confirm school assignments for this home.
Similar homes
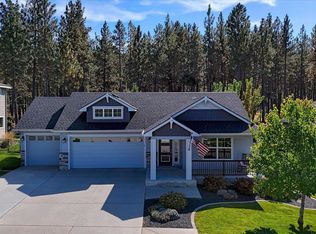
- $619,9003 bd2 ba1.7k sqft1015 W Siena Peak Dr, Spokane, WA 99224For Sale
 MLS ID #202624688, Branden Tipton, CENTURY 21 Beutler & Associates. SMLS as distributed by MLS GRID
 - $650,0003 bd3 ba2.5k sqft6815 S Blackwing Ct, Spokane, WA 99224For Sale
 MLS ID #202624322, Chris Foster, Windermere Liberty Lake. SMLS as distributed by MLS GRID
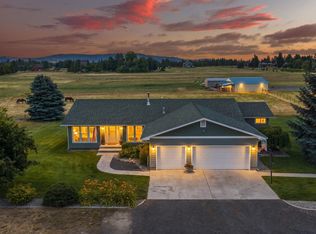
 - $729,0003 bd2 ba2.2k sqft8711 S Cedar Rd, Spokane, WA 99224For Sale
 MLS ID #202624452, Anna Jamison, Fay Ranches. SMLS as distributed by MLS GRID
 - $720,0004 bd3 ba2.5k sqft5230 S Lincoln Way, Spokane, WA 99224For Sale
 MLS ID #202624117, Vitaliy Tanchin, Source Real Estate. SMLS as distributed by MLS GRID
