Skip main navigation
For sale
  • $265,000

    905 W Chestnut St, Denison, TX 75020

    3beds
    1,590sqft
    : 
    Loading
    Get pre-qualified
    Single Family Residence
    Built in 2026
    7,501 Square Feet Lot
    $-- Zestimate®
    $167/sqft
    $-- HOA

    What's special

    Contemporary styleLarge lotHigh ceilingsAbundant natural lightPlenty of outdoor spaceBeautifully appointed en-suite bathModern design
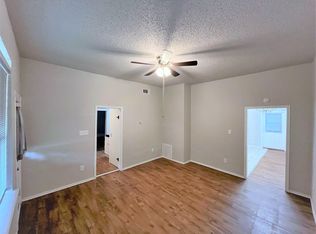
    Modern New Construction in the Heart of Downtown Experience the perfect blend of modern design and prime location in this stunning new construction home just one street off Main Street in downtown. Situated on an oversized lot, this 3-bedroom, 2-bath residence offers contemporary style, open-concept living, and plenty of outdoor space to enjoy. Step inside to discover a bright and airy floor plan featuring high ceilings, abundant natural light, and sleek modern finishes throughout. The spacious kitchen flows seamlessly into the living and dining areas, creating the ideal space for entertaining or everyday living. The private primary suite offers a relaxing retreat with a beautifully appointed en-suite bath, while two additional bedrooms provide flexibility for family, guests, or a home office. Outside, the large lot provides endless possibilities for outdoor entertaining, gardening, or future additions. Enjoy the convenience of being within walking distance of downtown dining, shopping, and entertainment while still having the space and privacy of a larger homesite. Don't miss this rare opportunity to own a brand-new modern home in one of the most desirable downtown locations. Schedule your showing today!
    32 days
    |
    108
    |
    2
    |

    Zillow last checked:

    Listing updated:

    Listed by:

    Braeden Wright 0758014 972-401-1400,

    HomeSmart 972-401-1400

    Source: NTREIS,MLS#: 21290477

    Loading...

      Facts & features

      Interior

      Bedrooms & bathrooms
      • Bedrooms: 3
      • Bathrooms: 2
      • Full bathrooms: 2
      Primary bedroom
      • Level: First
      • Dimensions: 10 x 15
      Living room
      • Level: First
      • Dimensions: 15 x 15
      Appliances
      • Included: Dishwasher, Disposal
      Features
      • Granite Counters, Wired for Sound
      • Has basement: No
      • Has fireplace: No
      Interior area
      • Total interior livable area: 1,590 sqft

      Property

      Parking
      • Total spaces: 2
      • Parking features: Garage
      • Attached garage spaces: 2
      Accessibility
      • Accessibility features: Accessible Doors
      Features
      • Levels: One
      • Stories: 1
      • Pool features: None
      Lot
      • Size: 7,501 Square Feet
      Details
      • Parcel number: 143720

      Construction

      Type & style
      • Home type: SingleFamily
      • Architectural style: Detached
      • Property subtype: Single Family Residence
      • Attached to another structure: Yes
      Condition
      • Year built: 2026

      Utilities & green energy

      • Sewer: Public Sewer
      • Water: Public
      • Utilities for property: Sewer Available, Water Available

      Community & HOA

      Community
      • Subdivision: Millers
      HOA
      • Has HOA: No
      Location
      • Region: Denison

      Financial & listing details

      • Price per square foot: $167/sqft
      • Tax assessed value: $23,946
      • Date on market: 6/3/2026

        Estimated market value

        Not available

        Estimated sales range

        Not available

        $1,419/mo

        Price history

        DateEventPrice
        6/3/2026Listed for sale$265,000$167/sqft
        Source: NTREIS #21290477 Report a problem

        Public tax history

        YearProperty taxesTax assessment
        2024-- $14,431 +10%
        2023$158 -26.5%$13,119 +10%
        2022$215 -44.1%$11,926 +10%
        2021$386 $10,842 -29.1%
        2020-- $15,288 +20.2%
        2019$335 $12,714 +56.7%
        2018-- $8,112 +13%
        2017-- $7,176 +67.3%
        2016-- $4,290 -20.3%
        2015-- $5,382
        2014-- $5,382
        2013-- $5,382
        2012-- $5,382
        2011-- $5,382 -30.3%
        2010-- $7,722
        2009-- $7,722
        2008-- $7,722
        2007-- $7,722
        2006-- $7,722
        2005-- $7,722
        2004-- $7,722 +100.1%
        2002-- $3,860
        2001-- $3,860
        2000-- $3,860

        Find assessor info on the county website

        Monthly payment

        Est. payment

        Payment breakdown

        Explore the cost of this home by adjusting the details. Changes won't be saved.
        All calculations are estimates and provided by Zillow, Inc. for informational purposes only. Actual amounts may vary.
        HOA fees may include property taxes on listings classified as Co-Ops. Contact the listing agent and/or owner for fee details.
        Mortgage interest rates are dependent on a number of factors, including credit score, down payment, and repayment length. Interest rate data provided by Zillow Group Marketplace, Inc. as of 1/1/1970 from various mortgage lenders with which we have lead or other similar arrangements; the Estimated Payment is an average of those rates.
        See how much you could borrow to make a competitive offer.

        Climate risks

        Neighborhood: 75020

        Getting around

        72 / 100
        Very Walkable
        50 / 100
        Bikeable

        Nearby schools

        GreatSchools rating
        Schools provided by the listing agent
        • Elementary: Houston
        • Middle: Henry Scott,Mcdaniel
        • High: Denison
        • District: Denison ISD

        Source: NTREIS. This data may not be complete. We recommend contacting the local school district to confirm school assignments for this home.

        A local agent can set up tours, give advice and negotiate with sellers.

        Browse local experts

        Similar homes

        Skip to the end of the carouselSkip to the beginning of the carousel