Showings Start 7-13 Fabulous Private Hunting Retreat on 40 Acres Discover this meticulously maintained, one-of-a-kind property offering the perfect blend of comfortable living, modern updates, and exceptional outdoor recreation. Tucked away in a super private setting that cannot be seen from the road, this 40-acre paradise features a paved driveway leading to a peaceful haven abundant with wildlife — including many deer harvested right here on the grounds over the years. With two apple orchards that attract deer, a large 0.60-acre pond (10-15 feet deep with dock), a pet cemetery, and a corduroy road around the perimeter, this is a hunter's and nature lover's dream. The Main House The original 1950 home was completely remodeled down to the studs in 1990, with a new basement added and thoughtful expansions that created a spacious, functional layout. The home boasts durable 50+ year stamped metal shingles and is impeccably maintained throughout. On the first floor, enjoy a primary bedroom with ensuite bath featuring elegant granite counters, a bright living room, and a cozy family room warmed by a gas stove. The kitchen shines with beautiful quartz counters. Additional highlights include a deck overlooking the side yard, a new whole house generator, a new well pump, and a new drain field at the house. Laundry is currently in the basement but can easily be relocated to the main level for added convenience. The Fully Finished Walk-Out Basement The expansive, walk-out lower level offers fantastic flexibility as a second living quarters, complete with its own full bath. It features a large family room, a kitchen area with laundry combo and tons of cabinet storage, two walk-in closets, and a workshop area — ideal for hobbies, guests, or multi-generational living. The Land & Outdoor Features Spanning 40 prime hunting acres, the property provides unmatched privacy and recreational opportunities. Enjoy the large pond with dock, productive apple orchards loved by local deer, and established trails including the corduroy road encircling the perimeter. This land is ready for continued hunting success, family adventures, or simply relaxing in nature. The 2000 sq ft Pole Barn (Built 1998) This substantial outbuilding is a standout feature, with approximately two-thirds insulated and equipped with infrared heaters for year-round usability. It offers a cement floor throughout, water service, three overhead doors (including one 12' tall), and a generous overhang — perfect for storing equipment, running a workshop, or accommodating hobbies and projects. The 600 sq ft Cabin Nestled on the property is a charming 600 sq ft cabin with a covered front porch, vinyl siding, and matching stamped metal shingles. The single-room layout includes a kitchen area, full bath, and furnace. While the water heater and wood stove haven't been used recently, water is supplied from the main house, and the septic is in place (pending county approval). With storage closets and a cozy feel, it's ready for updates to become a fantastic guest house, rental opportunity, or hunting camp. This exceptional property combines timeless charm, modern reliability, and outstanding acreage in a serene, private location. Schedule your private showing today and imagine the possibilities!
Sold for $650,000
$650,000
905 W Dansville Rd, Mason, MI 48854
4beds
3,952sqft
Single Family Residence
Built in 1990
40.03 Acres Lot
$652,700 Zestimate®
$164/sqft
$3,683 Estimated rent
Home value
$652,700
$620,000 - $685,000
$3,683/mo
Zestimate® history
Owner options
List your home for rent
$3,683/mo
Rent Zestimate®
Find your next renter with Zillow Rental Manager. Plus, with online applications, you can quickly screen prospective tenants – for free.
$3,683/mo
Rent Zestimate®
Refinance and save
$4,725/mo
Est. payment
Refinancing to a lower rate could help reduce your monthly payments and save thousands over the life of the loan.
$4,725/mo
Est. payment
Explore your selling options
Work with a Zillow partner agent
Leverage their expertise and Zillow's premium Showcase listings to get your home seen by more buyers.
Get startedList with your own agent
Get your home in front of millions of buyers by listing it on Zillow.
Learn how to do itSell it yourself
Take full control of how buyers see your home on Zillow by listing For Sale by Owner (FSBO).
List your homeWhat's special
Zillow last checked:
Listing updated:
Listed by:
Tracey Hernly & Co.,
Howard Hanna Real Estate Executives
Bought with:
Alissa Pawlowski, 6501378252
Vision Real Estate
Source: Greater Lansing AOR,MLS#: 297418
Facts & features
Interior
Bedrooms & bathrooms
- Bedrooms: 4
- Bathrooms: 4
- Full bathrooms: 3
- 1/2 bathrooms: 1
Primary bedroom
- Description: Currently an office but has a private bath and closet
- Features: Primary Downstairs
- Level: First
- Area: 153.27 Square Feet
- Dimensions: 11.7 x 13.1
Bedroom 2
- Description: 2nd Primary Bedroom, Double walk in Closets
- Features: Walk-In Closet(s)
- Level: Second
- Area: 240.12 Square Feet
- Dimensions: 17.4 x 13.8
Bedroom 3
- Level: Second
- Area: 106.56 Square Feet
- Dimensions: 9.6 x 11.1
Bedroom 4
- Level: Second
- Area: 168.72 Square Feet
- Dimensions: 15.2 x 11.1
Dining room
- Description: Slider to the deck
- Features: Carpet Floor
- Level: First
- Area: 176.64 Square Feet
- Dimensions: 12.8 x 13.8
Family room
- Features: Carpet Floor
- Level: First
- Area: 309.4 Square Feet
- Dimensions: 14 x 22.1
Great room
- Description: Walk Out Basement
- Level: Basement
- Area: 415.8 Square Feet
- Dimensions: 14 x 29.7
Kitchen
- Description: Quartz counters
- Features: Tile Floor
- Level: First
- Area: 160.08 Square Feet
- Dimensions: 11.6 x 13.8
Kitchen
- Description: 2nd Kitchen, Laundry, Lots of Cabinets
- Level: Basement
- Area: 318.92 Square Feet
- Dimensions: 23.11 x 13.8
Living room
- Description: Bay window
- Features: Carpet Floor, Sound System
- Level: First
- Area: 331.76 Square Feet
- Dimensions: 14.3 x 23.2
Other
- Description: Workshop, Storage
- Level: Basement
- Area: 233.41 Square Feet
- Dimensions: 23.11 x 10.1
Heating
- Forced Air, Natural Gas, Propane, Varies by Unit, Wood Stove
Cooling
- Central Air
Appliances
- Included: Dishwasher, Disposal, Dryer, Microwave, Oven, Range, Range Hood, Refrigerator, Washer, Water Softener Owned
- Laundry: In Basement, Main Level, Multiple Locations
Features
- Ceiling Fan(s), Double Closet, Entrance Foyer, In-Law Floorplan, Sound System, Stone Counters, Walk-In Closet(s)
- Flooring: Carpet, Tile, Vinyl
- Windows: Double Pane Windows
- Basement: Apartment,Daylight,Finished,Walk-Out Access
- Number of fireplaces: 1
- Fireplace features: Family Room, Free Standing
Interior area
- Total structure area: 3,952
- Total interior livable area: 3,952 sqft
- Finished area above ground: 2,432
- Finished area below ground: 1,520
Property
Parking
- Total spaces: 2
- Parking features: Attached, Circular Driveway, Finished
- Attached garage spaces: 2
- Has uncovered spaces: Yes
Features
- Levels: Two
- Stories: 2
- Entry location: Front Door
- Patio & porch: Covered, Deck, Front Porch, Patio
- Exterior features: Basketball Court, Private Yard
- Fencing: None
- Has view: Yes
- View description: Forest, Pond
- Has water view: Yes
- Water view: Pond
- Waterfront features: Pond
Lot
- Size: 40.03 Acres
- Dimensions: 1326 x 1328
- Features: Back Yard, Front Yard, Many Trees, Private, Views, Waterfront, Wooded
Details
- Additional structures: Guest House, Shed(s), Pole Barn
- Foundation area: 1520
- Parcel number: 33101013301003
- Zoning description: Zoning
- Other equipment: Generator
Construction
Type & style
- Home type: SingleFamily
- Architectural style: Traditional
- Property subtype: Single Family Residence
Materials
- Vinyl Siding
- Foundation: Block
- Roof: Metal
Condition
- Updated/Remodeled
- New construction: No
- Year built: 1990
Utilities & green energy
- Sewer: Septic Needed
- Water: Well
- Utilities for property: Natural Gas Connected, High Speed Internet Connected, Cable Available, Propane
Community & HOA
Community
- Subdivision: None
HOA
- HOA name: NONE
Location
- Region: Mason
Financial & listing details
- Price per square foot: $164/sqft
- Tax assessed value: $274,800
- Annual tax amount: $5,856
- Date on market: 7/13/2026
- Listing terms: VA Loan,Cash,Conventional
- Road surface type: Paved
Price history
| Date | Event | Price |
|---|---|---|
| 8/31/2026 | Sold | $650,000+0%$164/sqft |
Source:  Greater Lansing AOR #297418 Report a problem Greater Lansing AOR #297418 Report a problem | ||
| 7/28/2026 | Price change | $649,900-13.3%$164/sqft |
Source: Greater Lansing AOR #297418 Report a problem | ||
| 7/13/2026 | Listed for sale | $749,900$190/sqft |
Source: Greater Lansing AOR #297418 Report a problem | ||
Public tax history
| Year | Property taxes | Tax assessment |
|---|---|---|
| 2025 | $5,502 +6.3% | $274,800 +7.8% |
| 2024 | $5,178 | $254,900 +9.4% |
| 2023 | -- | $233,100 +17.8% |
| 2022 | -- | $197,950 +2.2% |
| 2021 | -- | $193,650 +13.3% |
| 2020 | -- | $170,850 +5.6% |
| 2019 | $3,887 | $161,750 +5.3% |
| 2018 | $3,887 | $153,600 +1.8% |
| 2017 | -- | $150,850 +2.8% |
| 2016 | -- | $146,750 +5.1% |
| 2015 | -- | $139,600 +0.8% |
| 2014 | -- | $138,450 -1.4% |
| 2013 | -- | $140,400 +4.8% |
| 2012 | -- | $133,950 -3.4% |
| 2011 | -- | $138,600 -12.2% |
| 2010 | -- | $157,900 -0.9% |
| 2009 | -- | $159,400 -21% |
| 2008 | -- | $201,810 |
| 2007 | -- | $201,810 -6.1% |
| 2006 | -- | $214,950 +52.8% |
| 2005 | -- | $140,700 +8.5% |
| 2004 | -- | $129,700 +18.9% |
| 2003 | -- | $109,100 +5.7% |
| 2002 | -- | $103,200 +2.3% |
| 2001 | -- | $100,900 +3.9% |
| 2000 | -- | $97,150 |
Find assessor info on the county website
Neighborhood: 48854
Nearby homes
- $258,6004 bd2 ba1.7k sqft881 W Dansville Rd, Mason, MI 48854Off Market
- $227,600-- bd1 ba1.1k sqft919 W Dansville Rd, Mason, MI 48854Off Market
- $262,200-- bd1 ba1.4k sqft933 W Dansville Rd, Mason, MI 48854Off Market
- $233,4003 bd2 ba1k sqft894 W Dansville Rd, Mason, MI 48854Off Market
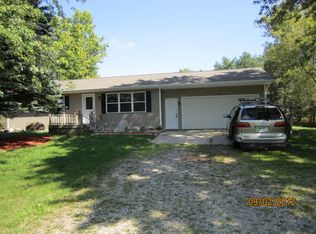
- $188,9003 bd1 ba1k sqft904 W Dansville Rd, Mason, MI 48854Off Market
- $372,9004 bd2 ba1.9k sqft875 W Dansville Rd, Mason, MI 48854Off Market
- $424,9003 bd3 ba2.8k sqft910 W Dansville Rd, Mason, MI 48854Sold
- $257,700-- bd-- ba-- sqft910 W Dansville Rd, Mason, MI 48854Off Market
Nearby schools
GreatSchools rating
- 7/10Steele Street Elementary SchoolGrades: PK-5Distance: 3.1 mi
- 7/10Mason Middle SchoolGrades: 6-8Distance: 2.6 mi
- 6/10Mason High SchoolGrades: 9-12Distance: 2.9 mi
Schools provided by the listing agent
- High: Mason
Source: Greater Lansing AOR. This data may not be complete. We recommend contacting the local school district to confirm school assignments for this home.
Get a cash offer in 3 minutes
Find out how much your home could sell for in as little as 3 minutes with a no-obligation cash offer.
Estimated market value
$652,700
Get a cash offer in 3 minutes
Find out how much your home could sell for in as little as 3 minutes with a no-obligation cash offer.
Estimated market value
$652,700
- Michigan
- Ingham County
- Mason
- 48854
- 905 W Dansville Rd
