Skip main navigation
Closed
  • $217,000

    905 W Grove St, Mishawaka, IN 46545

    2beds
    1,880sqft
    Single Family Residence
    Built in 1951
    4,870.01 Square Feet Lot
    $228,700 Zestimate®
    $--/sqft
    $1,074 Estimated rent

    Home value

    $228,700

    $204,000 - $256,000

    $1,074/mo

    Zestimate® history
    Loading
    Loading...

    Owner options

    List your home for rent

    $1,074/mo

    Rent Zestimate®

    Find your next renter with Zillow Rental Manager. Plus, with online applications, you can quickly screen prospective tenants – for free.

    Learn more

    $1,074/mo

    Rent Zestimate®

    Refinance and save

    $1,412/mo

    Est. payment

    Refinancing to a lower rate could help reduce your monthly payments and save thousands over the life of the loan.

    See today's rates

    $1,412/mo

    Est. payment

    Explore your selling options

    Work with a Zillow partner agent

    Leverage their expertise and Zillow's premium Showcase listings to get your home seen by more buyers.

    Get started

    List with your own agent

    Get your home in front of millions of buyers by listing it on Zillow.

    Learn how to do it

    Sell it yourself

    Take full control of how buyers see your home on Zillow by listing For Sale by Owner (FSBO).

    List your home

    What's special

    Fenced in backyardOne-and-a-half-stall detached garageFront deckCharming half-story upstairsCeiling fansMature treesUpdated kitchen
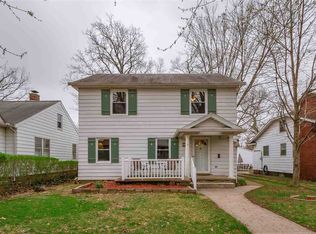
    Tucked away in one of Mishawaka's most beloved neighborhoods, "The Oaks," welcome to 905 W Grove St. This updated two-bedroom (possibly three), one-bath gem is the cozy retreat you've been searching for. Whether you're sipping coffee on the front deck, gardening in your surprise backyard garden-ready retreat, or making your way to the nearby parks, shops, and restaurants-you'll love calling this place home. Step inside to discover freshly refinished hardwood floors that shine with pride, a beautifully updated kitchen with modern finishes, and a freshly painted interior that feels like a fresh breath of air. The sunroom? It's a vibe-perfect for your plants, morning reads, or evening wind-downs. One bedroom rests peacefully on the main level, while the second takes up a charming half-story upstairs, giving it that tucked-away cottage feel. The dining room in the past was a bedroom and could easily be converted back to a primary bedroom with a walk-out directly to the sunroom. Updated light fixtures and ceiling fans add a touch of modern sparkle, and newer windows throughout bring in plenty of natural light. Outside, the fenced in backyard is perfect for play, pets, or that secret gardening spot you didn't know you needed. Mature trees offer shade and serenity, and the one-and-a-half-stall detached garage gives you room for parking, storage, or your next DIY project. Downstairs, a full basement awaits your creative finishing touches-think rec room, home gym, or extra living space. This isn't just a home-it's your next adventure in homeownership. Come see why 905 W. Grove is stealing hearts in The Oaks!

    Zillow last checked:

    Listing updated:

    Listed by:

    Daniel Weaver Cell:574-329-0645,

    Coldwell Banker Real Estate Group

    Bought with:

    Teresa Brown, RB14023734

    JMG Indiana

    Source: IRMLS,MLS#: 202517395MLS Logo

    Facts & features

    Interior

    Bedrooms & bathrooms
    • Bedrooms: 2
    • Bathrooms: 1
    • Full bathrooms: 1
    • Main level bedrooms: 1
    Bedroom 1
    • Level: Main
    Bedroom 2
    • Level: Upper
    Heating
    • Natural Gas, Forced Air
    Cooling
    • Central Air
    Appliances
    • Included: Refrigerator, Washer, Dryer-Electric, Electric Range, Gas Water Heater
    • Laundry: Dryer Hook Up Gas/Elec
    Features
    • Ceiling Fan(s), Eat-in Kitchen, Entrance Foyer, Formal Dining Room
    • Flooring: Hardwood, Carpet
    • Basement: Partial
    • Has fireplace: No
    Interior area
    • Total structure area: 2,708
    • Total interior livable area: 1,880 sqft
    • Finished area above ground: 1,880
    • Finished area below ground: 0

    Property

    Parking
    • Total spaces: 1
    • Parking features: Detached, Garage Door Opener
    • Garage spaces: 1
    Features
    • Levels: One and One Half
    • Stories: 1
    • Patio & porch: Deck
    • Fencing: Privacy
    Lot
    • Size: 4,870 sqft
    • Dimensions: 42 x 116
    • Features: 0-2.9999, City/Town/Suburb, Landscaped
    Details
    • Additional structures: Shed
    • Parcel number: 710909364006.000023

    Construction

    Type & style
    • Home type: SingleFamily
    • Property subtype: Single Family Residence
    Materials
    • Vinyl Siding
    Condition
    • New construction: No
    • Year built: 1951

    Utilities & green energy

    • Sewer: City
    • Water: City

    Community & neighborhood

    Location
    • Region: Mishawaka
    • Subdivision: Oneil & Schwabs

    Other

    Other facts
    • Listing terms: Cash,Conventional,FHA,VA Loan

    Price history

    DateEventPrice
    6/16/2025Sold$217,000-1.4%
    Source: IRMLS #202517395 Report a problem
    5/18/2025Pending sale$220,000
    Source: IRMLS #202517395 Report a problem
    5/13/2025Listed for sale$220,000+21.5%
    Source: IRMLS #202517395 Report a problem
    7/22/2022Sold$181,000+3.5%$96/sqft
    Source: Agent Provided Report a problem
    6/26/2022Pending sale$174,900
    Source: IRMLS #202224032 Report a problem
    6/21/2022Price change$174,900-7.9%
    Source: IRMLS #202224032 Report a problem
    6/16/2022Listed for sale$189,900
    Source: IRMLS #202224032 Report a problem

    Public tax history

    YearProperty taxesTax assessment
    2025$1,487 -2.1%$172,000 +33.5%
    2024$1,518 +11.5%$128,800 -1.6%
    2023$1,361 +34.3%$130,900 +7.6%
    2022$1,014 -0.6%$121,600 +31.3%
    2021$1,020 +17.1%$92,600 -0.4%
    2020$871 +10.8%$93,000 +11.4%
    2019$786 -1.2%$83,500 +4.8%
    2018$795 +4.4%$79,700 +1.7%
    2017$762 +9.8%$78,400 -0.1%
    2016$694 +24%$78,500 +10.7%
    2014$560 -0.7%$70,900
    2013$563 -0.4%$70,900 -0.6%
    2012$566 +24.8%$71,300 +16.9%
    2011$453 -47.2%$61,000 -31.8%
    2010$859 +6.9%$89,400
    2009$804 $89,400 +4.3%
    2007-- $85,700 -12%
    2006$632 +0.2%$97,400
    2004$631 -56.7%$97,400 +35.4%
    2003$1,457 $71,920 +829.2%
    2001-- $7,740

    Find assessor info on the county website

    Neighborhood: 46545

    Nearby schools

    GreatSchools rating
    Schools provided by the listing agent
    • Elementary: Battell
    • Middle: John Young
    • High: Mishawaka
    • District: School City of Mishawaka

    Source: IRMLS. This data may not be complete. We recommend contacting the local school district to confirm school assignments for this home.

    Get pre-qualified for a loan
    At Zillow Home Loans, we can pre-qualify you in as little as 5 minutes with no impact to your credit score.

    An equal housing lender. NMLS #10287.