Welcome Home to Santa Claus Indiana! This beautiful custom home was built on .62 acres in 2021 and offers upgrades galore. This 1,748 square-foot ranch welcomes you with a wide open concept, high vaulted ceilings, and dimmable recessed lighting throughout the main living area. The adjoining dining area features dimple-glass light fixtures also found throughout the kitchen and all bathrooms. Speaking of the kitchen! We're talking about custom chocolate Aristkraft cabinets with slow-close doors & drawers, finished off with light grey Quartz countertops and a black granite undermount sink. All of the stainless steel kitchen appliances stay including the high-efficiency double oven perfect for preparing all of those holiday meals. Into the ensuite master bedroom, you'll find 6" tray ceilings and a large walk-in closet. The master bathroom also boasts matching cabinets, but has soft grey granite countertops, a walk-in shower with sliding rain glass doors, 12" x 24" porcelain tile and free-standing soaker tub to lose yourself in. On the opposite end of the home, you'll find two large bedrooms, both of which are 11' x 12'. One offers a double window and the other a walk-in closet. The adjoining 2nd bathroom also offers 12" x 24" porcelain tile, a tub/shower combo with sliding rain-glass doors, chocolate cabinets, and soft grey granite countertops. Off of the main living area, you'll walk out into a 12' x 16' screened-in porch that leads out on a 12' x 16' TREX Deck overlooking the backyard. Nestled only a few feet away from the back deck is a 16' x 24 in-ground firepit and barbeque area surrounded by a 4' retaining wall complete with a stone staircase leading up to the house. The exterior of this home is bayou blue vinyl siding and trimmed out with soft grey natural stone on the front and both sides. Recessed accent lights under most of the eves highlight the home's beauty at night and the electrical outlets in the eves make decorating for the annual festival of lights a breeze. Trees line one side and the rear of the property providing plenty of privacy. Priced less per square foot than the standard new home construction homes in CLV, this home may not be around long.
Closed
$312,500
905 W Holly Dr, Santa Claus, IN 47579
3beds
1,748sqft
Single Family Residence
Built in 2021
0.62 Acres Lot
$329,900 Zestimate®
$--/sqft
$1,947 Estimated rent
Home value
$329,900
$313,000 - $346,000
$1,947/mo
Zestimate® history
Owner options
List your home for rent
$1,947/mo
Rent Zestimate®
Find your next renter with Zillow Rental Manager. Plus, with online applications, you can quickly screen prospective tenants – for free.
$1,947/mo
Rent Zestimate®
Refinance and save
$1,485/mo
Est. payment
Refinancing to a lower rate could help reduce your monthly payments and save thousands over the life of the loan.
$1,485/mo
Est. payment
Explore your selling options
Work with a Zillow partner agent
Leverage their expertise and Zillow's premium Showcase listings to get your home seen by more buyers.
Get startedList with your own agent
Get your home in front of millions of buyers by listing it on Zillow.
Learn how to do itSell it yourself
Take full control of how buyers see your home on Zillow by listing For Sale by Owner (FSBO).
List your homeWhat's special
Walk-in closetWalk-in showerBarbeque areaNew home construction homesHigh vaulted ceilingsLight grey quartz countertopsDimmable recessed lighting throughout
Zillow last checked:
Listing updated:
Listed by:
Seth Yates Cell:812-489-8213,
eXp Realty, LLC
Bought with:
Jennifer Fritz, RB19001193
ERA FIRST ADVANTAGE REALTY, INC
Source: IRMLS,MLS#: 202402182
Facts & features
Interior
Bedrooms & bathrooms
- Bedrooms: 3
- Bathrooms: 2
- Full bathrooms: 2
- Main level bedrooms: 3
Bedroom 1
- Level: Main
Bedroom 2
- Level: Main
Heating
- Electric, Heat Pump
Cooling
- Central Air
Features
- Has basement: No
- Has fireplace: No
Interior area
- Total structure area: 1,748
- Total interior livable area: 1,748 sqft
- Finished area above ground: 1,748
- Finished area below ground: 0
Property
Parking
- Total spaces: 2
- Parking features: Attached
- Attached garage spaces: 2
Features
- Levels: One
- Stories: 1
Lot
- Size: 0.62 Acres
- Dimensions: 140x170
- Features: Few Trees, Sloped
Details
- Additional parcels included: 7405-10-101-040.000-005
- Parcel number: 740510101039.000005
Construction
Type & style
- Home type: SingleFamily
- Property subtype: Single Family Residence
Materials
- Stone, Vinyl Siding
- Foundation: Slab
Condition
- New construction: No
- Year built: 2021
Utilities & green energy
- Sewer: City
- Water: City
Community & HOA
Community
- Subdivision: Christmas Lake Village Holly Shores
Location
- Region: Santa Claus
Financial & listing details
- Tax assessed value: $270,600
- Annual tax amount: $1,400
- Date on market: 3/3/2024
Price history
| Date | Event | Price |
|---|---|---|
| 3/1/2024 | Sold | $312,500-2.3% |
Source:  IRMLS #202402182 Report a problem IRMLS #202402182 Report a problem | ||
| 2/2/2024 | Pending sale | $319,900 |
Source: IRMLS #202402182 Report a problem | ||
| 1/22/2024 | Listed for sale | $319,900 |
Source: IRMLS #202402182 Report a problem | ||
Public tax history
| Year | Property taxes | Tax assessment |
|---|---|---|
| 2025 | $2,506 +21.4% | $270,600 -1.1% |
| 2024 | $2,065 -40.7% | $273,600 +14.2% |
| 2023 | $3,484 +3202.7% | $239,500 +6.2% |
| 2022 | $105 -1.9% | $225,600 +3660% |
| 2021 | $108 +6.7% | $6,000 +7.1% |
| 2020 | $101 -0.5% | $5,600 |
| 2019 | $101 +4.2% | $5,600 |
| 2018 | $97 +14.5% | $5,600 |
| 2017 | $85 -17.8% | $5,600 |
| 2016 | $103 +0.4% | $5,600 |
| 2014 | $103 +0% | $5,600 |
| 2013 | $103 +1.4% | $5,600 |
| 2012 | $102 +1.6% | $5,600 |
| 2011 | $100 -6.9% | $5,600 -1.8% |
| 2010 | $107 -23.5% | $5,700 -26.9% |
| 2009 | $140 -7.2% | $7,800 |
| 2007 | $151 +4.9% | $7,800 +5.4% |
| 2006 | $144 | $7,400 |
Find assessor info on the county website
Neighborhood: 47579
Nearby homes
- $286,0003 bd2 ba1.4k sqft931 W Holly Dr, Santa Claus, IN 47579Sold
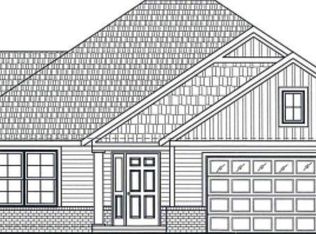
- $248,4004 bd2 ba1.6k sqft855 W Holly Dr, Santa Claus, IN 47579Off Market
- $208,0003 bd1 ba1.8k sqft957 W Holly Dr, Santa Claus, IN 47579Off Market
- $1,000-- bd-- ba-- sqft957 W Holly Dr, Santa claus, IN 47579Off Market
- $600-- bd-- ba-- sqft957 W Holly Dr, Santa claus, IN 47579Off Market
- $285,2003 bd2 ba1.4k sqft910 W Holly Dr, Santa Claus, IN 47579Off Market
- $218,3003 bd2 ba1.3k sqft851 W Holly Dr, Santa Claus, IN 47579Off Market
- $378,5004 bd2 ba3k sqft967 W Holly Dr, Santa Claus, IN 47579Off Market
Nearby schools
GreatSchools rating
- 8/10Lincoln Trail Elementary SchoolGrades: PK-6Distance: 2.5 mi
- 8/10Heritage Hills Middle SchoolGrades: 7-8Distance: 2.5 mi
- 10/10Heritage Hills High SchoolGrades: 9-12Distance: 2.6 mi
Schools provided by the listing agent
- Elementary: Nancy Hanks
- Middle: Heritage Hills
- High: Heritage Hills
- District: North Spencer County School Corp.
Source: IRMLS. This data may not be complete. We recommend contacting the local school district to confirm school assignments for this home.


Get pre-qualified for a loan
At Zillow Home Loans, we can pre-qualify you in as little as 5 minutes with no impact to your credit score.An equal housing lender. NMLS #10287.
Sell for more on Zillow
Get a Zillow Showcase℠ listing at no additional cost and you could sell for .
$329,900
2% more
+$6,598
With Zillow Showcase(estimated)
$336,498
- Indiana
- Spencer County
- Santa Claus
- 47579
- 905 W Holly Dr
Nearby cities
Nearby zip codes
Other Santa Claus Topics
