Skip main navigation
Closed
  • $697,000

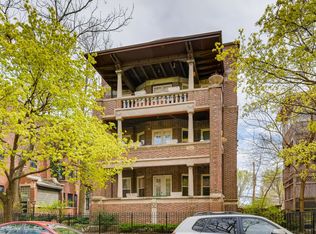
    905 W Lakeside Pl APT 2F, Chicago, IL 60640

    3beds
    1,736sqft
    Condominium, Single Family Residence
    Built in ----
    -- sqft lot
    $721,500 Zestimate®
    $401/sqft
    $3,656 Estimated rent

    Home value

    $721,500

    $649,000 - $801,000

    $3,656/mo

    Zestimate® history
    Loading
    Loading...

    Owner options

    List your home for rent

    $3,656/mo

    Rent Zestimate®

    Find your next renter with Zillow Rental Manager. Plus, with online applications, you can quickly screen prospective tenants – for free.

    Learn more

    $3,656/mo

    Rent Zestimate®

    Refinance and save

    $5,428/mo

    Est. payment

    Refinancing to a lower rate could help reduce your monthly payments and save thousands over the life of the loan.

    See today's rates

    $5,428/mo

    Est. payment

    Explore your selling options

    Work with a Zillow partner agent

    Leverage their expertise and Zillow's premium Showcase listings to get your home seen by more buyers.

    Get started

    List with your own agent

    Get your home in front of millions of buyers by listing it on Zillow.

    Learn how to do it

    Sell it yourself

    Take full control of how buyers see your home on Zillow by listing For Sale by Owner (FSBO).

    List your home

    What's special

    Upgraded bathroomMassive primary bedroom suiteTreetop terraceOpen foyerEat-in kitchenFormal dining roomConvenient laundry closet
    Imagine, calling this stunning , elegant, vintage 3 bedroom/2 bathroom condo located in an intimate 6 unit building your home. Nestled on a tree-lined, one-way street it is just a short walk from Lake MIchigan, Montrose Dog beach, Green Mill Lounge, Aragon Theatre, and the Riviera. Walk into the open foyer and a spacious living room abundant in natural light. Step into a large treetop terrace perfect for entertaining and alfresco dining with your friends and family. Huge formal dining room is adjacent to functional eat-in kitchen. Massive primary bedroom suite includes pristine, highly upgraded bathroom, walk in closet and convenient laundry closet. Two more bedrooms and a second full bathroom are located off the foyer and living room. Both bathrooms were recently completely redone. A private storage room of 140 square feet in the basement could be used as a craft room, art studio, or office. One assigned outdoor parking space in the back of the building is included in price. Convenient location whether you rely on driving (Lake Shore Dr ) or CTA transportation.

    Zillow last checked:

    Listing updated:

    Listing courtesy of:

    Bohdan Gorczynski 773-580-2366,

    Berkshire Hathaway HomeServices Chicago

    Bought with:

    James D'Astice

    Compass

    Source: MRED as distributed by MLS GRID,MLS#: 12468314MLS Logo

    Facts & features

    Interior

    Bedrooms & bathrooms
    • Bedrooms: 3
    • Bathrooms: 2
    • Full bathrooms: 2
    Primary bedroom
    • Features: Flooring (Hardwood), Bathroom (Full)
    • Level: Main
    • Area: 272 Square Feet
    • Dimensions: 16X17
    Bedroom 2
    • Features: Flooring (Hardwood)
    • Level: Main
    • Area: 198 Square Feet
    • Dimensions: 18X11
    Bedroom 3
    • Features: Flooring (Hardwood)
    • Level: Main
    • Area: 120 Square Feet
    • Dimensions: 12X10
    Balcony porch lanai
    • Features: Flooring (Other)
    • Level: Main
    • Area: 225 Square Feet
    • Dimensions: 25X9
    Dining room
    • Features: Flooring (Hardwood)
    • Level: Main
    • Area: 286 Square Feet
    • Dimensions: 13X22
    Kitchen
    • Features: Kitchen (Eating Area-Table Space), Flooring (Hardwood)
    • Level: Main
    • Area: 224 Square Feet
    • Dimensions: 16X14
    Living room
    • Features: Flooring (Hardwood)
    • Level: Main
    • Area: 342 Square Feet
    • Dimensions: 18X19
    Storage
    • Features: Flooring (Other)
    • Level: Basement
    • Area: 140 Square Feet
    • Dimensions: 10X14
    Heating
    • Natural Gas, Forced Air
    Cooling
    • Central Air
    Appliances
    • Included: Microwave, Dishwasher, Refrigerator, Washer, Dryer, Stainless Steel Appliance(s), Gas Cooktop, Gas Oven
    • Laundry: Washer Hookup, In Unit, Laundry Closet
    Features
    • Storage, Walk-In Closet(s), Historic/Period Mlwk
    • Flooring: Hardwood
    • Windows: Window Treatments
    • Basement: Partially Finished,Storage Space,Partial
    Interior area
    • Total structure area: 0
    • Total interior livable area: 1,736 sqft

    Property

    Parking
    • Total spaces: 1
    • Parking features: Assigned, Yes, Owned
    Accessibility
    • Accessibility features: No Disability Access
    Features
    • Exterior features: Balcony
    • Fencing: Fenced
    Lot
    • Features: Common Grounds
    Details
    • Parcel number: 14172060671004
    • Special conditions: None

    Construction

    Type & style
    • Home type: Condo
    • Property subtype: Condominium, Single Family Residence
    Materials
    • Brick
    Condition
    • New construction: No

    Utilities & green energy

    • Sewer: Public Sewer
    • Water: Lake Michigan

    Community & neighborhood

    Location
    • Region: Chicago

    HOA & financial

    HOA
    • Has HOA: Yes
    • HOA fee: $549 monthly
    • Amenities included: None
    • Services included: Water, Insurance, Lawn Care, Scavenger, Snow Removal

    Other

    Other facts
    • Listing terms: Conventional
    • Ownership: Condo

    Price history

    DateEventPrice
    11/7/2025Sold$697,000+0.7%$401/sqft
    Source: MRED as distributed by MLS GRID #12468314 Report a problem
    9/17/2025Contingent$692,000$399/sqft
    Source: MRED as distributed by MLS GRID #12468314 Report a problem
    9/13/2025Listed for sale$692,000+62.8%$399/sqft
    Source: MRED as distributed by MLS GRID #12468314 Report a problem
    8/19/2013Sold$425,000-5.6%$245/sqft
    Source: MRED as distributed by MLS GRID #08336759 Report a problem
    6/29/2013Pending sale$450,000$259/sqft
    Source: 4 Sale Realty, Inc. #08336759 Report a problem
    5/9/2013Listed for sale$450,000+2.3%$259/sqft
    Source: 4 Sale Realty, Inc. #08336759 Report a problem
    12/20/2012Listing removed$440,000$253/sqft
    Source: 4 Sale Realty, Inc. #08071982 Report a problem
    8/30/2012Price change$440,000-5.4%$253/sqft
    Source: 4 Sale Realty, Inc. #08071982 Report a problem
    6/28/2012Price change$465,000-3.1%$268/sqft
    Source: 4 Sale Realty, Inc. #08071982 Report a problem
    5/22/2012Listed for sale$479,900+7.8%$276/sqft
    Source: 4 Sale Realty, Inc. #08071982 Report a problem
    11/6/2008Sold$445,000$256/sqft
    Source: Public Record Report a problem

    Public tax history

    YearProperty taxesTax assessment
    2024-- $48,408 +18.1%
    2023$7,951 +2.9%$40,999
    2022$7,729 +2%$40,999
    2021$7,575 -14.6%$40,999 -4.5%
    2020$8,869 -0.4%$42,914 -10.1%
    2019$8,905 +1.7%$47,753
    2018$8,754 +3.9%$47,753 +12.4%
    2017$8,422 +5.1%$42,500
    2016$8,012 +9.6%$42,500
    2015$7,307 -6.3%$42,500 -4.7%
    2014$7,801 +2.2%$44,614
    2013$7,636 +1%$44,614
    2012$7,558 +18.5%$44,614 +7.8%
    2011$6,379 +2%$41,385
    2010$6,252 +13.1%$41,385
    2009$5,528 +1%$41,385 +8.5%
    2008$5,473 +5.9%$38,153
    2007$5,169 -0.4%$38,153
    2006$5,191 +5%$38,153 +18.9%
    2005$4,942 +1.4%$32,077
    2004$4,875 -4%$32,077
    2003$5,076 $32,077

    Find assessor info on the county website

    Neighborhood: Uptown

    Nearby schools

    GreatSchools rating
    Schools provided by the listing agent
    • Elementary: Brenneman Elementary School
    • High: Senn High School
    • District: 299

    Source: MRED as distributed by MLS GRID. This data may not be complete. We recommend contacting the local school district to confirm school assignments for this home.

    Get a cash offer in 3 minutes
    Find out how much your home could sell for in as little as 3 minutes with a no-obligation cash offer.
    Estimated market value
    $721,500
    Get a cash offer in 3 minutes
    Find out how much your home could sell for in as little as 3 minutes with a no-obligation cash offer.
    Estimated market value
    $721,500