Dreaming of peaceful country living without giving up the convenience of town? This 4-bedroom, 4-bath ranch sits on 19.5 acres at the quiet edge of Sheldon, offering a rare combination of space & versatility for livestock &/or workshop needs. The beautiful brick exterior, newer metal roof, newer HVAC provide low-maintenance appeal, while the attached 2-car garage makes coming home easy during inclement weather. Drop your bags inside the back door & gather around the open kitchen/dining area, where bar seating, abundant cabinetry & counter space, along with a multi-tier pull-out pantry make busy family life extra enjoyable. Picture everyone chatting about their day while dinner is prepared, then gathering in the inviting living room with its impressive vaulted ceiling, oversized windows & gas fireplace. As the seasons change, cozy up by the fire & watch the fall colors unfold outside. Three bedrooms & 3 baths are located on the main level, each with spacious walk-in closets. Approximately 1/2 of the walkout basement is finished with a SECOND KITCHEN, eat-in dining area, family room, bedroom & full bath-ideal for separate living quarters, guests &/or hobbies. The unfinished area provides storage & living space expansion opportunities, along with a concrete storm/safe room ready for a door to be added. Step outside & discover 5 additional outbuildings: a 40x60 metal shop/barn with electricity, concrete floor & drive-through doors for large equipment; metal machine shop w/elec; metal hay barn; traditional barn with upper hay loft; metal loafing shed; & small tool/gardening shed. Bring your horses & livestock!! The acreage is fenced & cross-fenced with an automatic waterer, frost-free hydrant, small pond & a wet-weather creek. An old covered well may offer potential for restoration for livestock &/or gardening use. This property is the perfect home & acreage to spread out, grow together, enjoy the changing seasons & truly love country living, while close to town.
Active
$360,000
905 W Main St, Sheldon, MO 64784
4beds
2,786sqft
Single Family Residence
Built in 1993
19.51 Acres Lot
$-- Zestimate®
$129/sqft
$-- HOA
What's special
Gas fireplaceMetal hay barnNewer hvacBeautiful brick exteriorMetal loafing shedNewer metal roofBar seating
- 7 days
- 443
- 50
Likely to sell faster than
Zillow last checked:
Listing updated:
Listed by:
Ginger Nance 620-224-6173,
Stutesman's Action Realty
Source: Heartland MLS as distributed by MLS GRID,MLS#: 2639093
Facts & features
Interior
Bedrooms & bathrooms
- Bedrooms: 4
- Bathrooms: 4
- Full bathrooms: 4
Primary bedroom
- Features: Built-in Features, Carpet, Indirect Lighting, Walk-In Closet(s)
- Level: Main
- Dimensions: 0 x 0
Bedroom 2
- Features: Built-in Features, Carpet, Walk-In Closet(s)
- Level: Main
- Dimensions: 0 x 0
Bedroom 3
- Features: Built-in Features, Carpet, Walk-In Closet(s)
- Level: Main
- Dimensions: 0 x 0
Bedroom 4
- Features: Carpet, Indirect Lighting
- Level: Basement
- Dimensions: 0 x 0
Primary bathroom
- Features: Built-in Features
- Level: Main
- Dimensions: 0 x 0
Bathroom 1
- Features: Shower Over Tub
- Level: Main
- Dimensions: 0 x 0
Bathroom 2
- Features: Shower Only
- Level: Main
- Dimensions: 0 x 0
Bathroom 4
- Features: Linoleum, Shower Only
- Level: Basement
- Dimensions: 0 x 0
Dining room
- Level: Main
- Dimensions: 0 x 0
Family room
- Features: Carpet, Indirect Lighting
- Level: Basement
- Dimensions: 0 x 0
Kitchen
- Features: Built-in Features, Laminate Counters, Pantry
- Level: Main
- Dimensions: 0 x 0
Kitchen 2nd
- Features: Built-in Features, Indirect Lighting, Laminate Counters, Pantry
- Level: Basement
- Dimensions: 0 x 0
Laundry
- Features: Built-in Features, Linoleum
- Level: Main
- Dimensions: 0 x 0
Living room
- Features: Built-in Features, Carpet, Fireplace
- Level: Main
- Dimensions: 0 x 0
Other
- Features: Built-in Features, Natural Stone Floor, Walk-In Closet(s)
- Level: Basement
- Dimensions: 0 x 0
Recreation room
- Features: Indirect Lighting, Natural Stone Floor
- Level: Basement
- Dimensions: 0 x 0
Heating
- Natural Gas
Cooling
- Electric
Appliances
- Included: Dishwasher, Microwave, Refrigerator, Electric Range, Under Cabinet Appliance(s)
- Laundry: Laundry Room, Main Level
Features
- Ceiling Fan(s), Custom Cabinets, Pantry, In-Law Floorplan, Stained Cabinets, Vaulted Ceiling(s), Walk-In Closet(s)
- Flooring: Carpet, Vinyl
- Windows: Thermal Windows
- Basement: Basement BR,Egress Window(s),Full,Walk-Out Access,Walk-Up Access
- Number of fireplaces: 1
- Fireplace features: Gas, Heat Circulator, Living Room
Interior area
- Total structure area: 2,786
- Total interior livable area: 2,786 sqft
- Finished area above ground: 1,886
- Finished area below ground: 900
Property
Parking
- Total spaces: 2
- Parking features: Attached, Garage Door Opener, Garage Faces Side
- Attached garage spaces: 2
Accessibility
- Accessibility features: Accessible Full Bath, Accessible Bedroom, Accessible Common Area, Accessible Doors, Accessible Hallway(s), Accessible Kitchen, Accessible Washer/Dryer
Features
- Patio & porch: Porch
- Fencing: Metal,Other
- Waterfront features: Pond, Stream(s)
Lot
- Size: 19.51 Acres
- Features: Acreage, Level
Details
- Additional structures: Barn(s), Garage(s), Other, Outbuilding, Shed(s)
- Parcel number: 237.035255.0
Construction
Type & style
- Home type: SingleFamily
- Architectural style: Traditional
- Property subtype: Single Family Residence
Materials
- Brick/Mortar, Vinyl Siding
- Roof: Metal
Condition
- Year built: 1993
Utilities & green energy
- Sewer: Septic Tank
- Water: Public
Community & HOA
Community
- Subdivision: None
HOA
- Has HOA: No
Location
- Region: Sheldon
Financial & listing details
- Price per square foot: $129/sqft
- Tax assessed value: $23,830
- Annual tax amount: $1,445
- Date on market: 8/28/2026
- Listing terms: Cash,Conventional,FHA,USDA Loan,VA Loan
- Ownership: Private
- Road surface type: Gravel, Paved
Estimated market value
Not available
Estimated sales range
Not available
Not available
Price history
| Date | Event | Price |
|---|---|---|
| 8/28/2026 | Listed for sale | $360,000$129/sqft |
Source:  Heartland MLS as distributed by MLS GRID #2639093 Report a problem Heartland MLS as distributed by MLS GRID #2639093 Report a problem | ||
Public tax history
| Year | Property taxes | Tax assessment |
|---|---|---|
| 2025 | -- | $23,830 +14% |
| 2024 | $1,380 +0.8% | $20,900 +5.6% |
| 2023 | $1,369 +6.6% | $19,800 |
| 2022 | $1,284 +0.5% | $19,800 |
| 2021 | $1,277 | $19,800 -98.9% |
| 2020 | -- | $1,870,000 +9900% |
| 2019 | -- | $18,700 -99.9% |
| 2018 | -- | $18,700,000 +99900% |
| 2017 | -- | $18,700 +2.9% |
| 2015 | -- | $18,170 |
| 2014 | -- | $18,170 |
| 2012 | -- | $18,170 -81% |
| 2011 | -- | $95,650 |
Find assessor info on the county website
Monthly payment
Est. payment
Payment breakdown
Explore the cost of this home by adjusting the details. Changes won't be saved.Climate risks
Neighborhood: 64784
Similar homes
- $340,0003 bd2 ba1.7k sqft26060 E B Hwy, Sheldon, MO 64784For Sale
 MLS ID #2629083, Kaeth Woods, CURTIS & SONS REALTY. Heartland MLS as distributed by MLS GRID
 - $379,9003 bd3 ba2.7k sqft200 Maple St, Lamar, MO 64759For Sale
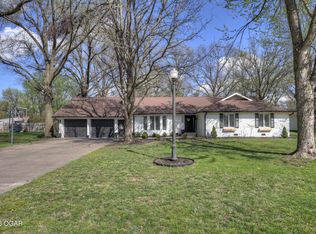 MLS ID #264808, Taylor Means, Taylor Means, Broker. Ozark Gateway AOR
 - $395,0004 bd4 ba2.3k sqft407 E Central Rd, Lamar, MO 64759For Sale
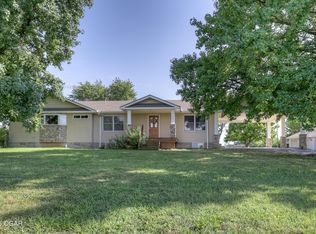 MLS ID #254247, The Denney Team, Courtney Denney, Realty One Group Ovation. Ozark Gateway AOR
 - $375,0003 bd3 ba1.8k sqft1500 E 1800th Rd, Jerico Springs, MO 64756For Sale
 MLS ID #2635053, Ryan Hubbard, United Country American Heartl. Heartland MLS as distributed by MLS GRID
 - $435,0004 bd2 ba2k sqft222 SE 30th Road, Lamar, MO 64759Active w/Contingency
 MLS ID #60318459, Eleanor (Elie) Maberry, Lamar-UC Buckhorn Land and Realty LLC. SOMOMLS as distributed by MLS GRID
