Skip main navigation
Sold for $775,000
  • $775,000

    905 W Middlefield Rd APT 971, Mountain View, CA 94043

    2beds
    998sqft
    Condominium, Residential
    Built in 1978
    -- sqft lot
    $775,000 Zestimate®
    $777/sqft
    $4,472 Estimated rent

    Home value

    $775,000

    $721,000 - $837,000

    $4,472/mo

    Zestimate® history
    Loading
    Loading...

    Owner options

    List your home for rent

    $4,472/mo

    Rent Zestimate®

    Find your next renter with Zillow Rental Manager. Plus, with online applications, you can quickly screen prospective tenants – for free.

    Learn more

    $4,472/mo

    Rent Zestimate®

    Refinance and save

    $5,953/mo

    Est. payment

    Refinancing to a lower rate could help reduce your monthly payments and save thousands over the life of the loan.

    See today's rates

    $5,953/mo

    Est. payment

    Explore your selling options

    Work with a Zillow partner agent

    Leverage their expertise and Zillow's premium Showcase listings to get your home seen by more buyers.

    Get started

    List with your own agent

    Get your home in front of millions of buyers by listing it on Zillow.

    Learn how to do it

    Sell it yourself

    Take full control of how buyers see your home on Zillow by listing For Sale by Owner (FSBO).

    List your home

    What's special

    Warm inviting flowFresh interior paintNew windowsSerene park-like retreatWalk-in closet
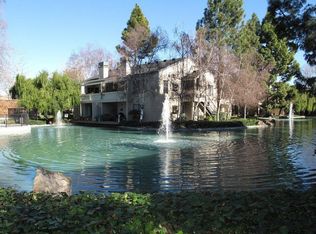
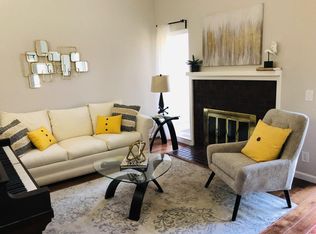
    Tucked within the highly sought-after "The Waters" community at the corner of Middlefield and Shoreline, this beautifully updated 2-bedroom, 2-bath ground-floor residence offers a rare blend of tranquility and convenience in the heart of Mountain View. Set in one of the quietest enclaves, the home is surrounded by peaceful water features, gentle fountains, & mature shade trees, creating a serene, park-like retreat. Inside, the home unfolds with a warm, inviting flow, where the living and dining areas are anchored by a cozy fireplace and open to a private deck perfect for morning coffee or unwinding. The remodeled kitchen is both functional and refined, featuring shaker cabinetry a glass tile backsplash, & premium appliances including an Electrolux refrigerator and Bosch dishwasher. Remodeled tiled baths include a double vanity, while the layout offers a walk-in closet. Additional highlights include wood laminate & tile flooring, new windows, fresh interior paint, & indoor laundry with Bosch washer/dryer. Smart upgrades include a Nest Doorbell and MyQ Wi-Fi garage system. Private 1-car garage and 1 tagged parking space. Community amenities include a pool, spa, tennis courts, & a garden. Close to downtown, Caltrain, Stevens Creek Trail, & major commute routes.

    Zillow last checked:

    Listing updated:

    Listed by:

    Maribel Cribb 01153985 669-222-0011,

    Redfin 877-973-3346

    Bought with:

    Jontom Trieu, 02120817

    The Imperial Group

    Source: MLSListings Inc,MLS#: ML82044557MLS Logo

    Facts & features

    Interior

    Bedrooms & bathrooms
    • Bedrooms: 2
    • Bathrooms: 2
    • Full bathrooms: 2
    Bedroom
    • Features: GroundFloorBedroom, WalkinCloset, PrimaryBedroomonGroundFloor, BedroomonGroundFloor2plus
    Bathroom
    • Features: ShowersoverTubs2plus, FullonGroundFloor
    Dining room
    • Features: DiningArea
    Family room
    • Features: NoFamilyRoom
    Kitchen
    • Features: _220VoltOutlet, ExhaustFan
    Heating
    • Individual Room Controls, Radiant
    Cooling
    • None
    Appliances
    • Included: Electric Cooktop, Dishwasher, Exhaust Fan, Disposal, Microwave, Electric Oven, Self Cleaning Oven, Oven/Range, Refrigerator, Washer/Dryer
    Features
    • Flooring: Laminate, Tile
    • Number of fireplaces: 1
    • Fireplace features: Living Room, Wood Burning
    Interior area
    • Total structure area: 998
    • Total interior livable area: 998 sqft

    Property

    Parking
    • Total spaces: 1
    • Parking features: Common, Detached, Guest, Parking Area
    • Garage spaces: 1
    Features
    • Stories: 1
    • Patio & porch: Balcony/Patio
    • Exterior features: Barbecue, Tennis Court(s)
    • Pool features: Community, In Ground
    • Spa features: Other
    • Fencing: None
    • Has view: Yes
    • View description: Water
    • Has water view: Yes
    • Water view: Water
    Lot
    • Size: 1,072 Square Feet
    • Features: Level
    Details
    • Additional structures: Garage, TennisRaquetball
    • Parcel number: 15331021
    • Zoning: R32
    • Special conditions: Standard

    Construction

    Type & style
    • Home type: Condo
    • Architectural style: Contemporary
    • Property subtype: Condominium, Residential
    Materials
    • Foundation: Slab
    • Roof: Composition
    Condition
    • New construction: No
    • Year built: 1978

    Utilities & green energy

    • Gas: PublicUtilities
    • Sewer: Public Sewer
    • Water: Public
    • Utilities for property: Public Utilities, Water Public

    Community & HOA

    HOA
    • Has HOA: Yes
    • Amenities included: Barbecue Area, Garden Greenbelt Trails
    • HOA fee: $848 monthly
    Location
    • Region: Mountain View

    Financial & listing details

    • Price per square foot: $777/sqft
    • Tax assessed value: $960,000
    • Date on market: 4/24/2026
    • Listing agreement: ExclusiveRightToSell

    Price history

    DateEventPrice
    7/23/2026Sold$775,000-3%$777/sqft
    Source: MLSListings Inc #ML82044557 Report a problem
    6/26/2026Pending sale$799,000$801/sqft
    Source: MLSListings Inc #ML82044557 Report a problem
    6/5/2026Price change$799,000-8.7%$801/sqft
    Source: MLSListings Inc #ML82044557 Report a problem
    5/16/2026Listed for sale$875,000$877/sqft
    Source: MLSListings Inc #ML82044557 Report a problem
    5/15/2026Pending sale$875,000$877/sqft
    Source: MLSListings Inc #ML82044557 Report a problem
    4/24/2026Listed for sale$875,000-12.3%$877/sqft
    Source: MLSListings Inc #ML82044557 Report a problem
    3/20/2020Sold$998,000+155.9%$1,000/sqft
    Source: Public Record Report a problem
    5/28/2009Sold$390,000-13.1%$391/sqft
    Source: Public Record Report a problem
    4/7/2009Listed for sale$449,000$450/sqft
    Source: Point2 #80916473 Report a problem

    Public tax history

    YearProperty taxesTax assessment
    2026-- $960,000 +3.2%
    2025$10,944 -4.3%$930,000 -1.6%
    2024$11,441 +2.6%$945,000 +3.3%
    2023$11,154 -12.3%$915,000 -11%
    2022$12,723 +2.4%$1,028,504 +2%
    2021$12,424 +114.8%$1,008,338 +119.6%
    2020$5,784 $459,212 +2%
    2019$5,784 +5.3%$450,208 +2%
    2018$5,492 $441,382 +2%
    2017$5,492 +4.6%$432,728 +2%
    2016$5,248 +6.3%$424,244 +1.5%
    2015$4,935 +1.2%$417,872 +2%
    2014$4,877 $409,688 +0.5%
    2013-- $407,838 +4.8%
    2012-- $389,000 +3.5%
    2011-- $376,000 -1.1%
    2010-- $380,000 -20%
    2009-- $475,000 +257.8%
    2008-- $132,752 +2%
    2007-- $130,150 +2%
    2006-- $127,599 +2%
    2005-- $125,098 +2%
    2004-- $122,646 +1.9%
    2003-- $120,399 +2%
    2002-- $118,039 +2%
    2001-- $115,726
    Find assessor info on the county website

    Neighborhood: Moffett Boulevard

    Nearby schools

    GreatSchools rating
    Schools provided by the listing agent
    • District: MountainViewWhisman

    Source: MLSListings Inc. This data may not be complete. We recommend contacting the local school district to confirm school assignments for this home.

    Get a cash offer in 3 minutes
    Find out how much your home could sell for in as little as 3 minutes with a no-obligation cash offer.
    Estimated market value
    $775,000
    Get a cash offer in 3 minutes
    Find out how much your home could sell for in as little as 3 minutes with a no-obligation cash offer.
    Estimated market value
    $775,000