Welcome home! If you’ve been looking for a place where you can unpack your boxes, put your feet up, and simply enjoy life, this spacious 3-bedroom, 2-bath ranch may be exactly what you’ve been waiting for. Inside, you’ll find comfortable, spacious living areas designed for both everyday life and entertaining. The fully finished basement provides even more room to spread out, create a family room, home office, hobby space, or whatever fits your lifestyle. Need storage? There’s plenty of additional storage space to help keep everything organized. When it’s time to head outdoors, this home really shines. Enjoy the three-season room, large backyard, and patio—the perfect combination for morning coffee, summer gatherings, family fun, or quiet evenings at home. The attached two-car garage adds even more convenience, and all appliances stay, making your move just a little easier. And the location? Central Peoria puts you close to shopping, dining, parks, schools, and all the things that make everyday life convenient. This is more than a house—it’s a place where you can settle in, make memories, and feel at home from the moment you walk through the door. Get out the welcome mat—your next home is waiting!
Pending
$209,900
905 W Northmoor Rd, Peoria, IL 61614
3beds
2,480sqft
Single Family Residence, Residential
Built in 1949
0.27 Acres Lot
$213,600 Zestimate®
$85/sqft
$-- HOA
What's special
Fully finished basementAttached two-car garageLarge backyardThree-season roomAll appliances stay
- 5 days
- 935
- 71
Zillow last checked:
Listing updated:
Listed by:
Jamie Harwood 309-404-9139,
Gallery Homes Real Estate
Source: RMLS Alliance as distributed by MLS GRID,MLS#: PA1270528 Originating MLS: Peoria Area Association of Realtors
Originating MLS: Peoria Area Association of Realtors
Facts & features
Interior
Bedrooms & bathrooms
- Bedrooms: 3
- Bathrooms: 3
- Full bathrooms: 1
- 1/2 bathrooms: 2
Bedroom 1
- Level: Main
- Dimensions: 13ft 0in x 12ft 0in
Bedroom 2
- Level: Main
- Dimensions: 10ft 0in x 9ft 0in
Bedroom 3
- Level: Main
- Dimensions: 10ft 0in x 9ft 0in
Other
- Area: 1200
Additional room 2
- Description: 3 Season
- Level: Main
- Dimensions: 24ft 0in x 7ft 0in
Family room
- Level: Basement
- Dimensions: 20ft 0in x 15ft 0in
Kitchen
- Level: Main
- Dimensions: 11ft 0in x 17ft 0in
Laundry
- Level: Basement
- Dimensions: 13ft 0in x 17ft 0in
Living room
- Level: Main
- Dimensions: 21ft 0in x 14ft 0in
Main level
- Area: 1280
Recreation room
- Level: Basement
- Dimensions: 18ft 0in x 13ft 0in
Heating
- Heat Pump, Hot Water
Cooling
- Central Air, Whole House Fan, Heat Pump
Appliances
- Included: Dryer, Range Hood, Range, Refrigerator, Washer, Water Softener Owned, Gas Water Heater
Features
- Solid Surface Counter, Ceiling Fan(s)
- Windows: Replacement Windows, Window Treatments, Blinds
- Basement: Full
- Attic: Storage
- Number of fireplaces: 2
- Fireplace features: Electric, Family Room, Gas Log, Wood Burning
Interior area
- Total structure area: 1,280
- Total interior livable area: 2,480 sqft
Property
Parking
- Total spaces: 2
- Parking features: Attached, On Street, Paved
- Attached garage spaces: 2
- Has uncovered spaces: Yes
- Details: Number Of Garage Remotes: 1
Features
- Patio & porch: Enclosed
Lot
- Size: 0.27 Acres
- Dimensions: 136 x 87
- Features: Level
Details
- Additional structures: Shed(s)
- Parcel number: 1417280015
- Zoning description: Residential
Construction
Type & style
- Home type: SingleFamily
- Architectural style: Ranch
- Property subtype: Single Family Residence, Residential
Materials
- Block, Brick
- Foundation: Block
- Roof: Shingle
Condition
- New construction: No
- Year built: 1949
Utilities & green energy
- Sewer: Public Sewer
- Water: Public
Community & HOA
Community
- Subdivision: Fruitdale
Location
- Region: Peoria
Financial & listing details
- Price per square foot: $85/sqft
- Tax assessed value: $151,080
- Annual tax amount: $2,593
- Date on market: 9/26/2026
- Cumulative days on market: 3 days
Estimated market value
$213,600
$203,000 - $224,000
$1,681/mo
Price history
| Date | Event | Price |
|---|---|---|
| 9/27/2026 | Pending sale | $209,900$85/sqft |
Source:  RMLS Alliance as distributed by MLS GRID #PA1270528 Report a problem RMLS Alliance as distributed by MLS GRID #PA1270528 Report a problem | ||
| 9/26/2026 | Listed for sale | $209,900$85/sqft |
Source: RMLS Alliance as distributed by MLS GRID #PA1270528 Report a problem | ||
Public tax history
| Year | Property taxes | Tax assessment |
|---|---|---|
| 2025 | $2,593 -18.6% | $50,360 +9% |
| 2024 | $3,184 +7.8% | $46,200 +9% |
| 2023 | $2,952 +3.7% | $42,380 +4.6% |
| 2022 | $2,848 +3.8% | $40,520 +5% |
| 2021 | $2,743 +0.6% | $38,590 +1% |
| 2020 | $2,727 -2.2% | $38,210 -2% |
| 2019 | $2,788 +0.9% | $38,990 -1% |
| 2018 | $2,763 -0.4% | $39,370 -1% |
| 2017 | $2,774 +0.8% | $39,770 |
| 2016 | $2,753 +2.9% | $39,770 +2% |
| 2015 | $2,676 +4.4% | $38,990 +0.4% |
| 2014 | $2,563 -0.5% | $38,840 -1.2% |
| 2013 | $2,575 -7.1% | $39,310 -4.8% |
| 2011 | $2,771 | $41,310 -10.6% |
| 2010 | -- | $46,200 +0.4% |
| 2009 | $2,866 +2.6% | $46,020 +2% |
| 2008 | $2,794 -2.4% | $45,120 -0.1% |
| 2007 | $2,862 -11.5% | $45,180 +3.2% |
| 2006 | $3,233 +5.2% | $43,780 +2.4% |
| 2005 | $3,073 +35.5% | $42,740 +34.1% |
| 1998 | $2,268 | $31,880 |
Find assessor info on the county website
Monthly payment
Est. payment
Payment breakdown
Explore the cost of this home by adjusting the details. Changes won't be saved.Climate risks
Neighborhood: 61614
Nearby schools
Schools provided by the listing agent
- Elementary: Kellar
- High: Richwoods
Source: RMLS Alliance as distributed by MLS GRID. This data may not be complete. We recommend contacting the local school district to confirm school assignments for this home.

Similar homes
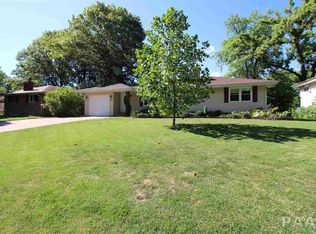
- $214,9003 bd2 ba1.6k sqft5326 N University St, Peoria, IL 61614For Sale
 MLS ID #PA1270579, Angie Powers, Keller Williams Revolution. RMLS Alliance as distributed by MLS GRID
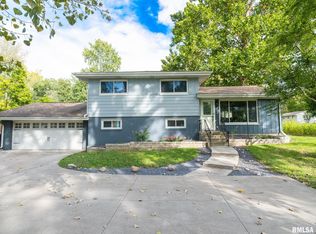
 - $209,0003 bd2 ba1.5k sqft1606 W Daytona Dr, Peoria, IL 61614For Sale
 MLS ID #PA1270446, Hannah Osterman, eXp Realty. RMLS Alliance as distributed by MLS GRID
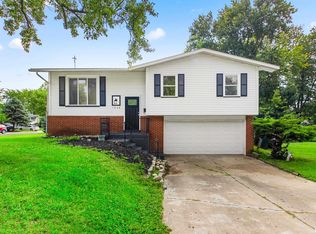
 - $204,9003 bd2 ba2.6k sqft136 E Oak Park Dr, Peoria, IL 61614For Sale
 MLS ID #PA1270129, Jennifer M Bradshaw, RE/MAX Traders Unlimited. RMLS Alliance as distributed by MLS GRID
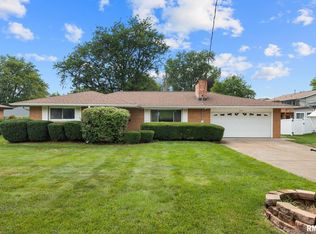
 - $210,0003 bd2 ba2k sqft4725 N Nelson Dr, Peoria, IL 61614For Sale
 MLS ID #PA1269260, Jordan Myers, eXp Realty. RMLS Alliance as distributed by MLS GRID
 - $179,5004 bd3 ba2.3k sqft5606 N Graceland Dr, Peoria, IL 61614For SaleMLS ID #PA1270151, Jeff A Dixon, Jim Maloof Realty, Inc.. RMLS Alliance as distributed by MLS GRID
- $199,9004 bd3 ba2.6k sqft2717 W Castle Ct, Peoria, IL 61614For SaleMLS ID #PA1267349, Zachary Oyler, Keller Williams Premier Realty. RMLS Alliance as distributed by MLS GRID
- $214,9004 bd2 ba1.5k sqft316 W Knoll Crest Dr, Peoria, IL 61614For SaleMLS ID #PA1269926, Ryan Blackorby, Jim Maloof Realty, Inc.. RMLS Alliance as distributed by MLS GRID
- $239,9003 bd3 ba2.5k sqft4804 W Knob Oak Dr, Peoria, IL 61615For SaleMLS ID #PA1270683, Brian J Monge, Jim Maloof Realty, Inc.. RMLS Alliance as distributed by MLS GRID
- $255,0004 bd2 ba2.1k sqft6031 N Rosemead Dr, Peoria, IL 61614For SaleMLS ID #PA1269955, Dori Scotti, Jim Maloof Realty, Inc.. RMLS Alliance as distributed by MLS GRID
- $185,0003 bd2 ba1.5k sqft2208 W Kensington Dr, Peoria, IL 61614For SaleMLS ID #PA1269526, Troy Kerrn, Keller Williams Premier Realty. RMLS Alliance as distributed by MLS GRID
- $269,9003 bd3 ba2.3k sqft4019 N North St, Peoria, IL 61614For SaleMLS ID #PA1270454, Rich Gillespie, RE/MAX Traders Unlimited. RMLS Alliance as distributed by MLS GRID
- $224,9004 bd2 ba1.8k sqft1342 Lakeview Ave, East Peoria, IL 61611For SaleMLS ID #PA1270676, Alex J Smith, Keller Williams Premier Realty. RMLS Alliance as distributed by MLS GRID
- $220,0003 bd2 ba1.8k sqft1814 W Latham Ln, Peoria, IL 61614For SaleMLS ID #PA1267629, Chris Rothan, eXp Realty. RMLS Alliance as distributed by MLS GRID
- $249,9003 bd3 ba2.1k sqft231 W Ridgemont Rd, Peoria, IL 61614For SaleMLS ID #PA1269556, Adam J Merrick, Adam Merrick Real Estate. RMLS Alliance as distributed by MLS GRID
- $275,0004 bd3 ba2.2k sqft6325 N Greenmont Rd, Peoria, IL 61614For SaleMLS ID #PA1270397, Tamara Krupps, RE/MAX Traders Unlimited. RMLS Alliance as distributed by MLS GRID
- $159,9003 bd3 ba2.1k sqft4928 N Mansfield Dr, Peoria, IL 61614For SaleMLS ID #PA1269728, Jamie Harwood, Gallery Homes Real Estate. RMLS Alliance as distributed by MLS GRID
- $165,0004 bd2 ba1.7k sqft7317 N Oxford Pl, Peoria, IL 61614For SaleMLS ID #PA1270572, Jon Ramos, Keller Williams Premier Realty. RMLS Alliance as distributed by MLS GRID
- $250,0004 bd3 ba2k sqft1420 W Tomar Ct, Peoria, IL 61614For SaleMLS ID #PA1270013, Bryson Smith, Keller Williams Premier Realty. RMLS Alliance as distributed by MLS GRID
- $169,9004 bd2 ba2k sqft5012 N Graceland Dr, Peoria, IL 61614For SaleMLS ID #PA1269938, Julia M Ludeman, Jim Maloof Realty, Inc.. RMLS Alliance as distributed by MLS GRID
- $169,5003 bd2 ba1.3k sqft5744 N Hamilton Rd, Peoria, IL 61614For SaleMLS ID #PA1269254, Marilyn R Kohn, RE/MAX Traders Unlimited. RMLS Alliance as distributed by MLS GRID
