Skip main navigation
Closed
  • Price Unknown

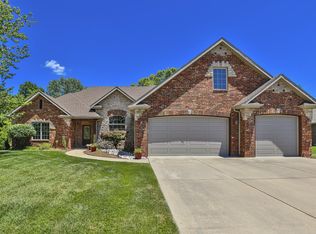
    905 W Yellowstone Street, Nixa, MO 65714

    4beds
    2,416sqft
    Single Family Residence
    Built in 2004
    0.36 Acres Lot
    $414,300 Zestimate®
    $--/sqft
    $2,428 Estimated rent

    Home value

    $414,300

    $385,000 - $443,000

    $2,428/mo

    Zestimate® history
    Loading
    Loading...

    Owner options

    List your home for rent

    $2,428/mo

    Rent Zestimate®

    Find your next renter with Zillow Rental Manager. Plus, with online applications, you can quickly screen prospective tenants – for free.

    Learn more

    $2,428/mo

    Rent Zestimate®

    Refinance and save

    $395/mo

    Est. payment

    Refinancing to a lower rate could help reduce your monthly payments and save thousands over the life of the loan.

    See today's rates

    $395/mo

    Est. payment

    Explore your selling options

    Work with a Zillow partner agent

    Leverage their expertise and Zillow's premium Showcase listings to get your home seen by more buyers.

    Get started

    List with your own agent

    Get your home in front of millions of buyers by listing it on Zillow.

    Learn how to do it

    Sell it yourself

    Take full control of how buyers see your home on Zillow by listing For Sale by Owner (FSBO).

    List your home

    What's special

    Welcome to this beautiful home located in Parkmor Heights and the highly sought out Nixa school district. This home has so much to offer; 4 bedrooms, 2.5 bathrooms, a 3 car garage, with 2,416 square feet, and it is just down the street from the neighborhood pool, walking paths, and a pond.. So many updates and improvements: new roof and gutters in 2019, new HVAC in 2020, new appliances in 2019, new kitchen countertops, sink/faucet in 2023, the screens for screen porch replaced in August of 2023. As you walk into the foyer, you will find a living room with a gas fireplace and ample space to your right and a formal dining room to your left. The kitchen has a dining space, an island, with lots of cabinet space. The lovely and inviting screened in porch sits just off the kitchen, perfect for an evening outside or a morning coffee. The primary bedroom has tray ceilings. The primary bathroom has a beautiful double vanity, a walk-in shower, large walk-in closet and a water closet. The three bedrooms share an updated full bathroom This home is ready for its next owners and it is not one you want to miss out on.

    Zillow last checked:

    Listing updated:

    Listed by:

    Team Serrano 417-889-7000,

    Assist 2 Sell

    Bought with:

    Team Serrano, 2001027701

    Assist 2 Sell

    Source: SOMOMLS as distributed by MLS GRID,MLS#: 60254197MLS Logo

    Facts & features

    Interior

    Bedrooms & bathrooms
    • Bedrooms: 4
    • Bathrooms: 3
    • Full bathrooms: 2
    • 1/2 bathrooms: 1
    Heating
    • Forced Air, Natural Gas
    Cooling
    • Ceiling Fan(s), Central Air
    Appliances
    • Included: Dishwasher, Disposal, Free-Standing Electric Oven, Microwave
    • Laundry: Main Level, W/D Hookup
    Features
    • Tray Ceiling(s), Vaulted Ceiling(s), Walk-In Closet(s), Walk-in Shower
    • Flooring: Carpet, Hardwood, Tile
    • Windows: Blinds, Double Pane Windows
    • Has basement: No
    • Attic: Pull Down Stairs
    • Has fireplace: Yes
    • Fireplace features: Gas, Living Room
    Interior area
    • Total structure area: 2,416
    • Total interior livable area: 2,416 sqft
    • Finished area above ground: 2,416
    • Finished area below ground: 0

    Property

    Parking
    • Total spaces: 3
    • Parking features: Driveway, Garage Door Opener
    • Attached garage spaces: 3
    • Has uncovered spaces: Yes
    Features
    • Levels: One
    • Stories: 1
    • Patio & porch: Patio, Screened
    • Exterior features: Rain Gutters
    Lot
    • Size: 0.36 Acres
    • Dimensions: 113 x 138
    Details
    • Parcel number: 100111003007018000

    Construction

    Type & style
    • Home type: SingleFamily
    • Property subtype: Single Family Residence
    Materials
    • Brick, Stone
    • Foundation: Crawl Space
    • Roof: Composition
    Condition
    • Year built: 2004

    Utilities & green energy

    • Sewer: Public Sewer
    • Water: Public

    Community & neighborhood

    Security
    • Security features: Carbon Monoxide Detector(s), Smoke Detector(s)
    Location
    • Region: Nixa
    • Subdivision: Parkmor Hts

    HOA & financial

    HOA
    • HOA fee: $395 annually
    • Services included: Pool

    Other

    Other facts
    • Listing terms: Cash,Conventional,FHA,VA Loan

    Price history

    DateEventPrice
    12/8/2023Sold--
    Source: SOMOMLS as distributed by MLS GRID #60254197 Report a problem
    11/18/2023Pending sale$409,900$170/sqft
    Source: SOMOMLS as distributed by MLS GRID #60254197 Report a problem
    11/7/2023Price change$409,900-2.4%$170/sqft
    Source: SOMOMLS as distributed by MLS GRID #60254197 Report a problem
    10/16/2023Listed for sale$420,000$174/sqft
    Source: SOMOMLS as distributed by MLS GRID #60254197 Report a problem

    Public tax history

    Tax history is unavailable.

    Neighborhood: 65714

    Nearby schools

    GreatSchools rating
    Schools provided by the listing agent
    • Elementary: Nixa
    • Middle: Nixa
    • High: Nixa

    Source: SOMOMLS as distributed by MLS GRID. This data may not be complete. We recommend contacting the local school district to confirm school assignments for this home.

    Sell for more on Zillow
    Get a Zillow Showcase℠ listing at no additional cost and you could sell for .
    $414,300
    2% more
    +$8,286
    With Zillow Showcase(estimated)
    $422,586