Opportunity knocks in the highly sought-after Cranmoor neighborhood! Situated on an oversized 60' x 177' lot, this 3-bedroom, 1.5-bath home is full of potential and ready for your personal touch. With great bones and a fantastic floor plan, this home offers spacious living areas, a charming breakfast nook, a full basement, and endless possibilities to create your dream home. A standout feature is the large detached 2 car garage with two separate entrances, providing ample space for vehicles, storage, a workshop, or hobby area.
This location cant be beat. It is minutes from downtown, convenient access to the GSP, and only 15 minutes to the beach.. Whether you're an investor, contractor, or buyer looking to renovate and build equity, this is a rare opportunity in one of the area's most desirable neighborhoods. Bring your vision and make this Cranmoor gem shine!
Pending
$399,900
905 Washington Street, Toms River, NJ 08753
3beds
1,440sqft
Single Family Residence
Built in 1950
10,454 Square Feet Lot
$408,400 Zestimate®
$278/sqft
$-- HOA
What's special
Full basementCharming breakfast nook
- 20 days |
- 4,151 |
- 281 |
Likely to sell faster than
Zillow last checked:
Listing updated:
Listed by:
Karen Flynn 732-330-6269,
Redfin Corporation
Source: MoreMLS,MLS#: 22620018
Facts & features
Interior
Bedrooms & bathrooms
- Bedrooms: 3
- Bathrooms: 2
- Full bathrooms: 1
- 1/2 bathrooms: 1
Bedroom
- Area: 107.95
- Dimensions: 11.67 x 9.25
Bedroom
- Area: 191.37
- Dimensions: 19.33 x 9.9
Bathroom
- Area: 57.36
- Dimensions: 8 x 7.17
Bathroom
- Area: 25.84
- Dimensions: 4.25 x 6.08
Other
- Area: 267.66
- Dimensions: 19.58 x 13.67
Basement
- Area: 705.25
- Dimensions: 22.75 x 31
Dining room
- Area: 162.21
- Dimensions: 11.67 x 13.9
Kitchen
- Area: 287.96
- Dimensions: 19.75 x 14.58
Living room
- Area: 234.33
- Dimensions: 11.67 x 20.08
Heating
- Natural Gas
Cooling
- None
Features
- Atrium
- Flooring: Wood
- Windows: Storm Window(s)
- Basement: Full,Unfinished
Interior area
- Total structure area: 1,440
- Total interior livable area: 1,440 sqft
Property
Parking
- Total spaces: 2
- Parking features: Driveway, Oversized
- Garage spaces: 2
- Has uncovered spaces: Yes
Features
- Stories: 2
Lot
- Size: 10,454 Square Feet
- Dimensions: 60 x 177
- Features: Oversized
Details
- Parcel number: 0800702000000004
- Zoning description: Planned Residential
Construction
Type & style
- Home type: SingleFamily
- Architectural style: Cape Cod
- Property subtype: Single Family Residence
Condition
- Year built: 1950
Utilities & green energy
- Sewer: Public Sewer
Community & HOA
Community
- Subdivision: Toms River
HOA
- Has HOA: No
Location
- Region: Toms River
Financial & listing details
- Price per square foot: $278/sqft
- Tax assessed value: $326,500
- Annual tax amount: $6,380
- Date on market: 7/2/2026
- Inclusions: Washer, Blinds/Shades, Dishwasher, Dryer, Stove, Refrigerator
Estimated market value
$408,400
$388,000 - $429,000
$2,986/mo
Price history
| Date | Event | Price |
|---|---|---|
| 7/16/2026 | Pending sale | $399,900$278/sqft |
Source:  MoreMLS #22620018 Report a problem MoreMLS #22620018 Report a problem | ||
| 7/2/2026 | Listed for sale | $399,900+100.1%$278/sqft |
Source: MoreMLS #22620018 Report a problem | ||
| 3/24/2021 | Listing removed | -- |
Source: Owner Report a problem | ||
| 2/27/2019 | Listing removed | $1,800$1/sqft |
Source: Owner Report a problem | ||
| 2/18/2019 | Listed for rent | $1,800$1/sqft |
Source: Owner Report a problem | ||
| 6/12/2015 | Listing removed | $199,900$139/sqft |
Source: CrossroadsRealty, Inc. #21321929 Report a problem | ||
| 5/22/2015 | Listed for sale | $199,900+90.4%$139/sqft |
Source: CrossroadsRealty, Inc. #21321929 Report a problem | ||
| 10/18/2013 | Sold | $105,000-47.5%$73/sqft |
Source: MoreMLS #21321929 Report a problem | ||
| 8/11/2013 | Listed for sale | $199,900-14.9%$139/sqft |
Source: CrossroadsRealty, Inc. #21321929 Report a problem | ||
| 6/18/2013 | Listing removed | $235,000$163/sqft |
Source: CrossroadsRealty, Inc. #21315808 Report a problem | ||
| 5/15/2013 | Listed for sale | $235,000$163/sqft |
Source: CrossroadsRealty, Inc. #21315808 Report a problem | ||
Public tax history
| Year | Property taxes | Tax assessment |
|---|---|---|
| 2023 | $5,449 +19.1% | $326,500 |
| 2022 | $4,574 | $326,500 |
| 2021 | $4,574 +5% | $326,500 +78.8% |
| 2020 | $4,357 +1.4% | $182,600 |
| 2019 | $4,298 +0.9% | $182,600 |
| 2018 | $4,262 +2.7% | $182,600 |
| 2017 | $4,151 +3.9% | $182,600 |
| 2016 | $3,993 +12.4% | $182,600 |
| 2015 | $3,552 +3.2% | $182,600 |
| 2014 | $3,442 -1.3% | $182,600 -27.1% |
| 2012 | $3,486 +6.3% | $250,400 |
| 2011 | $3,278 +11.8% | $250,400 |
| 2010 | $2,933 +165.8% | $250,400 |
| 2009 | $1,103 +5% | $250,400 +205.7% |
| 2008 | $1,051 +1.1% | $81,900 |
| 2007 | $1,039 +11.4% | $81,900 |
| 2006 | $933 | $81,900 |
| 2004 | -- | $81,900 |
| 2003 | -- | $81,900 |
| 2002 | -- | $81,900 |
| 2001 | -- | $81,900 |
Find assessor info on the county website
Monthly payment
Est. payment
Payment breakdown
Explore the cost of this home by adjusting the details. Changes won't be saved.Climate risks
Neighborhood: 08753
Nearby schools
GreatSchools rating
- 6/10Washington Street Elementary SchoolGrades: K-5Distance: 0.1 mi
- 4/10Toms River Intermediate SouthGrades: 6-8Distance: 3.2 mi
- 3/10Toms River High - South High SchoolGrades: 9-12Distance: 1.3 mi
Schools provided by the listing agent
- Elementary: Washington St
- Middle: TR Intr South
- High: Toms River South
Source: MoreMLS. This data may not be complete. We recommend contacting the local school district to confirm school assignments for this home.
- $535,1003 bd2 ba1.4k sqft907 Washington St, Toms River, NJ 08753Off Market
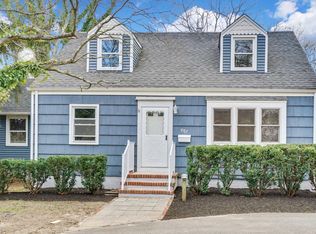
- $519,1003 bd2 ba1.3k sqft903 Washington St, Toms River, NJ 08753Off Market
- $530,9003 bd2 ba1.8k sqft909 Washington St, Toms River, NJ 08753Off Market
- $450,0004 bd1 ba1.1k sqft901 Washington St, Toms River, NJ 08753Off Market
- $599,0003 bd3 ba-- sqft119 Maple St, Toms River, NJ 08753For Sale
- $520,0003 bd2 ba1.3k sqft124 Pine St, Toms River, NJ 08753Sold
- $598,0003 bd2 ba1.4k sqft117 Maple St, Toms River, NJ 08753Off Market
- $526,8003 bd2 ba1.2k sqft122 Pine St, Toms River, NJ 08753Off Market
A local agent can set up tours, give advice and negotiate with sellers.
A local lender can help you make sure your offer is ready when you are.
Similar homes
- $415,0004 bd2 ba1.7k sqft638 Demont Street, Toms River, NJ 08753For Sale

 MLS ID #22619462, Vicki A Gargaloni, Real Broker, LLC- Point P. MoreMLS
 - $529,0003 bd2 ba1.4k sqft44 Broad Street, Toms River, NJ 08753For Sale
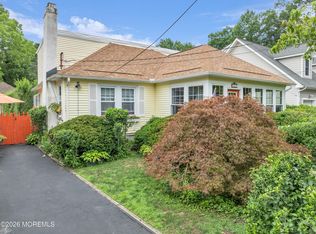 MLS ID #22620825, James Hawkes, Berkshire Hathaway HomeServices Fox & Roach - Toms River. MoreMLS
 - $437,5002 bd2 ba1.3k sqft21 Cedar Tree Lane, Toms River, NJ 08753For Sale
 MLS ID #22616364, Kenneth DeCarlo, Crossroads Realty, Inc.. MoreMLS
 - $484,9003 bd1 ba972 sqft585 Fawn Drive, Toms River, NJ 08753For Sale
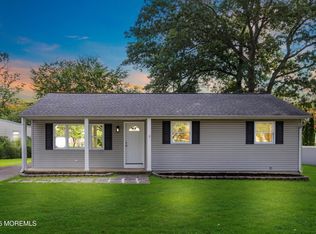 MLS ID #22606623, Scott Dubeau, RE/MAX Select. MoreMLS
 - $339,0002 bd1 ba1k sqft76 Mount Fairweather Lane, Toms River, NJ 08753For SaleMLS ID #22622090, Lori Donnelly, Weichert Realtors-Toms River. MoreMLS
- $549,0003 bd2 ba1.6k sqft13 Grant Avenue, Toms River, NJ 08753For SaleMLS ID #22621050, Michael C Harbord, 1st Class Real Estate Agency. MoreMLS
- $525,0004 bd2 ba1.7k sqft927 Indian Hill Road, Toms River, NJ 08753For SaleMLS ID #22616009, Kayla DeMonte, 1st Class Real Estate Agency. MoreMLS
- $364,9003 bd2 ba1.3k sqft1017 Camino Real Court, Toms River, NJ 08757For SaleMLS ID #22619283, Vincent Prestinari, Crossroads Realty, Inc.. MoreMLS
- $419,0002 bd2 ba1.4k sqft124 Pulaski Boulevard, Toms River, NJ 08757For SaleMLS ID #22618033, Deborah Summa, Crossroads Realty, Inc.. MoreMLS
- $425,0003 bd2 ba1.7k sqft837 Huntington Ave, Pine Beach, NJ 08741For Sale
 MLS ID #NJOC2041540, Karen Moses, Redfin. Bright MLS
 - $375,0002 bd2 ba1.2k sqft23 Basset Drive, Toms River, NJ 08757For SaleMLS ID #22619920, Malisa J Bompartito, Coldwell Banker Realty. MoreMLS
- $379,9992 bd2 ba1.7k sqft2381 Coral Leaf Road, Toms River, NJ 08755For SaleMLS ID #22620249, Carlo Fazio, RE/MAX Select. MoreMLS
- $599,0004 bd2 ba1.8k sqft1501 Chatham Drive, Toms River, NJ 08753For SaleMLS ID #22602984, Reuven Weiss, Nationwide Homes Realty. MoreMLS
- $325,0002 bd2 ba1.2k sqft2 Ashcroft Lane, Toms River, NJ 08757For SaleMLS ID #22621203, Robert Cox, Crossroads Realty, Inc.. MoreMLS
- $370,0002 bd2 ba1.6k sqft204 Pulaski Boulevard, Toms River, NJ 08757For SaleMLS ID #22618562, James R Johnson, Weichert Realtors-Sea Girt. MoreMLS
- $469,9003 bd2 ba1.4k sqft740 10th Avenue, Toms River, NJ 08757For SaleMLS ID #22619031, Devora Berger, HomeSmart First Advantage. MoreMLS
- $335,0002 bd1 ba1.1k sqft350 Barbados Dr N, Toms River, NJ 08757For SaleMLS ID #NJOC2043812, Dayna Restaino, Restaino Realty LLC. Bright MLS
- $400,0003 bd1 ba1.2k sqft307 Lawrence Dr, Lanoka Harbor, NJ 08734For SaleMLS ID #NJOC2042766, Jacqueline Cubberly, Weichert Realtors - Ship Bottom. Bright MLS
- $525,0004 bd2 ba1.8k sqft17 Darye Court, Toms River, NJ 08755For SaleMLS ID #22621008, Rosemarie McGeehan, EXIT Realty Jersey Shore. MoreMLS
- $399,9003 bd1 ba1.2k sqft73 Maxim Road, Howell, NJ 07731For SaleMLS ID #22620625, Johnny Guan, Real Broker, LLC. MoreMLS
