At this stunning residence with a refreshing pool, ideally positioned in the heart of the DFW metroplex, coming home feels like a vacation. The opulently spacious, open-concept layout welcomes you with soaring ceilings and an abundance of windows that blur the line between indoors and outdoors, filling the space with natural light. Boasting nearly 4,000 sq ft of thoughtfully curated design, this home features 4 spacious bedrooms, a handsome executive office tucked behind french doors upon entry, an elegant dining space perfect for hosting family gatherings, a beautifully renovated kitchen equipped with everything a culinary expert could desire, and upstairs game and media rooms for added enjoyment and convenience. As an added bonus, the laundry room—conveniently situated near the kitchen—is already plumbed for gas, allowing for an effortless conversion if cooking on a gas range is your preference. The private, secluded backyard is an oasis, complete with a sparkling PebbleTec pool and spa, soothing waterfall, pergola, fire pit with stone seating, and multiple areas for entertaining. Don't miss the roomy 3-car tandem garage. Located in the highly sought-after Grapevine-Colleyville ISD and just minutes from historic downtown Grapevine, Lake Grapevine, DFW Airport, countless shopping and dining options, and with easy access to major thoroughfares, this home is truly a rare find.
Sold
Price Unknown
905 Water Oak Dr, Grapevine, TX 76051
4beds
3,902sqft
Single Family Residence
Built in 2002
8,363 Square Feet Lot
$927,900 Zestimate®
$--/sqft
$5,939 Estimated rent
Home value
$927,900
$854,000 - $1.00M
$5,939/mo
Zestimate® history
Owner options
List your home for rent
$5,939/mo
Rent Zestimate®
Find your next renter with Zillow Rental Manager. Plus, with online applications, you can quickly screen prospective tenants – for free.
$5,939/mo
Rent Zestimate®
Refinance and save
$350/mo
Est. payment
Refinancing to a lower rate could help reduce your monthly payments and save thousands over the life of the loan.
$350/mo
Est. payment
Explore your selling options
Work with a Zillow partner agent
Leverage their expertise and Zillow's premium Showcase listings to get your home seen by more buyers.
Get startedList with your own agent
Get your home in front of millions of buyers by listing it on Zillow.
Learn how to do itSell it yourself
Take full control of how buyers see your home on Zillow by listing For Sale by Owner (FSBO).
List your homeWhat's special
Refreshing poolPrivate secluded backyardAbundance of windowsSpacious bedroomsSoothing waterfallElegant dining spaceNatural light
Zillow last checked:
Listing updated:
Listed by:
Anastasia Riley 0611902 972-984-0511,
Coldwell Banker Realty Frisco 972-712-8500
Bought with:
Jennifer Robertson
Better Homes & Gardens, Winans
Source: NTREIS,MLS#: 20862792
Facts & features
Interior
Bedrooms & bathrooms
- Bedrooms: 4
- Bathrooms: 4
- Full bathrooms: 3
- 1/2 bathrooms: 1
Primary bedroom
- Features: Ceiling Fan(s), Dual Sinks, En Suite Bathroom, Garden Tub/Roman Tub, Separate Shower, Walk-In Closet(s)
- Level: First
- Dimensions: 18 x 16
Bedroom
- Level: Second
- Dimensions: 15 x 12
Bedroom
- Level: Second
- Dimensions: 13 x 11
Bedroom
- Level: Second
- Dimensions: 12 x 10
Breakfast room nook
- Level: First
- Dimensions: 11 x 8
Dining room
- Level: First
- Dimensions: 15 x 11
Game room
- Level: Second
- Dimensions: 18 x 15
Kitchen
- Features: Breakfast Bar, Built-in Features, Eat-in Kitchen, Kitchen Island, Stone Counters
- Level: First
- Dimensions: 15 x 18
Living room
- Features: Fireplace
- Level: First
- Dimensions: 16 x 15
Media room
- Level: Second
- Dimensions: 16 x 11
Office
- Level: First
- Dimensions: 13 x 12
Heating
- Central, Natural Gas
Cooling
- Central Air, Electric
Appliances
- Included: Dishwasher, Electric Cooktop, Electric Oven, Microwave
- Laundry: Laundry in Utility Room
Features
- Decorative/Designer Lighting Fixtures, Eat-in Kitchen, High Speed Internet, Kitchen Island, Open Floorplan, Cable TV, Walk-In Closet(s)
- Flooring: Carpet, Tile
- Has basement: No
- Number of fireplaces: 1
- Fireplace features: Living Room
Interior area
- Total interior livable area: 3,902 sqft
Property
Parking
- Total spaces: 3
- Parking features: Door-Single, Driveway, Garage Faces Front, Garage
- Attached garage spaces: 3
- Has uncovered spaces: Yes
Features
- Levels: Two
- Stories: 2
- Patio & porch: Front Porch, Covered
- Exterior features: Fire Pit, Rain Gutters
- Has private pool: Yes
- Pool features: In Ground, Outdoor Pool, Pool, Private, Pool/Spa Combo, Water Feature
- Fencing: Wood
Lot
- Size: 8,363 Square Feet
- Features: Interior Lot, Landscaped, Subdivision
Details
- Parcel number: 07856660
Construction
Type & style
- Home type: SingleFamily
- Architectural style: Traditional,Detached
- Property subtype: Single Family Residence
Materials
- Block, Rock, Stone
- Foundation: Slab
- Roof: Composition
Condition
- Year built: 2002
Utilities & green energy
- Sewer: Public Sewer
- Water: Public
- Utilities for property: Sewer Available, Water Available, Cable Available
Community & HOA
Community
- Features: Lake, Trails/Paths
- Security: Carbon Monoxide Detector(s), Smoke Detector(s)
- Subdivision: Silver Lake Estates
HOA
- Has HOA: Yes
- Services included: Association Management
- HOA fee: $350 annually
- HOA name: Goodwin & Company
- HOA phone: 469-697-7656
Location
- Region: Grapevine
Financial & listing details
- Tax assessed value: $845,000
- Annual tax amount: $12,296
- Date on market: 3/7/2025
- Cumulative days on market: 110 days
- Listing terms: Cash,Conventional,FHA,VA Loan
Price history
| Date | Event | Price |
|---|---|---|
| 8/1/2025 | Sold | -- |
Source: NTREIS #20862792 Report a problem | ||
| 7/7/2025 | Pending sale | $960,000$246/sqft |
Source: NTREIS #20862792 Report a problem | ||
| 6/25/2025 | Contingent | $960,000$246/sqft |
Source: NTREIS #20862792 Report a problem | ||
| 6/19/2025 | Price change | $960,000-1.5%$246/sqft |
Source: NTREIS #20862792 Report a problem | ||
| 5/2/2025 | Price change | $975,000-2%$250/sqft |
Source: NTREIS #20862792 Report a problem | ||
| 3/28/2025 | Price change | $995,000-2.9%$255/sqft |
Source: NTREIS #20862792 Report a problem | ||
| 3/7/2025 | Listed for sale | $1,025,000+3.5%$263/sqft |
Source: NTREIS #20862792 Report a problem | ||
| 7/27/2023 | Listing removed | -- |
Source:  Exit Realty Report a problem Exit Realty Report a problem | ||
| 6/29/2023 | Listed for sale | $990,000$254/sqft |
Source: NTREIS #20367158 Report a problem | ||
Public tax history
| Year | Property taxes | Tax assessment |
|---|---|---|
| 2025 | $3,221 +5.9% | $845,000 |
| 2024 | $3,040 -2.9% | $845,000 +2.9% |
| 2023 | $3,130 | $821,260 +10.8% |
| 2022 | -- | $741,489 +32.2% |
| 2021 | $3,274 -0.8% | $561,000 |
| 2020 | $3,302 | $561,000 |
| 2019 | $3,302 +3.1% | $561,000 +4.2% |
| 2018 | $3,202 -69.8% | $538,564 +10% |
| 2017 | $10,601 +5.4% | $489,604 +5% |
| 2016 | $10,058 +9.9% | $466,290 +11.1% |
| 2015 | $9,148 | $419,600 |
| 2014 | $9,148 | $419,600 +1.8% |
| 2013 | -- | $412,100 -2.4% |
| 2012 | -- | $422,300 +9.7% |
| 2011 | -- | $385,000 +7.8% |
| 2010 | -- | $357,200 -7% |
| 2009 | -- | $383,900 |
| 2008 | -- | $383,900 |
| 2007 | -- | $383,900 +2% |
| 2006 | -- | $376,400 +22% |
| 2005 | -- | $308,600 |
| 2004 | -- | $308,600 -2% |
| 2003 | -- | $315,000 +1011.1% |
| 2002 | -- | $28,350 |
Find assessor info on the county website
Neighborhood: Silver Lake
Nearby homes
- $939,5004 bd3 ba3.8k sqft909 Water Oak Dr, Grapevine, TX 76051Off Market
- $684,9004 bd3 ba2.3k sqft901 Water Oak Dr, Grapevine, TX 76051Off Market
- $778,1004 bd3 ba2.7k sqft101 Myrtle Cres, Grapevine, TX 76051Off Market
- $--4 bd3 ba2.7k sqft101 Myrtle Crk, Grapevine, TX 76051Sold
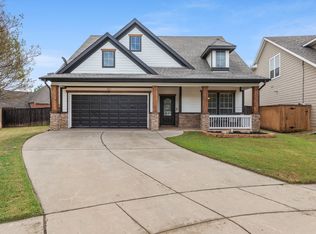
- $685,2004 bd4 ba2.6k sqft100 Satinwood, Grapevine, TX 76051Off Market
- $826,4004 bd4 ba3.3k sqft913 Water Oak Dr, Grapevine, TX 76051Off Market
- $726,2003 bd2 ba2.7k sqft104 Satinwood, Grapevine, TX 76051Off Market
- $753,3004 bd4 ba3k sqft105 Myrtle Cres, Grapevine, TX 76051Off Market
Nearby schools
GreatSchools rating
- 7/10Silver Lake Elementary SchoolGrades: PK-5Distance: 0.4 mi
- 7/10Grapevine Middle SchoolGrades: 6-8Distance: 0.6 mi
- 7/10Colleyville Heritage High SchoolGrades: 9-12Distance: 4.5 mi
Schools provided by the listing agent
- Elementary: Silver Lake
- Middle: Grapevine
- High: Colleyville Heritage
- District: Grapevine-Colleyville ISD
Source: NTREIS. This data may not be complete. We recommend contacting the local school district to confirm school assignments for this home.
Get a cash offer in 3 minutes
Find out how much your home could sell for in as little as 3 minutes with a no-obligation cash offer.
Estimated market value
$927,900
Get a cash offer in 3 minutes
Find out how much your home could sell for in as little as 3 minutes with a no-obligation cash offer.
Estimated market value
$927,900
- Texas
- Tarrant County
- Grapevine
- 76051
- Silver Lake
- 905 Water Oak Dr
Nearby cities
Nearby neighborhoods
Nearby zip codes
Other Grapevine Topics
