Under Construction. This charming , affordable & beautiful 3 Bedroom/2 Bath Low Country Cottage offers many custom touches, throughout. Custom cabinets with spacious granite countertops in the kitchen, interior cottage trim, open concept with breakfast bar. All appliances will be stainless steel, loads of counter space & pantry storage. A covered front & side porch for relaxing. Will be professionally Landscaped with irrigation. Located just minutes from the Darien Waterfront, fishing, marinas, restaurants, & shops. One hour to Jacksonville/Savannah airports and just minutes to Brunswick, St. Simons and Jekyll Islands. Listing Agent is parent to one of the sellers.
Sold for $335,000
$335,000
905 Wayne St, Darien, GA 31305
3beds
1,471sqft
Single Family Residence
Built in 2023
5,662 Square Feet Lot
$341,200 Zestimate®
$228/sqft
$2,630 Estimated rent
Home value
$341,200
Estimated sales range
Not available
$2,630/mo
Zestimate® history
Owner options
List your home for rent
$2,630/mo
Rent Zestimate®
Find your next renter with Zillow Rental Manager. Plus, with online applications, you can quickly screen prospective tenants – for free.
$2,630/mo
Rent Zestimate®
Refinance and save
$2,115/mo
Est. payment
Refinancing to a lower rate could help reduce your monthly payments and save thousands over the life of the loan.
$2,115/mo
Est. payment
Explore your selling options
Work with a Zillow partner agent
Leverage their expertise and Zillow's premium Showcase listings to get your home seen by more buyers.
Get startedList with your own agent
Get your home in front of millions of buyers by listing it on Zillow.
Learn how to do itSell it yourself
Take full control of how buyers see your home on Zillow by listing For Sale by Owner (FSBO).
List your homeWhat's special
Zillow last checked:
Listing updated:
Listed by:
Kim Garris 912-266-5607,
Keller Williams Realty Golden Isles
Bought with:
Non-Member Solds Only (Outside) Non-Members Solds Only
Non-member for solds only
Source: Scout MLS,MLS#: 1641644
Facts & features
Interior
Bedrooms & bathrooms
- Bedrooms: 3
- Bathrooms: 2
- Full bathrooms: 2
Heating
- Electric
Cooling
- Central Air, Electric
Features
- Ceiling Fan(s), Double Vanity, Pantry, Walk-In Closet(s), Shower Only, Breakfast Bar
- Flooring: Other, Tile
- Windows: Double Pane Windows
- Has basement: No
Interior area
- Total structure area: 1,471
- Total interior livable area: 1,471 sqft
Property
Parking
- Parking features: Other
Features
- Has private pool: Yes
- Has view: Yes
- View description: Neighborhood
Lot
- Size: 5,662 Square Feet
- Dimensions: xx60x
- Features: City Lot, Full Size Lot
Details
- Parcel number: D016 0051001
- Special conditions: Standard
Construction
Type & style
- Home type: SingleFamily
- Architectural style: Cottage
- Property subtype: Single Family Residence
Materials
- Fiber Cement, Spray Foam Insulation
- Roof: Metal
Condition
- Under Construction,As Is
- New construction: Yes
- Year built: 2023
Details
- Builder name: Garris & Associates
- Warranty included: Yes
Utilities & green energy
- Sewer: Public Sewer
- Water: Public
- Utilities for property: Electricity Available
Green energy
- Energy efficient items: Insulation, Windows
Community & HOA
Community
- Subdivision: City of Darien
Location
- Region: Darien
Financial & listing details
- Price per square foot: $228/sqft
- Date on market: 8/14/2023
- Electric utility on property: Yes
- Road surface type: Asphalt, Paved
Price history
| Date | Event | Price |
|---|---|---|
| 9/14/2026 | Listing removed | $2,950$2/sqft |
Source: eXp Realty #1660640 Report a problem | ||
| 9/3/2026 | Listed for rent | $2,950+22.9%$2/sqft |
Source: eXp Realty #1660640 Report a problem | ||
| 9/3/2026 | Listing removed | $2,400$2/sqft |
Source: GAMLS #10738153 Report a problem | ||
| 8/29/2026 | Price change | $2,400-9.4%$2/sqft |
Source: GAMLS #10738153 Report a problem | ||
| 8/7/2026 | Listed for rent | $2,650$2/sqft |
Source: GAMLS #10738153 Report a problem | ||
| 8/7/2026 | Listing removed | $2,650$2/sqft |
Source: Scout MLS #1660640 Report a problem | ||
| 6/7/2026 | Price change | $2,650-10.2%$2/sqft |
Source: GAMLS #10738153 Report a problem | ||
| 4/25/2026 | Price change | $2,950-18.1%$2/sqft |
Source: GAMLS #10738153 Report a problem | ||
| 4/22/2026 | Listed for rent | $3,600$2/sqft |
Source: GAMLS #10738153 Report a problem | ||
| 4/22/2026 | Listing removed | $3,600$2/sqft |
Source: Scout MLS #1660640 Report a problem | ||
| 4/12/2026 | Listed for rent | $3,600$2/sqft |
Source: Scout MLS #1660640 Report a problem | ||
| 12/21/2023 | Sold | $335,000$228/sqft |
Source: Scout MLS #1641644 Report a problem | ||
| 9/9/2023 | Pending sale | $335,000$228/sqft |
Source: Scout MLS #1641644 Report a problem | ||
| 8/15/2023 | Listed for sale | $335,000$228/sqft |
Source: Scout MLS #1641644 Report a problem | ||
Public tax history
Tax history is unavailable.
Neighborhood: 31305
Nearby homes
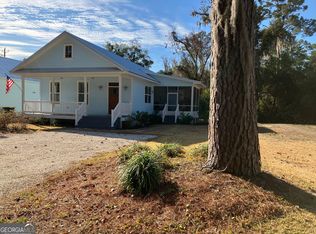
- $345,0003 bd2 ba1.4k sqft905 SE Wayne St #40, Darien, GA 31305Sold
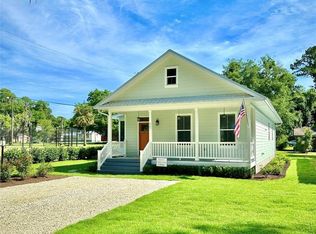
- $322,0003 bd2 ba1.4k sqft907 Wayne St, Darien, GA 31305Sold
- $292,5003 bd2 ba840 sqft907 Wayne St, Darien, GA 31305Sold
- $--9,583 sqft0 Wayne St #TR 1, Darien, GA 31305Off Market
- $81,3003 bd1 ba640 sqft906 Congress St, Darien, GA 31305Off Market
- $53,0803 bd2 ba1.1k sqft904 Wayne St, Darien, GA 31305Off Market
- $145,3003 bd2 ba1.9k sqft906 Wayne St, Darien, GA 31305Off Market
- $72,500-- bd-- ba-- sqft903 Congress St, Darien, GA 31305Sold
- $220,700-- bd2 ba1.9k sqft265 6th St E, Darien, GA 31305Off Market
Nearby schools
GreatSchools rating
- 4/10Todd Grant Elementary SchoolGrades: PK-5Distance: 1.2 mi
- 4/10McIntosh County Middle SchoolGrades: 6-8Distance: 0.4 mi
- 5/10McIntosh County AcademyGrades: 9-12Distance: 5.1 mi
Schools provided by the listing agent
- Elementary: Todd Grant Elementary
- Middle: McIntosh Middle School
- High: McIntosh Academy
Source: Scout MLS. This data may not be complete. We recommend contacting the local school district to confirm school assignments for this home.
Sell for more on Zillow
Get a Zillow Showcase℠ listing at no additional cost and you could sell for .
$341,200
2% more
+$6,824
With Zillow Showcase(estimated)
$348,024
Sell for more on Zillow
Get a Zillow Showcase℠ listing at no additional cost and you could sell for .
$341,200
2% more
+$6,824
With Zillow Showcase(estimated)
$348,024
- Georgia
- McIntosh County
- Darien
- 31305
- 905 Wayne St
