Skip main navigation
Pending
  • $399,900

    905 Welsh Lane, Jacksonville, NC 28546

    4beds
    2,220sqft
    : 
    Loading
    Get pre-qualified
    Single Family Residence
    Built in 1985
    0.83 Acres Lot
    $400,400 Zestimate®
    $180/sqft
    $-- HOA

    What's special

    Fully renovated kitchenWood burning fireplaceAttached double garageUpdated denRemodeled half bathFreshly painted built-insDouble island
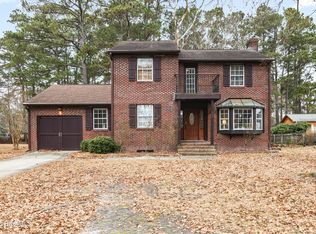
    Welcome to 905 Welsh Lane, a beautifully updated home in the highly sought-after Country Club Subdivision. Situated on a spacious 0.83-acre corner lot, this 4-bedroom, 2.5-bath residence offers over 2,200 square feet of comfortable living space with numerous recent improvements throughout. Enjoy a cup of coffee on your covered wrap around front porch. Enter through your front door into the main level that features new LVP flooring throughout the living areas. The cozy living room flows right into your formal dining that is adjoined to a fully renovated kitchen. This beautiful and tastefully updated kitchen has a double island, granite counter tops, updated stainless steel appliances, new cabinets, backsplash and mini fridge in the additional island. Step down into your updated den, with wood burning fireplace bookended by freshly painted built-ins. All of this creates an inviting space for everyday living and entertaining. Enjoy multiple gathering areas all throughout the first floor. The remodeled half bath and updated upstairs hall bath add modern style and convenience. Upstairs, you'll find hardwood flooring throughout the bedrooms and hallway, providing timeless appeal and easy maintenance. Additional updates include a new hot water heater and a newer HVAC system serving the downstairs level. You don't just have the attached double garage you also have a standout feature with this property which is the detached garage with a finished studio space on the top floor that is complete with a kitchenette and full bathroom. This versatile area offers endless possibilities for guests, hobbies, a home office, or creative pursuits. (Studio space is unpermitted.)With its generous lot size, desirable location, and extensive updates, this home presents a rare opportunity to enjoy space, comfort, and flexibility in one of the area's most established neighborhoods. Schedule your showing today!
    12 days
    |
    23
    |
    0
    |

    Zillow last checked:

    Listing updated:

    Listed by:

    Matthew Ferrogari 910-382-5976,

    RE/MAX Elite Realty Group

    Source: Hive MLS,MLS#: 100581661MLS LogoOriginating MLS: Jacksonville Board of Realtors

      Facts & features

      Interior

      Bedrooms & bathrooms
      • Bedrooms: 4
      • Bathrooms: 3
      • Full bathrooms: 2
      • 1/2 bathrooms: 1
      Rooms
      • Room types: Living Room, Dining Room, Den, Bedroom 1, Bedroom 2, Bedroom 3, Master Bedroom, Bathroom 1, Bathroom 2, Bathroom 3
      Primary bedroom
      • Level: Second
      Bedroom 1
      • Level: Second
      Bedroom 2
      • Level: Second
      Bedroom 3
      • Level: Second
      Bathroom 1
      • Level: First
      Bathroom 2
      • Level: Second
      Bathroom 3
      • Level: Second
      Den
      • Level: First
      Dining room
      • Level: First
      Kitchen
      • Level: First
      Living room
      • Level: First
      Heating
      • Electric, Heat Pump
      Cooling
      • Central Air
      Appliances
      • Included: Mini Refrigerator, Electric Oven, Refrigerator, Dishwasher
      • Laundry: Laundry Room
      Features
      • Ceiling Fan(s)
      • Flooring: LVT/LVP, Ceramic Tile, Hardwood
      • Basement: None
      • Attic: Access Only
      Interior area
      • Total structure area: 2,220
      • Total interior livable area: 2,220 sqft

      Property

      Parking
      • Total spaces: 3
      • Parking features: Paved
      • Attached garage spaces: 3
      Accessibility
      • Accessibility features: None
      Features
      • Levels: Two
      • Patio & porch: Covered, Front Porch
      • Fencing: None
      • Has view: Yes
      • View description: See Remarks
      • Frontage type: See Remarks
      Lot
      • Size: 0.83 Acres
      • Features: Corner Lot
      Details
      • Additional structures: Second Garage
      • Parcel number: 351f43
      • Zoning: RSF-7
      • Special conditions: Standard

      Construction

      Type & style
      • Home type: SingleFamily
      • Property subtype: Single Family Residence
      Materials
      • Vinyl Siding, Wood Frame
      • Foundation: Crawl Space
      • Roof: Shingle
      Condition
      • New construction: No
      • Year built: 1985

      Utilities & green energy

      • Sewer: Public Sewer
      • Water: Public
      • Utilities for property: Sewer Connected, Water Connected

      Community & HOA

      Community
      • Subdivision: Village of Country Club Hills
      HOA
      • Has HOA: No
      Location
      • Region: Jacksonville

      Financial & listing details

      • Price per square foot: $180/sqft
      • Tax assessed value: $342,652
      • Annual tax amount: $3,281
      • Date on market: 6/14/2026
      • Cumulative days on market: 13 days
      • Listing agreement: Exclusive Right To Sell
      • Listing terms: Cash,Conventional,FHA,VA Loan

        Estimated market value

        $400,400

        $380,000 - $420,000

        $2,316/mo

        Price history

        DateEventPrice
        6/14/2026Pending sale$399,900$180/sqft
        Source: Hive MLS #100581661 Report a problem
        6/14/2026Listed for sale$399,900+67.3%$180/sqft
        Source: Hive MLS #100581661 Report a problem
        12/3/2020Sold$239,000-0.4%$108/sqft
        Source: Hive MLS #100238254 Report a problem
        10/31/2020Pending sale$239,900$108/sqft
        Source: Coastal Realty Associates LLC #100238254 Report a problem
        10/14/2020Price change$239,900-4%$108/sqft
        Source: Coastal Realty Associates LLC #100238254 Report a problem
        1/21/2020Listed for sale$250,000+17.9%$113/sqft
        Source: LaRue Hambrick Realty #100200681 Report a problem
        2/11/2019Listing removed$1,250$1/sqft
        Source: LaRue Hambrick Realty #100147023 Report a problem
        1/22/2019Listed for rent$1,250+6.4%$1/sqft
        Source: LaRue Hambrick Realty #100147023 Report a problem
        1/7/2016Listing removed$1,175$1/sqft
        Source: LaRue Hambrick Realty #146234 Report a problem
        7/27/2015Listed for rent$1,175$1/sqft
        Source: LaRue Hambrick Realty #146234 Report a problem
        10/22/2013Listing removed$1,175$1/sqft
        Source: LaRue Hambrick Realty Report a problem
        8/10/2013Listed for rent$1,175-6%$1/sqft
        Source: LaRue Hambrick Realty Report a problem
        5/6/2013Sold$212,000+8.8%$95/sqft
        Source: Public Record Report a problem
        8/2/2012Listing removed$194,900$88/sqft
        Source: CENTURY 21 American Properties #128638 Report a problem
        2/2/2012Listing removed$1,250$1/sqft
        Source: Listhub #124133 Report a problem
        2/2/2012Listed for sale$194,900$88/sqft
        Source: Listhub #128638 Report a problem
        10/1/2011Price change$1,250-7.4%$1/sqft
        Source: Listhub #124133 Report a problem
        8/19/2011Price change$1,350-10%$1/sqft
        Source: Listhub #124133 Report a problem
        8/10/2011Listed for rent$1,500$1/sqft
        Source: Listhub #124133 Report a problem

        Public tax history

        YearProperty taxesTax assessment
        2025$3,281 $261,456
        2024$3,281 +0%$261,456
        2023$3,280 0%$261,456
        2022$3,281 +19.9%$261,456 +28.7%
        2021$2,736 +9.4%$203,100 +9.4%
        2020$2,500 $185,600
        2019$2,500 $185,600
        2018$2,500 +12%$185,600 +9.5%
        2017$2,233 $169,520
        2016$2,233 $169,520
        2015-- --
        2014$2,233 -11.2%$169,520 -24.3%
        2013$2,515 $223,910
        2012$2,515 $223,910
        2011$2,515 $223,910
        2010$2,515 +12.9%$223,910 +22.2%
        2009$2,228 +7.7%$183,235
        2008$2,069 $183,235
        2007$2,069 +9.1%$183,235
        2006$1,896 +2.9%$183,235 +25.3%
        2005$1,842 $146,214
        Find assessor info on the county website

        Monthly payment

        Est. payment

        Payment breakdown

        Explore the cost of this home by adjusting the details. Changes won't be saved.
        All calculations are estimates and provided by Zillow, Inc. for informational purposes only. Actual amounts may vary.
        HOA fees may include property taxes on listings classified as Co-Ops. Contact the listing agent and/or owner for fee details.
        Mortgage interest rates are dependent on a number of factors, including credit score, down payment, and repayment length. Interest rate data provided by Zillow Group Marketplace, Inc. as of 1/1/1970 from various mortgage lenders with which we have lead or other similar arrangements; the Estimated Payment is an average of those rates.
        See how much you could borrow to make a competitive offer.

        Climate risks

        Neighborhood: 28546

        Getting around

        4 / 100
        Car-Dependent
        31 / 100
        Somewhat Bikeable

        Nearby schools

        GreatSchools rating
        Schools provided by the listing agent
        • Elementary: Bell Fork
        • Middle: Hunters Creek
        • High: White Oak

        Source: Hive MLS. This data may not be complete. We recommend contacting the local school district to confirm school assignments for this home.

        A local agent can set up tours, give advice and negotiate with sellers.

        A local lender can help you make sure your offer is ready when you are.

        Browse local experts

        Similar homes