Welcome to Serenity Hill.
This 1994 Cape style home captures the timeless charm of the Berkshires from the moment you arrive. At the entrance, stately stone pillars and a classic stone wall offer a graceful welcome, setting the tone for the calm, natural beauty that defines life in the Berkshires. Located on the border of Great Barrington, this Sheffield home is on a peaceful, quiet country road. Less than a mile from Wyantenuck Country Club and just five minutes from downtown Great Barrington. This home offers a peaceful sense of seclusion without ever feeling far from the heart of the Berkshires.
Inside, you'll find an airy, open layout with natural flow from room to room, designed with both comfort and connection in mind. The vaulted ceiling in the kitchen adds a sense of light and openness, while seamless transitions between the kitchen, dining area, and living room create a space that feels both cohesive and welcoming. A cozy wood-burning fireplace anchors the living room, adding warmth and charm to the heart of the home. With 3 bedrooms and 2.5 baths, every space feels intentional, comfortable yet refined rendering this home ideal for both everyday living and effortless entertaining. Thoughtful design choices enhance the home's warmth and inviting atmosphere.
From the living room, multiple doors open onto a private back deck, creating a natural extension of the home's inviting flow. Beyond the deck, you'll find your own private sanctuary: a peaceful koi pond, an inviting in-ground pool, and a hot tub perfect for unwinding under the stars. Whether you're savoring quiet mornings in nature or hosting lively summer gatherings, this property offers the perfect balance of serenity and connection.
This is more than just a home, it's a true Berkshire retreat, where timeless style shines in one of the area's most desirable settings.
For sale
$1,195,000
905 West Rd, Great Barrington, MA 01230
3beds
2,204sqft
Single Family Residence
Built in 1992
2 Acres Lot
$1,169,500 Zestimate®
$542/sqft
$-- HOA
What's special
Cozy wood-burning fireplacePeaceful koi pondPrivate back deckClassic stone wallInviting in-ground poolHot tubStately stone pillars
- 359 days
- 498
- 23
Zillow last checked:
Listing updated:
Listed by:
William Morrow 561-707-8779,
WILLIAM PITT SOTHEBY'S - GT BARRINGTON,
Jim Moir 413-854-4686,
WILLIAM PITT SOTHEBY'S - GT BARRINGTON
Source: BCMLS,MLS#: 247776
Facts & features
Interior
Bedrooms & bathrooms
- Bedrooms: 3
- Bathrooms: 3
- Full bathrooms: 2
- 1/2 bathrooms: 1
Heating
- Propane, Forced Air, Furnace, Fireplace(s)
Appliances
- Included: Built-In Gas Oven, Cooktop, Dishwasher, Dryer, Microwave, Refrigerator, Washer
Features
- High Speed Wiring, Interior Balcony, Vaulted Ceiling(s), Walk-In Closet(s)
- Flooring: Ceramic Tile, Wood
- Basement: Walk-Out Access,Garage Access,Full,Partially Finished,Concrete
- Has fireplace: Yes
Interior area
- Total structure area: 2,204
- Total interior livable area: 2,204 sqft
Property
Parking
- Total spaces: 2
- Parking features: Garaged & Off-Street
- Attached garage spaces: 2
- Details: Garaged & Off-Street
Accessibility
- Accessibility features: 1st Flr Bdrm w/Bath
Features
- Patio & porch: Deck, Patio
- Exterior features: Lighting, Privacy, Mature Landscaping, Landscaped
- Has private pool: Yes
- Pool features: In Ground
- Has spa: Yes
- Spa features: Bath, Hot Tub Outdoor
- Fencing: Partial
- Has view: Yes
- View description: Seasonal, Scenic
Lot
- Size: 2 Acres
Details
- Parcel number: SHEFM0330B0003L00148
- Zoning description: Residential
- Other equipment: Backup Generator
Construction
Type & style
- Home type: SingleFamily
- Architectural style: Cape Cod
- Property subtype: Single Family Residence
Materials
- Roof: Asphalt Shingles
Condition
- Year built: 1992
Utilities & green energy
- Electric: 200 Amp
- Sewer: Private Sewer
- Water: Well
Community & HOA
Location
- Region: Great Barrington
Financial & listing details
- Price per square foot: $542/sqft
- Tax assessed value: $809,200
- Annual tax amount: $9,800
- Date on market: 5/4/2026
Estimated market value
$1,169,500
$1.11M - $1.23M
$5,348/mo
Price history
| Date | Event | Price |
|---|---|---|
| 7/17/2026 | Price change | $1,195,000-4.4%$542/sqft |
Source:  BCMLS #247776 Report a problem BCMLS #247776 Report a problem | ||
| 11/15/2025 | Price change | $1,250,000-7.4%$567/sqft |
Source: BCMLS #247776 Report a problem | ||
| 9/19/2025 | Listed for sale | $1,350,000+117.7%$613/sqft |
Source: BCMLS #247776 Report a problem | ||
| 4/23/2004 | Sold | $620,000$281/sqft |
Source: Public Record Report a problem | ||
Public tax history
| Year | Property taxes | Tax assessment |
|---|---|---|
| 2025 | $9,799 +3.1% | $809,200 |
| 2024 | $9,508 +2% | $809,200 |
| 2023 | $9,322 +12.1% | $809,200 +21% |
| 2022 | $8,319 +2.8% | $668,700 +14.7% |
| 2021 | $8,089 +3.6% | $582,800 +4.5% |
| 2020 | $7,806 -3.4% | $557,600 +7% |
| 2019 | $8,080 +5.2% | $521,300 |
| 2018 | $7,684 +0.4% | $521,300 |
| 2017 | $7,653 -4.1% | $521,300 -6.3% |
| 2016 | $7,980 -1% | $556,500 |
| 2015 | $8,064 +5.5% | $556,500 |
| 2014 | $7,646 +0.4% | $556,500 -2.5% |
| 2013 | $7,614 +0.3% | $570,800 -3.5% |
| 2012 | $7,594 +2.7% | $591,400 |
| 2011 | $7,393 +2.3% | $591,400 |
| 2010 | $7,227 +8.8% | $591,400 +7.9% |
| 2009 | $6,641 +3.2% | $547,900 |
| 2008 | $6,432 +2.4% | $547,900 |
| 2007 | $6,284 -10.4% | $547,900 -10.9% |
| 2006 | $7,010 +68.1% | $614,900 +78.2% |
| 2004 | $4,169 +3.5% | $345,100 +15.3% |
| 2003 | $4,027 +11.7% | $299,200 +17.8% |
| 2001 | $3,605 | $253,900 |
Find assessor info on the county website
Monthly payment
Est. payment
Payment breakdown
Explore the cost of this home by adjusting the details. Changes won't be saved.Climate risks
Neighborhood: 01230
Nearby schools
Schools provided by the listing agent
- Elementary: Mount Everett
- Middle: Mount Everett
- High: Mount Everett
Source: BCMLS. This data may not be complete. We recommend contacting the local school district to confirm school assignments for this home.
- $108,000-- bd-- ba-- sqft905 West Rd, Great Barrington, MA 01230Off Market
- $1,400,9003 bd4 ba4k sqft851 West Rd, Sheffield, MA 01257Off Market
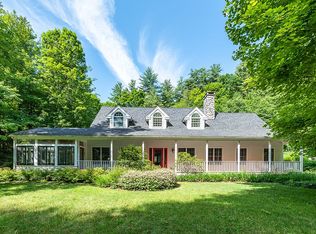
- $1,200,0003.69 acresLOT 2 W Sheffield Rd, Great Barrington, MA 01230Lot/Land

- $1,243,8004 bd5 ba3.1k sqft100 W Sheffield Rd, Great Barrington, MA 01230Off Market
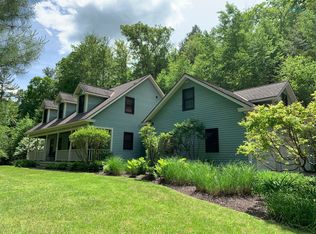
Similar homes
- $1,250,0004 bd4 ba3k sqft3 Cornwall Dr, Great Barrington, MA 01230For Sale
 MLS ID #249864, Antonio M Segalla, WILLIAM PITT SOTHEBY'S - GT BARRINGTON. BCMLS
 - $775,0003 bd3 ba2.4k sqft184 Christian Hill Rd, Great Barrington, MA 01230For Sale
 MLS ID #250787, Antonio M Segalla, WILLIAM PITT SOTHEBY'S - GT BARRINGTON. BCMLS
 - $1,200,0004 bd3 ba2.8k sqft249 Boardman St, Sheffield, MA 01257For Sale
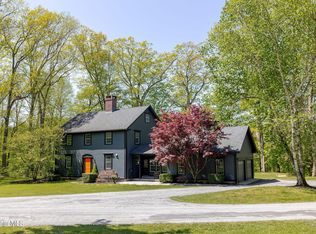 MLS ID #249576, Claudia Laslie, WILLIAM RAVEIS - BERKSHIRE. BCMLS
 - $1,295,0003 bd3 ba1.4k sqft699 Hartsville New Marlboro Rd, Great Barrington, MA 01230For Sale
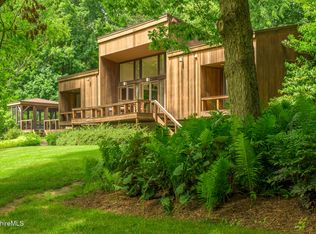 MLS ID #250069, Sheila Thunfors, STONE HOUSE PROPERTIES, LLC. BCMLS
 - $1,250,0003 bd3 ba2.3k sqft94 Washinee Heights Road, Salisbury, CT 06068For Sale
 MLS ID #24172243, Dave L. Mallison, William Pitt Sotheby's Int'l. Smart MLS
