''Welcome to 905 Weston St with over 3000 sq ft of finished living space including 4 bedrooms, 2 ½ Baths, finished lower level , finished and carpeted garage. Enter the foyer with double entry doors and see the curved staircase (perfect for those prom or wedding photos) with access to the living room & dining room to the right and the family room to the left. All the rooms are large. Both Living and family rooms have large front windows to let in plenty of natural light. There is a gas/wood fireplace in the family room for these cold winter nights. The kitchen has a nice size walk -in pantry breakfast bar and informal dining room. The second level has 4 bedrooms and 2 full baths one in the primary suite. There is hardwood under the carpet in 3 bedrooms and hall, the seller has removed the carpet in the primary bedroom. Seller also removed the wallpaper in the foyer, The basement is finished and ready for fun parties and everyday playtime. This immaculate one owner home shows pride of ownership inside and out. Recent updates include furnace, air conditioner, hot water heater, dishwasher, some new faucets and some new windows for the new owners' piece of mind. This one owner home is ready for your special touches."
Sold for $325,000
$325,000
905 Weston St, Lansing, MI 48917
4beds
3,052sqft
Single Family Residence
Built in 1967
0.27 Acres Lot
$343,800 Zestimate®
$106/sqft
$2,739 Estimated rent
Home value
$343,800
$265,000 - $444,000
$2,739/mo
Zestimate® history
Owner options
List your home for rent
$2,739/mo
Rent Zestimate®
Find your next renter with Zillow Rental Manager. Plus, with online applications, you can quickly screen prospective tenants – for free.
$2,739/mo
Rent Zestimate®
Refinance and save
$2,289/mo
Est. payment
Refinancing to a lower rate could help reduce your monthly payments and save thousands over the life of the loan.
$2,289/mo
Est. payment
Explore your selling options
Work with a Zillow partner agent
Leverage their expertise and Zillow's premium Showcase listings to get your home seen by more buyers.
Get startedList with your own agent
Get your home in front of millions of buyers by listing it on Zillow.
Learn how to do itSell it yourself
Take full control of how buyers see your home on Zillow by listing For Sale by Owner (FSBO).
List your homeWhat's special
Finished lower levelCurved staircaseDouble entry doorsInformal dining roomWalk-in pantryLarge front windowsFinished and carpeted garage
Zillow last checked:
Listing updated:
Listed by:
Mary Jo DeHaven 517-290-0466,
Coldwell Banker Professionals-E.L.
Bought with:
Alison Alfredson, 6501417904
Berkshire Hathaway HomeServices
Source: Greater Lansing AOR,MLS#: 285739
Facts & features
Interior
Bedrooms & bathrooms
- Bedrooms: 4
- Bathrooms: 3
- Full bathrooms: 2
- 1/2 bathrooms: 1
Primary bedroom
- Level: Second
- Area: 183.15 Square Feet
- Dimensions: 16.5 x 11.1
Bedroom 2
- Level: Second
- Area: 146.9 Square Feet
- Dimensions: 13 x 11.3
Bedroom 3
- Level: First
- Area: 117.77 Square Feet
- Dimensions: 11.11 x 10.6
Bedroom 4
- Level: Second
- Area: 144 Square Feet
- Dimensions: 12 x 12
Dining room
- Level: First
- Area: 120 Square Feet
- Dimensions: 12 x 10
Family room
- Level: First
- Area: 102 Square Feet
- Dimensions: 17 x 6
Kitchen
- Level: First
- Area: 99 Square Feet
- Dimensions: 11 x 9
Living room
- Level: First
- Area: 195.6 Square Feet
- Dimensions: 16.3 x 12
Other
- Description: BREAKFAST NOOK
- Level: First
- Area: 108 Square Feet
- Dimensions: 12 x 9
Other
- Level: First
- Area: 83.6 Square Feet
- Dimensions: 11 x 7.6
Heating
- Forced Air
Cooling
- Central Air
Appliances
- Included: Water Heater, Refrigerator, Range, Oven, Electric Water Heater, Dishwasher
- Laundry: In Basement
Features
- Entrance Foyer
- Flooring: Carpet, Hardwood, Vinyl
- Windows: Blinds, Double Pane Windows, Drapes, Screens
- Basement: Finished,Full
- Number of fireplaces: 1
- Fireplace features: Gas, Wood Burning
Interior area
- Total structure area: 3,096
- Total interior livable area: 3,052 sqft
- Finished area above ground: 2,088
- Finished area below ground: 964
Property
Parking
- Total spaces: 212
- Parking features: Driveway, Garage Door Opener, Garage Faces Front
- Garage spaces: 212
- Has uncovered spaces: Yes
Features
- Levels: Two
- Stories: 2
- Patio & porch: Front Porch, Patio
- Fencing: Back Yard
- Has view: Yes
- View description: Neighborhood
Lot
- Size: 0.27 Acres
- Dimensions: 90 x 130
- Features: Back Yard, Front Yard, Landscaped, Level
Details
- Foundation area: 1008
- Parcel number: 04004600101000
- Zoning description: Zoning
Construction
Type & style
- Home type: SingleFamily
- Architectural style: Traditional
- Property subtype: Single Family Residence
Materials
- Aluminum Siding
- Foundation: Concrete Perimeter
- Roof: Shingle
Condition
- Year built: 1967
Utilities & green energy
- Electric: 100 Amp Service
- Sewer: Public Sewer
- Water: Public
- Utilities for property: Natural Gas Connected
Community & HOA
Community
- Subdivision: Delta Glen
Location
- Region: Lansing
Financial & listing details
- Price per square foot: $106/sqft
- Tax assessed value: $287,800
- Annual tax amount: $4,146
- Date on market: 1/15/2025
- Listing terms: Cash,Conventional,FHA
- Road surface type: Asphalt, Concrete
Price history
| Date | Event | Price |
|---|---|---|
| 4/8/2025 | Sold | $325,000-1.5%$106/sqft |
Source:  Greater Lansing AOR #285739 Report a problem Greater Lansing AOR #285739 Report a problem | ||
| 3/24/2025 | Pending sale | $330,000$108/sqft |
Source: Greater Lansing AOR #285739 Report a problem | ||
| 3/10/2025 | Contingent | $330,000$108/sqft |
Source: Greater Lansing AOR #285739 Report a problem | ||
| 1/15/2025 | Listed for sale | $330,000$108/sqft |
Source: Greater Lansing AOR #285739 Report a problem | ||
Public tax history
| Year | Property taxes | Tax assessment |
|---|---|---|
| 2025 | $4,225 | $143,900 +10.9% |
| 2024 | -- | $129,700 +24.2% |
| 2021 | $3,651 +0.3% | $104,400 +8.3% |
| 2020 | $3,641 | $96,400 +11.3% |
| 2019 | $3,641 +2.3% | $86,588 +3% |
| 2018 | $3,560 +3.7% | $84,100 +4.1% |
| 2017 | $3,433 | $80,800 +1.9% |
| 2016 | -- | $79,300 +4.8% |
| 2015 | -- | $75,700 +3.8% |
| 2014 | -- | $72,900 +1% |
| 2013 | -- | $72,200 -5.1% |
| 2011 | -- | $76,100 -3.9% |
| 2010 | -- | $79,200 -8.2% |
| 2009 | -- | $86,300 -12.5% |
| 2008 | -- | $98,600 -1.1% |
| 2007 | -- | $99,700 +2.9% |
| 2006 | -- | $96,900 +8.5% |
| 2005 | -- | $89,300 +4.3% |
| 2004 | -- | $85,600 +8.2% |
| 2002 | -- | $79,100 +2.7% |
| 2001 | -- | $77,000 |
Find assessor info on the county website
Neighborhood: Waverly
Nearby homes
- $277,8004 bd3 ba1.6k sqft911 Weston St, Lansing, MI 48917Off Market
- $271,0003 bd3 ba2.8k sqft4721 Meaford St, Lansing, MI 48917Sold
- $255,5003 bd3 ba1.3k sqft812 London Dr, Lansing, MI 48917Off Market
- $287,4003 bd3 ba2.5k sqft904 London Dr, Lansing, MI 48917Off Market
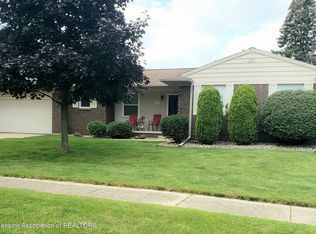
- $272,9003 bd2 ba1.4k sqft919 Weston St, Lansing, MI 48917Off Market
- $232,8003 bd1 ba1.5k sqft4711 Meaford St, Lansing, MI 48917Off Market
- $244,3003 bd2 ba-- sqft904 Weston St, Lansing, MI 48917Off Market
- $268,8004 bd1 ba1.4k sqft912 Weston St, Lansing, MI 48917Off Market
Nearby schools
GreatSchools rating
- NAMeryl S. Colt Elementary SchoolGrades: PK-KDistance: 0.8 mi
- 4/10Waverly Middle SchoolGrades: 7-8Distance: 0.4 mi
- 5/10Waverly Senior High SchoolGrades: 9-12Distance: 0.6 mi
Schools provided by the listing agent
- High: Waverly
- District: Waverly
Source: Greater Lansing AOR. This data may not be complete. We recommend contacting the local school district to confirm school assignments for this home.
Get a cash offer in 3 minutes
Find out how much your home could sell for in as little as 3 minutes with a no-obligation cash offer.
Estimated market value
$343,800
Get a cash offer in 3 minutes
Find out how much your home could sell for in as little as 3 minutes with a no-obligation cash offer.
Estimated market value
$343,800
- Michigan
- Eaton County
- Lansing
- 48917
- Waverly
- 905 Weston St
