Skip main navigation
Sold for $445,000
  • Tax assessed value
    $445,000

    905 Wild Pine Ct, Duncan, SC 29334

    4beds
    3,114sqft
    Single Family Residence, Residential
    Built in 2022
    9,583.2 Square Feet Lot
    $434,600 Zestimate®
    $143/sqft
    $2,661 Estimated rent

    Home value

    $434,600

    $413,000 - $456,000

    $2,661/mo

    Zestimate® history
    Loading
    Loading...

    Owner options

    List your home for rent

    $2,661/mo

    Rent Zestimate®

    Find your next renter with Zillow Rental Manager. Plus, with online applications, you can quickly screen prospective tenants – for free.

    Learn more

    $2,661/mo

    Rent Zestimate®

    Refinance and save

    $2,611/mo

    Est. payment

    Refinancing to a lower rate could help reduce your monthly payments and save thousands over the life of the loan.

    See today's rates

    $2,611/mo

    Est. payment

    Explore your selling options

    Work with a Zillow partner agent

    Leverage their expertise and Zillow's premium Showcase listings to get your home seen by more buyers.

    Get started

    List with your own agent

    Get your home in front of millions of buyers by listing it on Zillow.

    Learn how to do it

    Sell it yourself

    Take full control of how buyers see your home on Zillow by listing For Sale by Owner (FSBO).

    List your home

    What's special

    Cozy gas fireplaceSmart home systemGas stoveConvenient bedroomRiver falls golf courseCovered porchFlex space
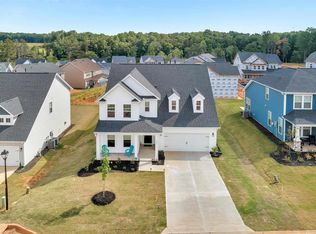
    Welcome to your dream home nestled in a quiet cul-de-sac! This stunning 4 bed/3 full bath home offers the perfect blend of elegance and comfort and is less than 2 years old. As you step inside, you’ll be greeted by a bright and airy open floor plan and tons of natural light! The main level features a convenient bedroom & full bathroom, ideal for guests or as an in-law suite. Entertain with ease in the gourmet kitchen, complete with granite countertops, tile backsplash, gas stove and island (with storage) overlooking the family room that has a cozy gas fireplace. Enjoy meals in the adjoining dining area that flows seamlessly from indoors to the covered porch and patio. Savor your morning coffee in the bright sunroom, offering tranquil views of the fenced in backyard. As you walk upstairs, you’ll find a loft/flex space, which can be used as a home office/media/playroom. Step into the primary bedroom suite, where a sitting area awaits, providing a tranquil space to unwind after a long day. The primary bathroom has double sinks, an oversized shower and a huge walk-in closet. There are two additional bedrooms (both have walk-in closets), a full bathroom, linen closet & walk-in laundry room. The home is wired with a Smart Home System & an extra pad has been poured on the driveway, providing plenty of parking. The Reid Park community is zoned for sought after schools & conveniently located approx 10 minutes from GSP Airport, Tyger River, BMW, River Falls Golf Course, great dining & shopping!

    Zillow last checked:

    Listing updated:

    Listed by:

    Allyson Poole 864-313-3395,

    Keller Williams Grv Upst

    Bought with:

    James Akers

    Akers and Associates

    Source: Greater Greenville AOR,MLS#: 1523032MLS Logo

    Facts & features

    Interior

    Bedrooms & bathrooms
    • Bedrooms: 4
    • Bathrooms: 3
    • Full bathrooms: 3
    • Main level bathrooms: 1
    • Main level bedrooms: 1
    Primary bedroom
    • Area: 255
    • Dimensions: 15 x 17
    Bedroom 2
    • Area: 156
    • Dimensions: 12 x 13
    Bedroom 3
    • Area: 132
    • Dimensions: 12 x 11
    Bedroom 4
    • Area: 216
    • Dimensions: 18 x 12
    Primary bathroom
    • Features: Double Sink, Full Bath, Shower Only, Shower-Separate, Sitting Room, Walk-In Closet(s)
    • Level: Second
    Dining room
    • Area: 169
    • Dimensions: 13 x 13
    Family room
    • Area: 288
    • Dimensions: 18 x 16
    Kitchen
    • Area: 221
    • Dimensions: 17 x 13
    Heating
    • Forced Air, Natural Gas
    Cooling
    • Central Air, Electric
    Appliances
    • Included: Gas Cooktop, Dishwasher, Disposal, Gas Oven, Microwave, Gas Water Heater
    • Laundry: 2nd Floor, Walk-in, Electric Dryer Hookup, Washer Hookup, Laundry Room
    Features
    • High Ceilings, Ceiling Fan(s), Ceiling Smooth, Tray Ceiling(s), Granite Counters, Countertops-Solid Surface, Open Floorplan, Walk-In Closet(s), Pantry
    • Flooring: Carpet, Luxury Vinyl
    • Windows: Tilt Out Windows, Vinyl/Aluminum Trim, Insulated Windows, Window Treatments
    • Basement: None
    • Attic: Pull Down Stairs
    • Number of fireplaces: 1
    • Fireplace features: Gas Log
    Interior area
    • Total structure area: 3,114
    • Total interior livable area: 3,114 sqft

    Property

    Parking
    • Total spaces: 2
    • Parking features: Attached, Garage Door Opener, Parking Pad, Paved
    • Attached garage spaces: 2
    • Has uncovered spaces: Yes
    Features
    • Levels: Two
    • Stories: 2
    • Patio & porch: Patio, Front Porch, Rear Porch
    • Fencing: Fenced
    Lot
    • Size: 9,583 sqft
    • Features: Cul-De-Sac, 1/2 Acre or Less
    • Topography: Level
    Details
    • Parcel number: 53000102.98

    Construction

    Type & style
    • Home type: SingleFamily
    • Architectural style: Craftsman
    • Property subtype: Single Family Residence, Residential
    Materials
    • Vinyl Siding
    • Foundation: Slab
    • Roof: Architectural
    Condition
    • Year built: 2022

    Utilities & green energy

    • Sewer: Public Sewer
    • Water: Public
    • Utilities for property: Cable Available, Underground Utilities

    Community & neighborhood

    Security
    • Security features: Security System Owned, Smoke Detector(s), Prewired
    Community
    • Community features: Common Areas, Street Lights
    Location
    • Region: Duncan
    • Subdivision: Reid Park

    Other

    Other facts
    • Listing terms: USDA Loan

    Price history

    DateEventPrice
    6/28/2024Sold$445,000-1.1%$143/sqft
    Source: Greater Greenville AOR #1523032 Report a problem
    4/13/2024Contingent$449,900$144/sqft
    Source: Greater Greenville AOR #1523032 Report a problem
    4/4/2024Listed for sale$449,900+2.3%$144/sqft
    Source: Greater Greenville AOR #1523032 Report a problem
    10/20/2023Listing removed--
    Source: Greater Greenville AOR #1504795 Report a problem
    8/31/2023Price change$439,900-2.2%$141/sqft
    Source: SAR as distributed by MLS GRID #302478 Report a problem
    8/12/2023Price change$449,900-1.1%$144/sqft
    Source: SAR as distributed by MLS GRID #302478 Report a problem
    8/8/2023Price change$454,900-1.1%$146/sqft
    Source: Greater Greenville AOR #1504795 Report a problem
    7/31/2023Price change$459,900-2.1%$148/sqft
    Source: SAR as distributed by MLS GRID #302478 Report a problem
    7/24/2023Listed for sale$469,900+9.3%$151/sqft
    Source: SAR as distributed by MLS GRID #302478 Report a problem
    10/3/2022Sold$429,990$138/sqft
    Source: Public Record Report a problem

    Public tax history

    YearProperty taxesTax assessment
    2025-- $17,800 +3.5%
    2024$2,645 -0.3%$17,200
    2023$2,652 $17,200 +4379.2%
    2022-- $384

    Find assessor info on the county website

    Neighborhood: 29334

    Nearby schools

    GreatSchools rating
    Schools provided by the listing agent
    • Elementary: Abner Creek
    • Middle: Florence Chapel
    • High: James F. Byrnes

    Source: Greater Greenville AOR. This data may not be complete. We recommend contacting the local school district to confirm school assignments for this home.

    Get a cash offer in 3 minutes
    Find out how much your home could sell for in as little as 3 minutes with a no-obligation cash offer.
    Estimated market value
    $434,600
    Get a cash offer in 3 minutes
    Find out how much your home could sell for in as little as 3 minutes with a no-obligation cash offer.
    Estimated market value
    $434,600