Welcome to this charming 4/2/2 beautifully maintained one owner home that is conveniently located inside Longview City Limits in Hallsville ISD and is at the end of the cul-de-sac. Recently updated features throughout include new granite, paint, fixtures, and a new roof in 2022. The backyard has a large outdoor patio area that is perfect for entertaining. Located in this quiet neighborhood with a park within walking distance makes this a great place to call home! Come see for yourself!
Sold
Price Unknown
905 Woodridge Cir, Longview, TX 75601
4beds
2,216sqft
Single Family Residence
Built in 2009
9,844 Square Feet Lot
$398,200 Zestimate®
$--/sqft
$2,388 Estimated rent
Home value
$398,200
$366,000 - $430,000
$2,388/mo
Zestimate® history
Owner options
List your home for rent
$2,388/mo
Rent Zestimate®
Find your next renter with Zillow Rental Manager. Plus, with online applications, you can quickly screen prospective tenants – for free.
$2,388/mo
Rent Zestimate®
Refinance and save
Refinancing to a lower rate could help reduce your monthly payments and save thousands over the life of the loan.
Explore your selling options
Work with a Zillow partner agent
Leverage their expertise and Zillow's premium Showcase listings to get your home seen by more buyers.
Get startedList with your own agent
Get your home in front of millions of buyers by listing it on Zillow.
Learn how to do itSell it yourself
Take full control of how buyers see your home on Zillow by listing For Sale by Owner (FSBO).
List your homeWhat's special
Large outdoor patio area
Zillow last checked:
Listing updated:
Listed by:
Debra Jennings 903-720-8096,
BOLD Real Estate Group
Bought with:
Melissa A Sanches
CENTURY 21 Judge Fite Co.
Source: LGVBOARD,MLS#: 20253452
Facts & features
Interior
Bedrooms & bathrooms
- Bedrooms: 4
- Bathrooms: 2
- Full bathrooms: 2
Rooms
- Room types: Living Room, Family Room, Utility Room, 1 Living Area
Bathroom
- Features: Shower Only, Tub Only, Shower and Tub, Double Vanity, Walk-In Closet(s), Ceramic Tile, Granite Counters
Dining room
- Features: Separate Formal Dining
Heating
- Central Gas
Cooling
- Central Electric
Appliances
- Included: Electric Oven, Gas Cooktop, Microwave, Dishwasher, Disposal, Refrigerator, Ice Maker, Gas Water Heater
- Laundry: Electric Dryer Hookup, Washer Hookup
Features
- High Ceilings, Ceiling Fan(s), Pantry, Granite Counters, Ceiling Fans, High Speed Internet, Eat-in Kitchen
- Flooring: Carpet, Vinyl, Tile, Hardwood
- Windows: Blinds
- Number of fireplaces: 1
- Fireplace features: Gas Log, Living Room
Interior area
- Total structure area: 2,216
- Total interior livable area: 2,216 sqft
Property
Parking
- Total spaces: 2
- Parking features: Garage, Garage Faces Front, Attached, Concrete
- Attached garage spaces: 2
- Has uncovered spaces: Yes
Features
- Levels: One
- Stories: 1
- Patio & porch: Patio
- Exterior features: Auto Sprinkler, Rain Gutters
- Pool features: None
- Spa features: Bath
- Fencing: Wood
Lot
- Size: 9,844 Square Feet
- Features: Landscaped, Cul-De-Sac, Cul-de-sac
Details
- Additional structures: None
- Parcel number: R010086655
Construction
Type & style
- Home type: SingleFamily
- Architectural style: Traditional
- Property subtype: Single Family Residence
Materials
- Brick
- Foundation: Slab
- Roof: Composition
Condition
- Year built: 2009
Utilities & green energy
- Gas: Natural Gas
- Sewer: Public Sewer
- Water: Public Water, City
- Utilities for property: Electricity Available, Cable Available, Natural Gas Available
Community & HOA
Community
- Security: Security Lights, Smoke Detector(s)
- Subdivision: Rose Mount Estates
Location
- Region: Longview
Financial & listing details
- Tax assessed value: $349,650
- Annual tax amount: $3,363
- Date on market: 9/19/2025
- Listing terms: Cash,FHA,Conventional,VA Loan,Must Qualify
- Exclusions: personal items and lawn decor including fountain
Price history
| Date | Event | Price |
|---|---|---|
| 6/30/2025 | Sold | -- |
Source:  LGVBOARD #20253452 Report a problem LGVBOARD #20253452 Report a problem | ||
| 5/19/2025 | Listed for sale | $399,000-7.2%$180/sqft |
Source: LGVBOARD #20253452 Report a problem | ||
| 5/14/2025 | Listing removed | $430,000$194/sqft |
Source: LGVBOARD #20243969 Report a problem | ||
| 12/27/2024 | Listed for sale | $430,000$194/sqft |
Source: LGVBOARD #20243969 Report a problem | ||
Public tax history
| Year | Property taxes | Tax assessment |
|---|---|---|
| 2024 | $4,160 +8.6% | $349,650 +6.1% |
| 2023 | $3,829 -13.1% | $329,410 +10.8% |
| 2022 | $4,406 | $297,290 +11% |
| 2021 | -- | $267,750 +6.4% |
| 2020 | $3,610 -18.7% | $251,550 -0.6% |
| 2019 | $4,440 +19% | $253,110 +0.7% |
| 2018 | $3,732 +0.1% | $251,380 -0.9% |
| 2017 | $3,727 | $253,690 +0.1% |
| 2016 | $3,727 +1.7% | $253,410 +1.5% |
| 2015 | $3,666 -4.2% | $249,630 |
| 2014 | $3,827 +5% | $249,630 |
| 2013 | $3,646 -0.8% | -- |
| 2012 | $3,673 | -- |
| 2011 | -- | -- |
| 2010 | -- | -- |
| 2009 | -- | -- |
| 2008 | -- | -- |
| 2007 | -- | -- |
Find assessor info on the county website
Neighborhood: 75601
Nearby homes
- $329,5003 bd2 ba1.8k sqft903 Woodridge Cir, Longview, TX 75601Off Market
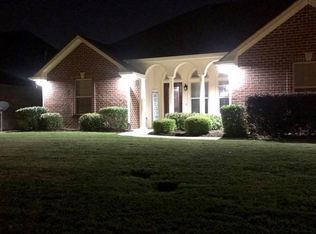
- $--4 bd2 ba2.3k sqft907 Woodridge Cir, Longview, TX 75601Sold

- $303,600-- bd-- ba1.9k sqft902 Jack Ct, Longview, TX 75601Off Market
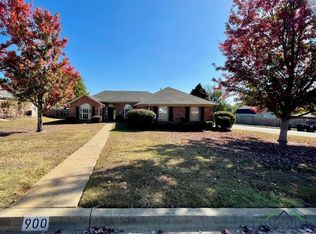
- $--3 bd2 ba1.8k sqft900 Jack Ct, Longview, TX 75601Sold
- $320,9003 bd2 ba1.7k sqft904 Jack Ct, Longview, TX 75601Off Market
- $425,000-- bd-- ba2.7k sqft901 Woodridge Cir, Longview, TX 75601Off Market
- $386,8004 bd2 ba2.1k sqft909 Woodridge Cir, Longview, TX 75601Off Market
- $377,0005 bd3 ba2.6k sqft902 Woodridge Cir, Longview, TX 75601Off Market
Nearby schools
GreatSchools rating
- 7/10Hallsville Intermediate SchoolGrades: 5-6Distance: 6.6 mi
- 9/10Hallsville Junior High SchoolGrades: 6-8Distance: 6.7 mi
- 7/10Hallsville High SchoolGrades: 9-12Distance: 5.4 mi
Schools provided by the listing agent
- District: Hallsville ISD
Source: LGVBOARD. This data may not be complete. We recommend contacting the local school district to confirm school assignments for this home.
- Texas
- Harrison County
- Longview
- 75601
- 905 Woodridge Cir
Nearby cities
Nearby zip codes
Other Longview Topics
