Listed by Jeremy Kahler, KWBH, 605-381-7500. *Seller to offer a buyer's agent bonus of $4,700 if property is under contract by January 24th** Nestled on a quiet street just below Skyline Dr, this one-owner home offers convenient single level living with the bonus of a fully finished walkout basement! *5 bedrooms, 3 bathrooms and 2,626sqft *Open concept living area with dining and kitchen areas that open to the living room making entertaining a breeze *Corner kitchen with shaker style cabinetry with soft close drawers, a stainless steel Frigidaire appliance suite and a kitchen island for added seating and storage *8' ceilings throughout the main level, accented by wood floors and great natural light *Private main level primary suite with a spacious bedroom with ensuite bathroom and walk in closet *2 additional bedrooms, 1 full bathroom and main level laundry complete this level *Walkout basement level has a large 'L' shaped family room with ground level windows and a wet bar for convenience *2 additional bedrooms, 1 full bathroom, a bonus room with storage closet and a mechanial room with 2nd laundry hookups complete this level *Outside has an attached 2-car garage that is partially finished, has built in overhead storage and a pedestrian door to the back yard *Wrap around deck in the front yard, overlooking the professionaly curated front landscaping space, complete with seating areas with rock accents, a river rock walkway and curb a yard detailing.
Sold for $445,000
$445,000
905 Woodridge Dr, Rapid City, SD 57701
5beds
2,626sqft
Site Built
Built in 2013
0.31 Acres Lot
$480,000 Zestimate®
$169/sqft
$2,966 Estimated rent
Home value
$480,000
$456,000 - $504,000
$2,966/mo
Zestimate® history
Owner options
List your home for rent
$2,966/mo
Rent Zestimate®
Find your next renter with Zillow Rental Manager. Plus, with online applications, you can quickly screen prospective tenants – for free.
$2,966/mo
Rent Zestimate®
Refinance and save
$2,256/mo
Est. payment
Refinancing to a lower rate could help reduce your monthly payments and save thousands over the life of the loan.
$2,256/mo
Est. payment
Explore your selling options
Work with a Zillow partner agent
Leverage their expertise and Zillow's premium Showcase listings to get your home seen by more buyers.
Get startedList with your own agent
Get your home in front of millions of buyers by listing it on Zillow.
Learn how to do itSell it yourself
Take full control of how buyers see your home on Zillow by listing For Sale by Owner (FSBO).
List your homeWhat's special
Corner kitchenShaker style cabinetryBonus roomWalk in closetKitchen islandOverhead storageMechanial room
Zillow last checked:
Listing updated:
Listed by:
Jeremy Kahler,
Keller Williams Realty Black Hills SP
Bought with:
NON MEMBER
NON-MEMBER OFFICE
Source: Mount Rushmore Area AOR,MLS#: 77956
Facts & features
Interior
Bedrooms & bathrooms
- Bedrooms: 5
- Bathrooms: 3
- Full bathrooms: 3
- Main level bathrooms: 2
- Main level bedrooms: 3
Primary bedroom
- Level: Main
- Area: 208
- Dimensions: 16 x 13
Bedroom 2
- Description: 10X9
Bedroom 3
- Level: Main
- Area: 110
- Dimensions: 11 x 10
Bedroom 4
- Level: Basement
- Area: 99
- Dimensions: 11 x 9
Dining room
- Level: Main
- Area: 108
- Dimensions: 12 x 9
Kitchen
- Level: Main
- Dimensions: 13 x 11
Living room
- Level: Main
- Area: 112
- Dimensions: 8 x 14
Heating
- Natural Gas, Forced Air
Cooling
- Refrig. C/Air
Appliances
- Included: Dishwasher, Refrigerator, Electric Range Oven, Microwave, Water Softener Owned
- Laundry: Main Level
Features
- Office
- Flooring: Carpet, Wood, Vinyl
- Windows: Window Coverings(Some)
- Basement: Walk-Out Access
- Number of fireplaces: 1
- Fireplace features: None
Interior area
- Total structure area: 2,626
- Total interior livable area: 2,626 sqft
Property
Parking
- Total spaces: 2
- Parking features: Two Car, Attached
- Attached garage spaces: 2
Features
- Patio & porch: Open Deck
- Pool features: Association
- Fencing: Wood
Lot
- Size: 0.31 Acres
Details
- Parcel number: 3711277030
Construction
Type & style
- Home type: SingleFamily
- Architectural style: Ranch
- Property subtype: Site Built
Materials
- Frame
- Roof: Composition
Condition
- Year built: 2013
Community & HOA
Community
- Subdivision: Dubois
HOA
- Amenities included: Clubhouse
- Services included: Pool Maintenance, Recreational Facilities
Location
- Region: Rapid City
Financial & listing details
- Price per square foot: $169/sqft
- Tax assessed value: $488,500
- Annual tax amount: $4,673
- Date on market: 10/3/2023
- Listing terms: Cash,New Loan
- Road surface type: Paved
Price history
| Date | Event | Price |
|---|---|---|
| 2/28/2024 | Sold | $445,000+1.1%$169/sqft |
Source:  Mount Rushmore Area AOR #77956 Report a problem Mount Rushmore Area AOR #77956 Report a problem | ||
| 1/29/2024 | Contingent | $440,000$168/sqft |
Source: Mount Rushmore Area AOR #77956 Report a problem | ||
| 1/11/2024 | Price change | $440,000-2.2%$168/sqft |
Source: Mount Rushmore Area AOR #77956 Report a problem | ||
| 12/14/2023 | Price change | $450,000-2.2%$171/sqft |
Source: Mount Rushmore Area AOR #77956 Report a problem | ||
| 11/27/2023 | Price change | $460,000-2.1%$175/sqft |
Source: Mount Rushmore Area AOR #77956 Report a problem | ||
| 10/20/2023 | Price change | $470,000-2.1%$179/sqft |
Source: Mount Rushmore Area AOR #77956 Report a problem | ||
| 10/3/2023 | Listed for sale | $480,000$183/sqft |
Source: Mount Rushmore Area AOR #77956 Report a problem | ||
Public tax history
| Year | Property taxes | Tax assessment |
|---|---|---|
| 2025 | $4,673 +6.4% | $488,500 +15.9% |
| 2024 | $4,392 +8.1% | $421,600 +8.9% |
| 2023 | $4,062 +9% | $387,300 +17% |
| 2022 | $3,728 | $330,900 +20.3% |
| 2021 | -- | $275,000 +7.7% |
| 2020 | $3,572 +4.6% | $255,300 +6.2% |
| 2019 | $3,415 +0.7% | $240,400 +1.1% |
| 2018 | $3,390 +10.7% | $237,900 +8.1% |
| 2017 | $3,061 | $220,000 +0.4% |
| 2016 | $3,061 -7.3% | $219,200 -0.8% |
| 2015 | $3,302 | $221,000 +3.4% |
| 2014 | $3,302 | $213,800 |
Find assessor info on the county website
Neighborhood: 57701
Nearby homes
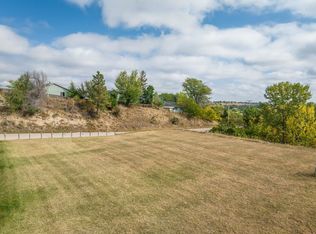
- $92,5000.4 AcresLOT 2 Woodridge Dr, Rapid City, SD 57701Sold
- $304,4002 bd2 ba805 sqft908 Woodridge Ct, Rapid City, SD 57701Off Market
- $270,8002 bd1 ba669 sqft912 Woodridge Ct, Rapid City, SD 57701Off Market
- $273,9002 bd1 ba669 sqft916 Woodridge Ct, Rapid City, SD 57701Off Market
- $495,8005 bd3 ba2.1k sqft2206 West Blvd, Rapid City, SD 57701Off Market
- $452,4004 bd3 ba2.5k sqft949 Woodridge Dr, Rapid City, SD 57701Off Market
- $52,3005,227 Square FeetFlormann St, Rapid City, SD 57701Off Market
- $312,8003 bd3 ba1.5k sqft920 Woodridge Ct, Rapid City, SD 57701Off Market
Nearby schools
GreatSchools rating
- 5/10Woodrow Wilson Elementary - 17Grades: K-5Distance: 0.5 mi
- 3/10South Middle School - 36Grades: 6-8Distance: 0.9 mi
- 2/10Central High School - 41Grades: 9-12Distance: 1.8 mi
Schools provided by the listing agent
- District: Rapid City
Source: Mount Rushmore Area AOR. This data may not be complete. We recommend contacting the local school district to confirm school assignments for this home.


Get pre-qualified for a loan
At Zillow Home Loans, we can pre-qualify you in as little as 5 minutes with no impact to your credit score.An equal housing lender. NMLS #10287.
- South Dakota
- Pennington County
- Rapid City
- 57701
- 905 Woodridge Dr
Nearby cities
Nearby neighborhoods
Nearby zip codes
Other Rapid City Topics
