LOCATION IS KEY!! Welcome to this beautifully maintained 3-bedroom, 2-bathroom home located in one of the most sought-after areas in town. Turn key and ready for new home owners to enjoy! This charming property offers the perfect blend of comfort and style, with plenty of recent updates to ensure modern living.Walking in you will be welcomed by the living room which features lots of natural lighting along with high ceilings.As you make your way through you will find the lovely Kitchen Dining room combo. Along with the hallway further down that guides you to your specious two bedrooms and bathroom as well as the specious in door laundry room. Master bedroom is located on the other side of the home. Master bedroom features a modern bathroom with a spacious stand up shower. What else is new??? BRAND-NEW ROOF (2024), NEW WATER HEATER (2024), ENCLOSED PATIO WITH NEW SCREENS( 2025), NEW KITCHEN CABINETS AND BACK SPLASH (2025), NEW INSIDE PAINT 2025 for peace of mind. BOTH BATHROOMS have been thoughtfully remodeled, offering contemporary finishes and a luxurious feel. The home boasts a clean, bright, and inviting atmosphere. Enjoy your mornings or evenings in the spacious screened-in patio, perfect for relaxation or entertaining. Home is located in an OVERSIZED LOT with a FULLY FENCED YARD for extra privacy. Located in a highly desirable neighborhood, this home provides convenience and easy access to local amenities, making it the ideal place to settle in and call home. Let's not forget NO CDD AND LOW HOA!! Solar Panels are completely PAID OFF leaving the new home owners with TOTAL SAVINGS!! Quick access to hwy 27, I-4, and the 429 Expressway. Close proximity to shops, restaurants, grocery stores, medical centers and more. Top notch entertainment awaits with just a short drive to Disney World! Call today to take a personal tour of this home.
Sold for $350,000
$350,000
905 WOODSONG WAY, CLERMONT, FL 34714
3beds
1,638sqft
Single Family Residence
Built in 2001
7,034 Square Feet Lot
$356,200 Zestimate®
$214/sqft
$2,215 Estimated rent
Home value
$356,200
$338,000 - $374,000
$2,215/mo
Zestimate® history
Owner options
List your home for rent
$2,215/mo
Rent Zestimate®
Find your next renter with Zillow Rental Manager. Plus, with online applications, you can quickly screen prospective tenants – for free.
$2,215/mo
Rent Zestimate®
Refinance and save
$2,415/mo
Est. payment
Refinancing to a lower rate could help reduce your monthly payments and save thousands over the life of the loan.
$2,415/mo
Est. payment
Explore your selling options
Work with a Zillow partner agent
Leverage their expertise and Zillow's premium Showcase listings to get your home seen by more buyers.
Get startedList with your own agent
Get your home in front of millions of buyers by listing it on Zillow.
Learn how to do itSell it yourself
Take full control of how buyers see your home on Zillow by listing For Sale by Owner (FSBO).
List your homeWhat's special
Zillow last checked:
Listing updated:
Listed by:
Krichely Gonzalez Rodriguez 407-953-4377,
KELLER WILLIAMS ADVANTAGE III 407-207-0825
Bought with:
Andi Gamble, 696147
LPT REALTY, LLC
Source: Stellar MLS,MLS#: S5122769 Originating MLS: Orlando Regional
Originating MLS: Orlando Regional
Facts & features
Interior
Bedrooms & bathrooms
- Bedrooms: 3
- Bathrooms: 2
- Full bathrooms: 2
Primary bedroom
- Features: Walk-In Closet(s)
- Level: First
- Area: 210 Square Feet
- Dimensions: 14x15
Bedroom 2
- Features: Built-in Closet
- Level: First
- Area: 144 Square Feet
- Dimensions: 12x12
Bedroom 3
- Features: Built-in Closet
- Level: First
- Area: 132 Square Feet
- Dimensions: 12x11
Balcony porch lanai
- Level: First
- Area: 112 Square Feet
- Dimensions: 14x8
Dining room
- Level: First
- Area: 110 Square Feet
- Dimensions: 10x11
Family room
- Level: First
- Area: 224 Square Feet
- Dimensions: 16x14
Kitchen
- Features: Breakfast Bar, Pantry
- Level: First
- Area: 108 Square Feet
- Dimensions: 12x9
Living room
- Level: First
- Area: 306 Square Feet
- Dimensions: 18x17
Heating
- Central
Cooling
- Central Air
Appliances
- Included: Dishwasher, Disposal, Dryer, Microwave, Range, Refrigerator, Washer
- Laundry: Inside
Features
- Ceiling Fan(s), Walk-In Closet(s)
- Flooring: Ceramic Tile
- Has fireplace: No
Interior area
- Total structure area: 2,204
- Total interior livable area: 1,638 sqft
Property
Parking
- Total spaces: 2
- Parking features: Garage - Attached
- Attached garage spaces: 2
Features
- Levels: One
- Stories: 1
- Exterior features: Lighting, Sidewalk
Lot
- Size: 7,034 Square Feet
- Features: Sidewalk
Details
- Parcel number: 262426241500006300
- Zoning: PUD
- Special conditions: None
Construction
Type & style
- Home type: SingleFamily
- Property subtype: Single Family Residence
Materials
- Block
- Foundation: Slab
- Roof: Shingle
Condition
- New construction: No
- Year built: 2001
Utilities & green energy
- Sewer: Public Sewer
- Water: Public
- Utilities for property: BB/HS Internet Available, Cable Available, Public
Community & HOA
Community
- Security: Security System Owned
- Pet fee: $0 monthly
- Subdivision: WOODRIDGE PHASE IB
HOA
- Has HOA: Yes
- HOA fee: $56 monthly
- HOA name: Tammy Nyder
- HOA phone: 407-359-7202
- Second HOA name: WOODRIDGE MASTER ASSOCIATION
Location
- Region: Clermont
Financial & listing details
- Price per square foot: $214/sqft
- Tax assessed value: $285,899
- Annual tax amount: $4,183
- Date on market: 3/15/2025
- Ownership: Fee Simple
- Total actual rent: 0
- Road surface type: Paved
Price history
| Date | Event | Price |
|---|---|---|
| 4/3/2026 | Listing removed | $365,000$223/sqft |
Source:  Stellar MLS #O6375899 Report a problem Stellar MLS #O6375899 Report a problem | ||
| 4/3/2026 | Pending sale | $365,000$223/sqft |
Source: Stellar MLS #O6375899 Report a problem | ||
| 1/22/2026 | Listed for sale | $365,000+4.3%$223/sqft |
Source: Stellar MLS #O6375899 Report a problem | ||
| 4/18/2025 | Sold | $350,000+2.9%$214/sqft |
Source: Stellar MLS #S5122769 Report a problem | ||
| 3/22/2025 | Pending sale | $340,000+248.7%$208/sqft |
Source: Stellar MLS #S5122769 Report a problem | ||
| 6/16/2010 | Sold | $97,500+6.1%$60/sqft |
Source: Public Record Report a problem | ||
| 3/16/2010 | Listing removed | $91,900$56/sqft |
Source: Altisource Portfolio Solutions #O4954412 Report a problem | ||
| 3/6/2010 | Listed for sale | $91,900-52%$56/sqft |
Source: Altisource Portfolio Solutions #O4954412 Report a problem | ||
| 4/29/2005 | Sold | $191,500+62.6%$117/sqft |
Source: Public Record Report a problem | ||
| 3/6/2002 | Sold | $117,800$72/sqft |
Source: Public Record Report a problem | ||
Public tax history
| Year | Property taxes | Tax assessment |
|---|---|---|
| 2025 | $4,011 -4.1% | $285,899 -4.2% |
| 2024 | $4,183 +6% | $298,408 +34.6% |
| 2023 | $3,947 +20% | $221,690 +10% |
| 2022 | $3,290 +11.3% | $201,540 +10% |
| 2021 | $2,957 +5.7% | $183,219 +10% |
| 2020 | $2,798 +1.9% | $166,563 +10% |
| 2019 | $2,746 +9.6% | $151,421 +10% |
| 2018 | $2,506 | $137,655 +3.5% |
| 2017 | $2,506 +12.3% | $133,001 +3.6% |
| 2016 | $2,231 +3.6% | $128,421 +5% |
| 2015 | $2,154 +6.5% | $122,273 +1.7% |
| 2014 | $2,022 +61.3% | $120,213 +40.6% |
| 2013 | $1,254 -1.1% | $85,474 |
| 2012 | $1,268 -2.8% | $85,474 -2.9% |
| 2011 | $1,304 -22.3% | $88,029 -20.8% |
| 2010 | $1,678 -16.3% | $111,161 -16.4% |
| 2009 | $2,004 -19.9% | $132,940 -20% |
| 2008 | $2,503 -7.9% | $166,208 -7.7% |
| 2007 | $2,717 +1.8% | $179,988 +10.9% |
| 2006 | $2,669 +16.5% | $162,339 +17.6% |
| 2005 | $2,291 +19.9% | $137,988 |
| 2004 | $1,912 +0.7% | -- |
| 2003 | $1,898 +489.2% | $110,011 +1.3% |
| 2002 | $322 | $108,638 +443.2% |
| 2001 | $322 +18% | $20,000 +17.6% |
| 2000 | $273 | $17,000 |
Find assessor info on the county website
Neighborhood: 34714
Nearby homes
- $349,5003 bd2 ba1.6k sqft913 Woodsong Way, Clermont, FL 34714Off Market
- $364,2003 bd3 ba1.9k sqft851 Woodsong Way, Clermont, FL 34714Off Market
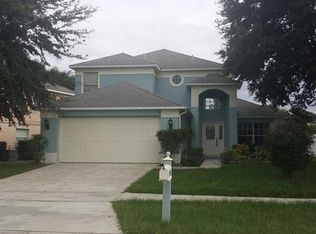
- $271,8002 bd2 ba1.2k sqft10812 Rushwood Way, Clermont, FL 34714Off Market
- $326,4003 bd2 ba1.6k sqft921 Woodsong Way, Clermont, FL 34714Off Market

- $435,1003 bd3 ba2.2k sqft847 Woodsong Way, Clermont, FL 34714Off Market
- $308,6003 bd2 ba1.5k sqft10816 Rushwood Way, Clermont, FL 34714Off Market
- $354,6003 bd2 ba1.6k sqft16719 Woodberry Way, Clermont, FL 34714Off Market
- $331,8004 bd2 ba1.6k sqft910 Woodsong Way, Clermont, FL 34714Off Market
Nearby schools
GreatSchools rating
- 5/10Lake Pointe Academy K-8Grades: PK-8Distance: 0.3 mi
- 5/10East Ridge High SchoolGrades: 9-12Distance: 12.4 mi
Schools provided by the listing agent
- Elementary: Clermont Elem
- Middle: Windy Hill Middle
- High: East Ridge High
Source: Stellar MLS. This data may not be complete. We recommend contacting the local school district to confirm school assignments for this home.
Get a cash offer in 3 minutes
Find out how much your home could sell for in as little as 3 minutes with a no-obligation cash offer.
Estimated market value
$356,200
Get a cash offer in 3 minutes
Find out how much your home could sell for in as little as 3 minutes with a no-obligation cash offer.
Estimated market value
$356,200
- Florida
- Lake County
- Clermont
- 34714
- 905 WOODSONG WAY
Nearby cities
Nearby zip codes
Other Clermont Topics
