Highly desirable main-level primary suite and all appliances—including washer and dryer—are included in this better-than-new end-unit townhome! Enjoy stylish, low-maintenance living in the sought-after Town Homes of Hickory Hills. This 3BR, 2.5BA home features an open layout with vaulted ceilings, hardwood floors, granite countertops, and a spacious loft perfect for an office or lounge. Added perks include a heated and cooled storage closet plus floored attic space for convenient year-round storage.
Relax at the community pool, dog park, or playground—all just steps from your door. Conveniently located near Hermitage Golf Course, Old Hickory Lake, and minutes from Nashville’s dining, shopping, and entertainment.
Closed
$389,174
9050 Brixworth Ct, Old Hickory, TN 37138
3beds
1,642sqft
Townhouse, Residential, Condominium
Built in 2019
-- sqft lot
$381,000 Zestimate®
$237/sqft
$2,274 Estimated rent
Home value
$381,000
$358,000 - $408,000
$2,274/mo
Zestimate® history
Owner options
List your home for rent
$2,274/mo
Rent Zestimate®
Find your next renter with Zillow Rental Manager. Plus, with online applications, you can quickly screen prospective tenants – for free.
$2,274/mo
Rent Zestimate®
Refinance and save
$2,420/mo
Est. payment
Refinancing to a lower rate could help reduce your monthly payments and save thousands over the life of the loan.
$2,420/mo
Est. payment
Explore your selling options
Work with a Zillow partner agent
Leverage their expertise and Zillow's premium Showcase listings to get your home seen by more buyers.
Get startedList with your own agent
Get your home in front of millions of buyers by listing it on Zillow.
Learn how to do itSell it yourself
Take full control of how buyers see your home on Zillow by listing For Sale by Owner (FSBO).
List your homeWhat's special
Spacious loftMain-level primary suiteDog parkEnd-unit townhomeOpen layoutCommunity poolFloored attic space
Zillow last checked:
Listing updated:
Listed by:
Holly Orr 615-785-1224,
Zach Taylor Real Estate
Bought with:
Rachel Mullins Harrell, 328901
Mullins Realty Group, LLC
SHERRY MULLINS, 253977
Mullins Realty Group, LLC
Source: RealTracs MLS as distributed by MLS GRID,MLS#: 3039705
Facts & features
Interior
Bedrooms & bathrooms
- Bedrooms: 3
- Bathrooms: 3
- Full bathrooms: 2
- 1/2 bathrooms: 1
- Main level bedrooms: 1
Bedroom 3
- Area: 120 Square Feet
- Dimensions: 10x12
Dining room
- Features: Combination
- Level: Combination
Other
- Features: Other
- Level: Other
- Area: 32 Square Feet
- Dimensions: 4x8
Recreation room
- Features: Second Floor
- Level: Second Floor
- Area: 192 Square Feet
- Dimensions: 16x12
Heating
- Central, Electric
Cooling
- Ceiling Fan(s), Central Air, Electric
Appliances
- Included: Built-In Electric Oven, Built-In Electric Range, Dishwasher, Disposal, Dryer, ENERGY STAR Qualified Appliances, Ice Maker, Microwave, Refrigerator, Stainless Steel Appliance(s), Washer
- Laundry: Electric Dryer Hookup, Washer Hookup
Features
- Ceiling Fan(s), Extra Closets, High Ceilings, Open Floorplan, Walk-In Closet(s), High Speed Internet
- Flooring: Carpet, Wood, Tile
- Basement: None
- Common walls with other units/homes: End Unit
Interior area
- Total structure area: 1,642
- Total interior livable area: 1,642 sqft
- Finished area above ground: 1,642
Property
Parking
- Total spaces: 2
- Parking features: Garage Door Opener, Garage Faces Front
- Attached garage spaces: 1
- Uncovered spaces: 1
Features
- Levels: Two
- Stories: 2
- Patio & porch: Porch, Covered, Patio
- Pool features: Association
- Fencing: Partial
Details
- Parcel number: 074 00103 018
- Special conditions: Standard
Construction
Type & style
- Home type: Townhouse
- Architectural style: Traditional
- Property subtype: Townhouse, Residential, Condominium
- Attached to another structure: Yes
Materials
- Stone, Vinyl Siding
- Roof: Asphalt
Condition
- New construction: No
- Year built: 2019
Utilities & green energy
- Sewer: Public Sewer
- Water: Public
- Utilities for property: Electricity Available, Water Available, Cable Connected, Underground Utilities
Green energy
- Energy efficient items: Windows, Thermostat
- Water conservation: Low-Flow Fixtures
Community & HOA
Community
- Security: Fire Sprinkler System, Smoke Detector(s), Smart Camera(s)/Recording
- Subdivision: Townhomes Of Hickory Hills Ph2
HOA
- Has HOA: Yes
- Amenities included: Dog Park, Playground, Pool, Underground Utilities
- Services included: Maintenance Grounds, Insurance, Recreation Facilities
- HOA fee: $164 monthly
- Second HOA fee: $950 one time
Location
- Region: Old Hickory
Financial & listing details
- Price per square foot: $237/sqft
- Tax assessed value: $302,300
- Annual tax amount: $1,526
- Date on market: 11/5/2025
- Electric utility on property: Yes
Price history
| Date | Event | Price |
|---|---|---|
| 1/31/2026 | Sold | $389,174+1.6%$237/sqft |
Source:  RealTracs MLS as distributed by MLS GRID #3039705 Report a problem RealTracs MLS as distributed by MLS GRID #3039705 Report a problem | ||
| 1/14/2026 | Contingent | $382,900$233/sqft |
Source: RealTracs MLS as distributed by MLS GRID #3039705 Report a problem | ||
| 11/5/2025 | Listed for sale | $382,900-2.4%$233/sqft |
Source: RealTracs MLS as distributed by MLS GRID #3039705 Report a problem | ||
| 10/7/2025 | Listing removed | $392,500$239/sqft |
Source: RealTracs MLS as distributed by MLS GRID #2971883 Report a problem | ||
| 9/13/2025 | Price change | $392,500-1.9%$239/sqft |
Source: RealTracs MLS as distributed by MLS GRID #2971883 Report a problem | ||
| 8/16/2025 | Listed for sale | $400,000+5.3%$244/sqft |
Source: RealTracs MLS as distributed by MLS GRID #2971883 Report a problem | ||
| 1/29/2023 | Sold | $380,000-3.8%$231/sqft |
Source: RealTracs MLS as distributed by MLS GRID #2463910 Report a problem | ||
| 1/8/2023 | Contingent | $395,000$241/sqft |
Source: RealTracs MLS as distributed by MLS GRID #2463910 Report a problem | ||
| 12/15/2022 | Listed for sale | $395,000+40.5%$241/sqft |
Source: RealTracs MLS as distributed by MLS GRID #2463910 Report a problem | ||
| 6/11/2020 | Sold | $281,100$171/sqft |
Source: Public Record Report a problem | ||
Public tax history
| Year | Property taxes | Tax assessment |
|---|---|---|
| 2025 | $1,662 +8.9% | $75,575 |
| 2024 | $1,526 | $75,575 |
| 2023 | $1,526 | $75,575 |
| 2022 | $1,526 | $75,575 |
| 2021 | -- | $75,575 +1040.8% |
| 2020 | $178 +6.6% | $6,625 |
| 2019 | $167 | $6,625 |
Find assessor info on the county website
Neighborhood: 37138
Nearby homes
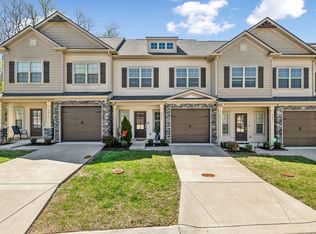
- $374,5003 bd3 ba1.6k sqft9019 Brixworth Ct, Old Hickory, TN 37138Sold
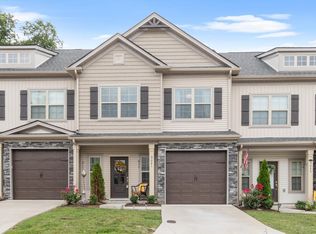
- $382,0003 bd3 ba1.6k sqft9021 Brixworth Ct, Old Hickory, TN 37138Sold
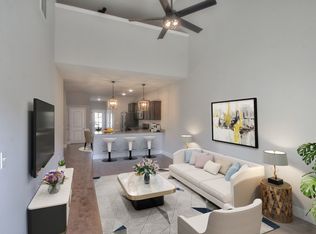
- $371,0003 bd3 ba1.6k sqft9029 Brixworth Ct, Old Hickory, TN 37138Sold
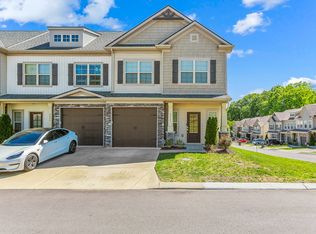
- $380,2003 bd3 ba1.6k sqft9037 Brixworth Ct, Old Hickory, TN 37138Off Market
- $386,3003 bd3 ba1.6k sqft9032 Brixworth Ct, Old Hickory, TN 37138Sold
- $379,0003 bd3 ba1.6k sqft9020 Brixworth Ct, Old Hickory, TN 37138Sold
- $194,000-- bd-- ba-- sqftDevonshire Dr, Mount juliet, TN --Off Market
- $346,7003 bd2 ba1.6k sqft9006 Brixworth Ct #1, Old Hickory, TN 37138Off Market
Nearby schools
GreatSchools rating
- 7/10Mt. Juliet Elementary SchoolGrades: PK-5Distance: 1.1 mi
- 7/10Mt. Juliet Middle SchoolGrades: 6-8Distance: 3.4 mi
- 9/10Green Hill High SchoolGrades: 9-12Distance: 2.1 mi
Schools provided by the listing agent
- Elementary: Mt. Juliet Elementary
- Middle: Mt. Juliet Middle School
- High: Green Hill High School
Source: RealTracs MLS as distributed by MLS GRID. This data may not be complete. We recommend contacting the local school district to confirm school assignments for this home.
Get a cash offer in 3 minutes
Find out how much your home could sell for in as little as 3 minutes with a no-obligation cash offer.
Estimated market value
$381,000
Get a cash offer in 3 minutes
Find out how much your home could sell for in as little as 3 minutes with a no-obligation cash offer.
Estimated market value
$381,000
- Tennessee
- Wilson County
- Mount Juliet
- 37138
- 9050 Brixworth Ct
Nearby cities
Nearby zip codes
Other Mount Juliet Topics
