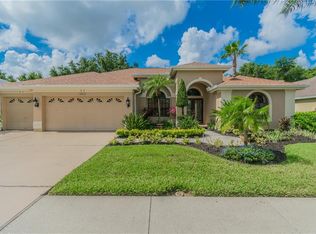
Welcome to 9050 Callaway Drive, located in the highly sought-after Bellerive Villages of Fox Hollow community. This beautifully maintained, turn-key pool home offers 2,584 square feet, 4 bedrooms, and 3 full bathrooms, thoughtfully designed for comfort, entertaining, and multi-generational living. From the moment you enter, a grand entry foyer opens to a spacious flex area ideal for entertaining or gathering, with stunning pool views visible throughout the home. The unique split floor plan provides privacy and functionality, with the primary suite privately situated on one side of the home. This expansive retreat features dual walk-in closets, dual vanities, a luxury soaking garden tub, and a separate walk-in shower, along with direct access to the pool for effortless indoor-outdoor living. The heart of the home is the centrally located kitchen, designed for connection and hosting. It offers abundant space for family and friends, a charming bay window breakfast area, bar seating, and seamless flow into the living areas. The living room showcases a full wall of sliding glass doors, opening to the newly refinished patio and resort-style pool, creating the ideal Florida lifestyle experience. The home features porcelain tile throughout all common areas with no carpet, offering both style and low-maintenance living. Additional bedrooms are thoughtfully tucked away past the kitchen, including a private rear bedroom with pool access, making it ideal for multi-generational living or guests. Outdoors, enjoy a saltwater, heated pool equipped with a Jandy pool system (2024), new pavers, new pool tile, and a new pool finish(2024), all completed within the last two years. Fire features add an elegant, resort-inspired touch, while two covered patio areas provide ample space for entertaining, relaxing, or swimming laps. Situated on a nicely sized lot backing to conservation, this home offers privacy and tranquility — and no flood zone. Major updates include a new roof installed in 2021, providing peace of mind for years to come. Completing the property is a 3-car garage with an extended driveway, enhancing both convenience and curb appeal. Ideally located near several championship golf courses, as well as shopping, dining, Tampa International Airport, and award-winning Gulf Coast beaches. This is Florida living at its finest — beautifully updated, thoughtfully designed, and truly move-in ready
Sold for $674,900
Zillow last checked:
Listing updated:
Bought with:
Ashley Byler, 3508853
THE WILKINS WAY LLC
Source: Stellar MLS,MLS#: W7882047 Originating MLS: Sarasota - Manatee
Originating MLS: Sarasota - Manatee
Price history
| Date | Event | Price |
|---|---|---|
| 3/19/2026 | Sold | $674,900$261/sqft |
Source:  Stellar MLS #W7882047 Report a problem Stellar MLS #W7882047 Report a problem | ||
| 2/10/2026 | Pending sale | $674,900$261/sqft |
Source: eXp Realty #W7882047 Report a problem | ||
| 2/3/2026 | Listed for sale | $674,900+39.2%$261/sqft |
Source: Stellar MLS #W7882047 Report a problem | ||
| 10/13/2024 | Listing removed | $485,000-24.8%$188/sqft |
Source: Stellar MLS #W7837624 Report a problem | ||
| 9/21/2023 | Sold | $645,000-0.8%$250/sqft |
Source: Public Record Report a problem | ||
| 8/19/2023 | Pending sale | $649,900$252/sqft |
Source: Stellar MLS #U8205469 Report a problem | ||
| 8/14/2023 | Price change | $649,900-0.8%$252/sqft |
Source: Stellar MLS #U8205469 Report a problem | ||
| 7/30/2023 | Price change | $655,000-0.6%$253/sqft |
Source: Stellar MLS #U8205469 Report a problem | ||
| 7/20/2023 | Listed for sale | $659,000+26.7%$255/sqft |
Source: Stellar MLS #U8205469 Report a problem | ||
| 6/28/2023 | Listing removed | -- |
Source: Zillow Rentals Report a problem | ||
| 6/9/2023 | Listed for rent | $2,950+18%$1/sqft |
Source: Zillow Rentals Report a problem | ||
| 10/19/2021 | Sold | $520,000+7.2%$201/sqft |
Source: Public Record Report a problem | ||
| 9/9/2021 | Pending sale | $485,000$188/sqft |
Source: Stellar MLS #W7837624 Report a problem | ||
| 9/4/2021 | Listed for sale | $485,000+165.6%$188/sqft |
Source: Stellar MLS #W7837624 Report a problem | ||
| 8/1/2016 | Listing removed | $2,500+4.2%$1/sqft |
Source: Berkshire Hathaway HomeServices Florida Properties Group Report a problem | ||
| 7/16/2015 | Listing removed | $2,400$1/sqft |
Source: Berkshire Hathaway HomeServices Florida Properties Group Report a problem | ||
| 6/19/2015 | Listed for rent | $2,400$1/sqft |
Source: Berkshire Hathaway Home Services Florida Properties Group Report a problem | ||
| 10/1/2009 | Sold | $182,600-59.9%$71/sqft |
Source: Stellar MLS #U7416350 Report a problem | ||
| 2/28/2006 | Sold | $455,000+355%$176/sqft |
Source: Public Record Report a problem | ||
| 9/27/2001 | Sold | $100,000+112.8%$39/sqft |
Source: Public Record Report a problem | ||
| 6/4/1998 | Sold | $47,000$18/sqft |
Source: Public Record Report a problem | ||
Nearby homes
- $591,9004 bd3 ba2.5k sqft9048 Callaway Dr, New Port Richey, FL 34655Off Market
- $---- bd-- ba-- sqft9048 Callaway Dr, New Pt Richey, FL 34655Off Market
- $570,5004 bd3 ba2.5k sqft9102 Callaway Dr, New Port Richey, FL 34655Off Market
- $606,8004 bd3 ba2.4k sqft9046 Callaway Dr, New Port Richey, FL 34655Off Market
Get a cash offer in 3 minutes
Find out how much your home could sell for in as little as 3 minutes with a no-obligation cash offer.
Estimated market value
$653,600
