Skip main navigation
Sold for $1,150,000
  • $1,150,000

    9050 Cascade Dr, South Lyon, MI 48178

    4beds
    5,719sqft
    Single Family Residence
    Built in 2000
    1.09 Acres Lot
    $1,160,800 Zestimate®
    $201/sqft
    $7,823 Estimated rent

    Home value

    $1,160,800

    $1.06M - $1.27M

    $7,823/mo

    Zestimate® history
    Loading
    Loading...

    Owner options

    List your home for rent

    $7,823/mo

    Rent Zestimate®

    Find your next renter with Zillow Rental Manager. Plus, with online applications, you can quickly screen prospective tenants – for free.

    Learn more

    $7,823/mo

    Rent Zestimate®

    Refinance and save

    $8,220/mo

    Est. payment

    Refinancing to a lower rate could help reduce your monthly payments and save thousands over the life of the loan.

    See today's rates

    $8,220/mo

    Est. payment

    Explore your selling options

    Work with a Zillow partner agent

    Leverage their expertise and Zillow's premium Showcase listings to get your home seen by more buyers.

    Get started

    List with your own agent

    Get your home in front of millions of buyers by listing it on Zillow.

    Learn how to do it

    Sell it yourself

    Take full control of how buyers see your home on Zillow by listing For Sale by Owner (FSBO).

    List your home

    What's special

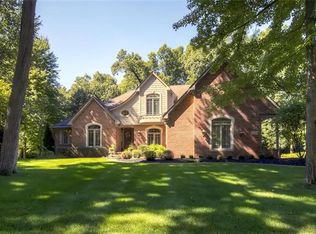
    An absolutely stunning Colonial home located on just over an acre of private, wooded landscape within the sought after gated community of Hidden Lake, this custom luxury home blends timeless style with modern sophistication. A grand double entry door opens to an impressive foyer highlighted by a sweeping curved staircase and rich hardwood floors that flow throughout the home. The two story great room is a showstopper, featuring floor to ceiling windows that provide natural light and offer stunning views of the surrounding trees. A centrally located first floor study provides both privacy and convenience, perfect for working from home. The spacious formal dining room features gorgeous trimwork, creating an ideal setting for gatherings and special occasions. The gourmet kitchen is designed for both daily living and entertaining, equipped with professional grade appliances, a generous center island, and ample custom cabinetry. Upstairs, the large primary suite is a true retreat, offering beautiful views of the woods, a spa-inspired bath with a free-standing tub, and a luxurious double shower. The exceptionally designed walkout lower level adds the perfect additional living space, featuring a cozy fireplace, a stylish bar area, a fourth bedroom, and plenty of room for recreation or hosting guests. It seamlessly extends the home’s living and entertaining potential. This impressive property combines craftsmanship, comfort, and privacy. The Hidden Lake neighborhood enhances the lifestyle with walking trails, an all-sports lake, and an amphitheater. Don’t miss your chance to experience unparalleled luxury—schedule your private tour today.

    Zillow last checked:

    Listing updated:

    Listed by:

    Terri Fenelon 248-278-9800,

    KW Professionals Brighton

    Bought with:

    Terri Fenelon, 6501384807

    KW Professionals Brighton

    Source: Realcomp II,MLS#: 20251058795MLS Logo

    Facts & features

    Interior

    Bedrooms & bathrooms
    • Bedrooms: 4
    • Bathrooms: 5
    • Full bathrooms: 4
    • 1/2 bathrooms: 1
    Primary bedroom
    • Level: Second
    • Area: 368
    • Dimensions: 23 X 16
    Bedroom
    • Level: Second
    • Area: 224
    • Dimensions: 14 X 16
    Bedroom
    • Level: Second
    • Area: 192
    • Dimensions: 12 X 16
    Bedroom
    • Level: Basement
    • Area: 225
    • Dimensions: 15 X 15
    Primary bathroom
    • Level: Second
    • Area: 187
    • Dimensions: 17 X 11
    Other
    • Level: Second
    • Area: 60
    • Dimensions: 12 X 5
    Other
    • Level: Second
    • Area: 45
    • Dimensions: 5 X 9
    Other
    • Level: Basement
    • Area: 66
    • Dimensions: 11 X 6
    Other
    • Level: Entry
    • Area: 35
    • Dimensions: 7 X 5
    Other
    • Level: Entry
    • Area: 176
    • Dimensions: 11 X 16
    Dining room
    • Level: Entry
    • Area: 168
    • Dimensions: 12 X 14
    Family room
    • Level: Entry
    • Area: 256
    • Dimensions: 16 X 16
    Kitchen
    • Level: Entry
    • Area: 204
    • Dimensions: 12 X 17
    Laundry
    • Level: Second
    • Area: 168
    • Dimensions: 14 X 12
    Living room
    • Level: Entry
    • Area: 360
    • Dimensions: 18 X 20
    Other
    • Level: Entry
    • Area: 266
    • Dimensions: 14 X 19
    Other
    • Level: Entry
    • Area: 182
    • Dimensions: 14 X 13
    Other
    • Level: Basement
    • Area: 285
    • Dimensions: 19 X 15
    Other
    • Level: Basement
    • Area: 960
    • Dimensions: 40 X 24
    Other
    • Level: Basement
    • Area: 378
    • Dimensions: 21 X 18
    Heating
    • Forced Air, Natural Gas, Zoned
    Cooling
    • Ceiling Fans
    Appliances
    • Included: Built In Refrigerator, Dishwasher, Dryer, Free Standing Gas Range, Free Standing Refrigerator, Microwave, Range Hood, Stainless Steel Appliances, Washer
    Features
    • Basement: Finished,Walk Out Access
    • Has fireplace: Yes
    • Fireplace features: Living Room, Master Bedroom
    Interior area
    • Total interior livable area: 5,719 sqft
    • Finished area above ground: 3,819
    • Finished area below ground: 1,900

    Property

    Parking
    • Total spaces: 3
    • Parking features: Three Car Garage, Attached
    • Garage spaces: 3
    Features
    • Levels: Two
    • Stories: 2
    • Entry location: GroundLevel
    • Patio & porch: Deck, Patio
    • Exterior features: Balcony
    • Pool features: None
    • Waterfront features: All Sports Lake, Beach Access, Dock Facilities, Lake Privileges
    • Body of water: Hidden Lake
    Lot
    • Size: 1.09 Acres
    • Dimensions: 68.03 x 342.41
    Details
    • Parcel number: 1621203010
    • Special conditions: Short Sale No,Standard

    Construction

    Type & style
    • Home type: SingleFamily
    • Architectural style: Colonial
    • Property subtype: Single Family Residence
    Materials
    • Brick, Cedar, Wood Siding
    • Foundation: Basement, Poured
    • Roof: Asphalt
    Condition
    • New construction: No
    • Year built: 2000
    • Major remodel year: 2021

    Utilities & green energy

    • Sewer: Public Sewer
    • Water: Community

    Community & neighborhood

    Security
    • Security features: Smoke Detectors
    Community
    • Community features: Sidewalks
    Location
    • Region: South Lyon
    • Subdivision: HIDDEN LAKE CONDO

    HOA & financial

    HOA
    • Has HOA: Yes
    • HOA fee: $2,400 annually
    • Services included: Maintenance Grounds, Snow Removal, Trash
    • Association phone: 517-545-3900

    Other

    Other facts
    • Listing agreement: Exclusive Right To Sell
    • Listing terms: Cash,Conventional,FHA,Va Loan

    Price history

    DateEventPrice
    2/18/2026Sold$1,150,000-4.2%$201/sqft
    Source: Realcomp II #20251058795 Report a problem
    12/22/2025Pending sale$1,200,000$210/sqft
    Source: Realcomp II #20251058795 Report a problem
    12/12/2025Listed for sale$1,200,000+71.4%$210/sqft
    Source: Realcomp II #20251058795 Report a problem
    4/6/2015Sold$700,000+536.4%$122/sqft
    Source: Public Record Report a problem
    10/31/2000Sold$110,000$19/sqft
    Source: Public Record Report a problem

    Public tax history

    YearProperty taxesTax assessment
    2025$11,831 +11.8%$512,300 -7.1%
    2024$10,580 +1.3%$551,300 +32.3%
    2023$10,443 +4.8%$416,700 +7.7%
    2022$9,962 $386,800 +7.7%
    2021-- $359,000 +0.2%
    2020-- $358,300 +2.1%
    2019$12,094 +60.9%$351,100
    2018$7,518 -38.6%$351,100
    2017$12,237 $351,100 -0.3%
    2016$12,237 $352,200 +26.2%
    2014$12,237 +44.8%$279,100 +18.9%
    2012$8,453 $234,800 -2.1%
    2011-- $239,900 -8.3%
    2010-- $261,600 -16.4%
    2009-- $312,900 -10%
    2008-- $347,800
    2007$4,108 +103.7%--
    2006$2,017 -66.6%$423,200 +9%
    2005$6,033 -5.4%$388,200 +5.1%
    2003$6,376 $369,200 +64.3%
    2002-- $224,700 -4.6%
    2001$7,912 +206.9%$235,600 +489%
    2000$2,578 $40,000

    Find assessor info on the county website

    Neighborhood: 48178

    Nearby schools

    GreatSchools rating
    Get a cash offer in 3 minutes
    Find out how much your home could sell for in as little as 3 minutes with a no-obligation cash offer.
    Estimated market value
    $1,160,800
    Get a cash offer in 3 minutes
    Find out how much your home could sell for in as little as 3 minutes with a no-obligation cash offer.
    Estimated market value
    $1,160,800