Welcome home! From the moment you arrive, you'll appreciate the extended driveway, well kept front lawn, inviting front porch, and two car garage. Step inside to a bright and open living space with beautiful vaulted ceilings that give the home an airy, spacious feel. The floor plan offers separate living and family rooms, giving everyone plenty of room to spread out. The family room features a cozy gas fireplace and ceiling fan, making it a great place to relax or gather with family and friends. The kitchen offers granite countertops, stained cabinetry, and stainless steel appliances, including a gas range and microwave. One of the best features of this home is the bedroom and full bathroom downstairs perfect for guests, extended family, or a home office. You'll also find a separate laundry room with cabinets and plenty of additional storage cabinets in the garage. Upstairs are three more bedrooms, including the primary suite with its own private bathroom, along with two additional bedrooms and another jack and jill bathroom. The upstairs bedrooms and bathrooms have recently been painted, and the interior of the home has been nicely touched up. The backyard is a wonderful space to enjoy year round. A large covered patio features ceiling fans, lighting, and drop-down shades, creating a comfortable spot for morning coffee, family gatherings, or weekend entertaining. There's plenty of concrete for easy maintenance, along with mature fruit trees. The home also features a newer HVAC system approximately two years old , whole house water filter and water softner system , window and patio door screens, and a leased solar system. Walking distance to shopping centers, schools and parks and very close to freeway 99 and I-5.
Active
$599,000
9050 Descendant Dr, Elk Grove, CA 95758
4beds
1,854sqft
Single Family Residence
Built in 1998
5,292 Square Feet Lot
$595,300 Zestimate®
$323/sqft
$-- HOA
What's special
Mature fruit treesCozy gas fireplaceTwo car garageExtended drivewayInviting front porchCeiling fanStainless steel appliances
- 3 days
- 482
- 44
Zillow last checked:
Listing updated:
Listed by:
Harpreet Singh DRE #01507688 916-613-0709,
HomeSmart ICARE Realty,
Kami Singh DRE #02033637 916-613-7809,
HomeSmart ICARE Realty
Source: MetroList Services of CA,MLS#: 226121834Originating MLS: MetroList Services, Inc.
Facts & features
Interior
Bedrooms & bathrooms
- Bedrooms: 4
- Bathrooms: 3
- Full bathrooms: 3
Dining room
- Features: Dining/Living Combo
Kitchen
- Features: Breakfast Area, Granite Counters, Kitchen Island, Kitchen/Family Combo
Heating
- Central
Cooling
- Central Air
Appliances
- Included: Free-Standing Gas Range, Dishwasher, Disposal, Microwave, Free-Standing Gas Oven
- Laundry: Cabinets, Ground Floor, Inside Room
Features
- Flooring: Carpet, Laminate, Tile
- Number of fireplaces: 1
- Fireplace features: Family Room, Gas Log
Interior area
- Total interior livable area: 1,854 sqft
Property
Parking
- Total spaces: 2
- Parking features: Garage Door Opener, Garage Faces Front
- Garage spaces: 2
Lot
- Size: 5,292 Square Feet
- Features: Shape Regular, Landscape Front, Low Maintenance
Details
- Parcel number: 11611900690000
- Zoning: SFR
- Special conditions: Standard
Construction
Type & style
- Home type: SingleFamily
- Property subtype: Single Family Residence
Materials
- Stucco, Frame, Wood
- Foundation: Slab
- Roof: Tile
Condition
- Year built: 1998
Utilities & green energy
- Electric: 220 Volts in Laundry
- Sewer: Public Sewer
- Water: Public
- Utilities for property: Sewer In & Connected, Natural Gas Connected
Community & HOA
Location
- Region: Elk Grove
Financial & listing details
- Price per square foot: $323/sqft
- Tax assessed value: $235,019
- Price range: $599K - $599K
- Date on market: 10/4/2026
Estimated market value
$595,300
$566,000 - $625,000
$3,052/mo
Price history
| Date | Event | Price |
|---|---|---|
| 10/4/2026 | Listed for sale | $599,000+307.5%$323/sqft |
Source: MetroList Services of CA #226121834 Report a problem | ||
| 10/23/1998 | Sold | $147,000$79/sqft |
Source: Public Record Report a problem | ||
Public tax history
| Year | Property taxes | Tax assessment |
|---|---|---|
| 2026 | -- | $235,019 +2% |
| 2025 | $2,824 +1% | $230,412 +2% |
| 2024 | $2,796 +2.7% | $225,896 +2% |
| 2023 | $2,724 +2.2% | $221,468 +2% |
| 2022 | $2,664 +2% | $217,126 +2% |
| 2021 | $2,613 +1.4% | $212,870 +1% |
| 2020 | $2,576 +2% | $210,688 +2% |
| 2019 | $2,526 +2.7% | $206,557 +2% |
| 2018 | $2,459 +1.9% | $202,508 +2% |
| 2017 | $2,414 +5% | $198,538 +2% |
| 2016 | $2,299 +3.4% | $194,646 +1.5% |
| 2015 | $2,223 | $191,723 +2% |
| 2014 | $2,223 | $187,968 +0.5% |
| 2013 | -- | $187,119 +11.9% |
| 2012 | -- | $167,264 -7% |
| 2011 | -- | $179,855 +0.8% |
| 2010 | -- | $178,512 +1.8% |
| 2008 | -- | $175,429 +2% |
| 2007 | -- | $171,990 +2% |
| 2006 | -- | $168,618 +2% |
| 2005 | -- | $165,313 +2% |
| 2004 | -- | $162,073 +1.9% |
| 2003 | -- | $159,103 +2% |
| 2002 | -- | $155,985 +2% |
| 2001 | -- | $152,927 +2% |
| 2000 | -- | $149,929 |
Find assessor info on the county website
Monthly payment
Est. payment
Payment breakdown
Explore the cost of this home by adjusting the details. Changes won't be saved.Climate risks
Neighborhood: North Laguna Creek
Similar homes
- $590,0004 bd3 ba1.7k sqft8810 Laguna Star Dr, Elk Grove, CA 95758For Sale
 MLS ID #226104753, Monica Minor-Rodriguez. MetroList Services of CA
 - $599,9994 bd3 ba2k sqft9350 Framington Way, Elk Grove, CA 95758For Sale
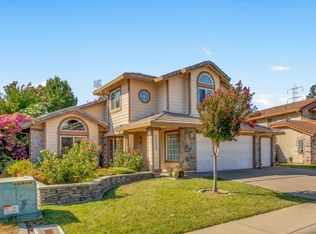 MLS ID #226100736, Larry Satter. MetroList Services of CA
 - $625,0004 bd3 ba1.8k sqft8550 Tambor Way, Elk Grove, CA 95758For Sale
 MLS ID #226116053, Jessie Lehal. MetroList Services of CA
 - $625,0004 bd2 ba1.8k sqft6309 Fuego Way, Elk Grove, CA 95758For Sale
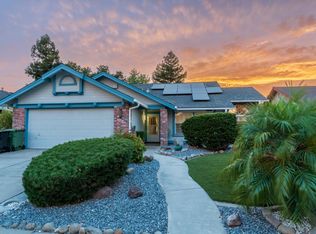 MLS ID #226110968, Fawad Osmani. MetroList Services of CA
