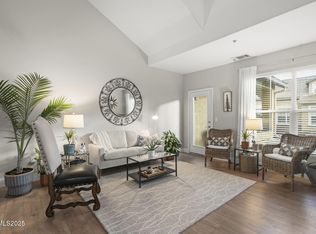
**Beautifully Updated Condo with Garage, Loft & BLM Trail Access** Welcome to 9050 Double R Blvd #1421, a beautifully updated condo offering comfort, style, and exceptional convenience in South Reno. This inviting home features beautiful wood-look LVP flooring throughout, updated light fixtures, and refreshed bathrooms/kitchen that give the home a modern, move-in-ready feel. The spacious floor plan offers plenty of flexibility, including a bonus loft area that can be used as a home office, guest space, or additional bedroom. The generously sized two-car garage provides valuable storage space, making it easy to keep your home organized while accommodating vehicles, recreational gear, and more. Enjoy the outdoors with nature trails and open space in the BLM land directly behind the community, providing easy access to nature and scenic surroundings. The gated community offers desirable amenities, including a pool and hot tub during the warm months, visitor parking, snow removal, pest control and exterior insurance—all adding to the ease and convenience of low-maintenance living. Additional recent improvements by the seller include brand new water heater and air conditioning unit, providing added peace of mind for the next owner. With its stylish updates, flexible loft space, oversized two-car garage with storage, and incredible access to outdoor recreation, this condo offers a wonderful combination of comfort, convenience, and location. Don't miss the opportunity to make this exceptional property your new home!
Active
$399,999
9050 Double R Blvd APT 1421, Reno, NV 89521
2beds
1,326sqft
Condominium
Built in 2003
-- sqft lot
$396,600 Zestimate®
$302/sqft
$270/mo HOA
What's special
Gated communityVisitor parkingValuable storage spaceGenerously sized two-car garageBonus loft areaSpacious floor planWood-look lvp flooring throughout
- 15 hours |
- 159 |
- 16 |
Zillow last checked:
Listing updated:
Listed by:
Isabel Concha-Foley S.189583 775-790-1387,
Chase International-Damonte
Source: NNRMLS,MLS#: 260010801
Facts & features
Interior
Bedrooms & bathrooms
- Bedrooms: 2
- Bathrooms: 2
- Full bathrooms: 2
Heating
- Fireplace(s), Forced Air, Natural Gas
Cooling
- Central Air
Appliances
- Included: Dishwasher, Disposal, Dryer, Gas Cooktop, Gas Range, Refrigerator, Washer
- Laundry: Laundry Room
Features
- Breakfast Bar, Cathedral Ceiling(s), Ceiling Fan(s), High Ceilings, Loft, Pantry, Vaulted Ceiling(s), Walk-In Closet(s)
- Flooring: Luxury Vinyl
- Windows: Blinds, Double Pane Windows
- Number of fireplaces: 1
- Fireplace features: Gas
- Common walls with other units/homes: 2+ Common Walls
Interior area
- Total structure area: 1,326
- Total interior livable area: 1,326 sqft
Property
Parking
- Total spaces: 2
- Parking features: Attached, Garage, Garage Door Opener, Under Building
- Attached garage spaces: 2
Features
- Levels: Three Or More
- Stories: 2
- Patio & porch: Covered, Patio
- Exterior features: Balcony
- Spa features: None
- Fencing: Full
- Has view: Yes
- View description: Mountain(s), Trees/Woods
Lot
- Size: 2,178 Square Feet
- Features: Landscaped, Level, Sprinklers In Front, Sprinklers In Rear
Details
- Additional structures: None
- Parcel number: 16436208
- Zoning: MF14
Construction
Type & style
- Home type: Condo
- Property subtype: Condominium
- Attached to another structure: Yes
Materials
- Stucco
- Foundation: Slab
- Roof: Pitched,Tile
Condition
- New construction: No
- Year built: 2003
Utilities & green energy
- Sewer: Public Sewer
- Water: Public
- Utilities for property: Cable Available, Electricity Available, Internet Available, Natural Gas Available, Phone Available, Sewer Available, Water Available, Cellular Coverage, Water Meter Installed
Community & HOA
Community
- Security: Security Fence, Security Gate, Smoke Detector(s)
- Subdivision: Palisades North Condominiums
HOA
- Has HOA: Yes
- Amenities included: Gated, Landscaping, Parking, Pool, Spa/Hot Tub
- Services included: Insurance, Snow Removal
- HOA fee: $270 monthly
- HOA name: Associa Sierra North
Location
- Region: Reno
Financial & listing details
- Price per square foot: $302/sqft
- Annual tax amount: $2,428
- Date on market: 8/20/2026
- Listing terms: 1031 Exchange,Cash,Conventional,FHA,VA Loan
Estimated market value
$396,600
$377,000 - $416,000
$2,241/mo
Price history
| Date | Event | Price |
|---|---|---|
| 8/20/2026 | Price change | $399,999+0.3%$302/sqft |
Source:  NNRMLS #260010801 Report a problem NNRMLS #260010801 Report a problem | ||
| 3/11/2023 | Pending sale | $399,000$301/sqft |
Source: NNRMLS #230000444 Report a problem | ||
| 2/24/2023 | Price change | $399,000-5.9%$301/sqft |
Source: NNRMLS #230000444 Report a problem | ||
| 1/19/2023 | Listed for sale | $424,000+2.4%$320/sqft |
Source: NNRMLS #230000444 Report a problem | ||
| 12/1/2022 | Listing removed | -- |
Source: NNRMLS #220007660 Report a problem | ||
| 10/27/2022 | Price change | $414,000-3.5%$312/sqft |
Source: NNRMLS #220007660 Report a problem | ||
| 10/14/2022 | Listed for sale | $429,000$324/sqft |
Source: NNRMLS #220007660 Report a problem | ||
| 9/26/2022 | Pending sale | $429,000$324/sqft |
Source: NNRMLS #220007660 Report a problem | ||
| 9/15/2022 | Price change | $429,000-3.6%$324/sqft |
Source: NNRMLS #220007660 Report a problem | ||
| 8/25/2022 | Listed for sale | $445,000$336/sqft |
Source: NNRMLS #220007660 Report a problem | ||
| 8/16/2022 | Listing removed | -- |
Source: NNRMLS #220007660 Report a problem | ||
| 7/25/2022 | Price change | $445,000-3.3%$336/sqft |
Source: NNRMLS #220007660 Report a problem | ||
| 6/18/2022 | Price change | $460,000-3.2%$347/sqft |
Source: NNRMLS #220007660 Report a problem | ||
| 5/31/2022 | Listed for sale | $475,000$358/sqft |
Source: NNRMLS #220007660 Report a problem | ||
Public tax history
Tax history is unavailable.
Monthly payment
Est. payment
Payment breakdown
Explore the cost of this home by adjusting the details. Changes won't be saved.Climate risks
Neighborhood: Double R
Nearby schools
GreatSchools rating
- 2/10Donner Springs Elementary SchoolGrades: PK-5Distance: 1.6 mi
- 1/10Edward L Pine Middle SchoolGrades: 6-8Distance: 2 mi
- 7/10Damonte Ranch High SchoolGrades: 9-12Distance: 3.3 mi
Schools provided by the listing agent
- Elementary: Donner Springs
- Middle: Pine
- High: Damonte
Source: NNRMLS. This data may not be complete. We recommend contacting the local school district to confirm school assignments for this home.
- $390,0001 bd1 ba1k sqft9050 Double R Blvd APT 1122, Reno, NV 89521Sold
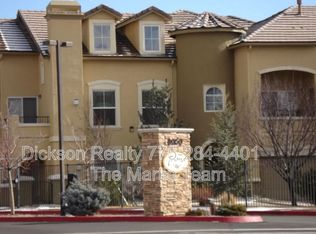
- $--2 bd2 ba1.4k sqft9050 Double R Blvd APT 1524, Reno, NV 89521Off Market

- $--2 bd2 ba1.3k sqft9050 Double R Blvd APT 421, Reno, NV 89521Off Market
- $--2 bd2 ba1.4k sqft9050 Double R Blvd APT 1324, Reno, NV 89521Off Market
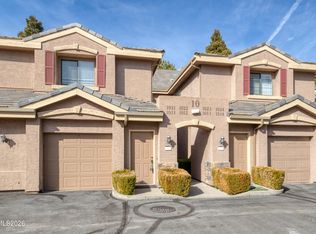
- $439,0002 bd2 ba1.4k sqft9050 Double R Blvd APT 1425, Reno, NV 89521Sold
- $--1 bd1 ba689 sqft9200 Double R Blvd #3009, Reno, NV 89521Off Market
- $--2 bd2 ba1k sqft9200 Double R Blvd #1041, Reno, NV 89521Off Market
- $--1 bd1 ba689 sqft9200 Double R Blvd #1093, Reno, NV 89521Off Market
A local agent can set up tours, give advice and negotiate with sellers.
Similar homes
- $435,0002 bd2 ba1.1k sqft900 S Meadows Pkwy APT 1922, Reno, NV 89521Active

 MLS ID #260010710, Mignon Lagatta, Haven Collective Realty. NNRMLS
 - $390,0002 bd2 ba1.1k sqft900 S Meadows Pkwy APT 1022, Reno, NV 89521Active
 MLS ID #260002399, Michael Gay, Dickson Realty - Caughlin. NNRMLS
 - $409,0002 bd2 ba1.1k sqft900 S Meadows Pkwy APT 2723, Reno, NV 89521Active
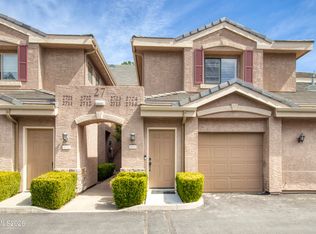 MLS ID #260003838, Robert Eisan, Dickson Realty - Damonte Ranch. NNRMLS
 - $415,0002 bd2 ba1.1k sqft900 S Meadows Pkwy APT 3522, Reno, NV 89521Active
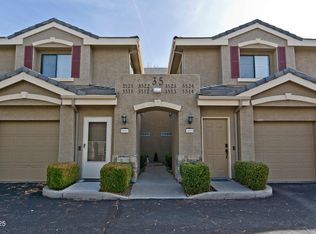 MLS ID #250057732, Jim Tench, Ferrari-Lund Real Estate Reno. NNRMLS
 - $416,0002 bd2 ba1.3k sqft1750 Wind Ranch Rd Unit C, Reno, NV 89521ActiveMLS ID #260006391, Trulie McCabe, Assist-2-Sell Buyers & Sellers. NNRMLS
- $448,0002 bd2 ba1.1k sqft900 S Meadows Pkwy APT 4923, Reno, NV 89521ActiveMLS ID #260008477, Karina Johnson, RE/MAX Gold. NNRMLS
- $--2 bd2 ba1.2k sqft70 Smithridge Park, Reno, NV 89502AuctionAuction.com 2
- $455,0002 bd2 ba1.1k sqft900 S Meadows Pkwy APT 3922, Reno, NV 89521ActiveMLS ID #260008095, Beth Nitz, Dickson Realty - Damonte Ranch. NNRMLS
- $379,9001 bd1 ba1k sqft1325 S Meadows Pkwy APT 122, Reno, NV 89521ActiveMLS ID #260009206, Brenda Aucutt, RE/MAX Professionals-Sparks. NNRMLS
- $450,0003 bd3 ba1.5k sqft2079 S Virginia St, Reno, NV 89502ActiveMLS ID #260010630, Jan Mackenzie, RE/MAX Professionals-Reno. NNRMLS
- $429,5002 bd2 ba1.3k sqft1828 Wind Ranch Rd Unit C, Reno, NV 89521ActiveMLS ID #260009863, Louie Damonte III, Ferrari-Lund Real Estate South. NNRMLS
- $385,0003 bd2 ba1.1k sqft8820 Dixon Ln, Reno, NV 89511ActiveMLS ID #260009570, Sarah Russell, Redfin. NNRMLS
- $482,0003 bd2 ba1.2k sqft4055 Parque Verde Ln, Reno, NV 89502ActiveMLS ID #260010799, Susan Rowe, Ferrari-Lund Real Estate South. NNRMLS
- $399,0002 bd3 ba1.3k sqft4317 Leeward Ln, Reno, NV 89502ActiveMLS ID #260007364, Wes Waltenspiel, Chase International-Damonte. NNRMLS
- $356,0001 bd1 ba829 sqft900 S Meadows Pkwy APT 2212, Reno, NV 89521ActiveMLS ID #260008879, Liz Medeiros, Coldwell Banker Select Reno. NNRMLS
- $429,9002 bd3 ba1.1k sqft4335 Leeward Ln, Reno, NV 89502ActiveMLS ID #260009698, Danny Podesta, RE/MAX Professionals-Sparks. NNRMLS
- $499,9003 bd2 ba1.2k sqft9745 Ripple Way, Reno, NV 89521ActiveMLS ID #260010115, Johnny Stewart, Call It Closed International Realty. NNRMLS
- $429,9502 bd2 ba1.5k sqft9900 Wilbur May Pkwy APT 2403, Reno, NV 89523ActiveMLS ID #260008885, Cameron Meals, Blue Sierra Realty. NNRMLS
- $415,0002 bd3 ba1.1k sqft4310 Loreto Ln, Reno, NV 89502ActiveMLS ID #260007989, Heather Foreman, Gauler Realty, LLC. NNRMLS
- $355,0001 bd1 ba829 sqft900 S Meadows Pkwy APT 3613, Reno, NV 89521For SaleMLS ID #1019050, Kai Demolski, The Agency. INCMLS
