Skip main navigation
Closed
  • $965,000

    9050 Fair Oak Dr, Sherrills Ford, NC 28673

    4beds
    3,314sqft
    Single Family Residence
    Built in 2006
    0.65 Acres Lot
    $1,029,500 Zestimate®
    $291/sqft
    $2,873 Estimated rent

    Home value

    $1,029,500

    $937,000 - $1.13M

    $2,873/mo

    Zestimate® history
    Loading
    Loading...

    Owner options

    List your home for rent

    $2,873/mo

    Rent Zestimate®

    Find your next renter with Zillow Rental Manager. Plus, with online applications, you can quickly screen prospective tenants – for free.

    Learn more

    $2,873/mo

    Rent Zestimate®

    Refinance and save

    $5,636/mo

    Est. payment

    Refinancing to a lower rate could help reduce your monthly payments and save thousands over the life of the loan.

    See today's rates

    $5,636/mo

    Est. payment

    Explore your selling options

    Work with a Zillow partner agent

    Leverage their expertise and Zillow's premium Showcase listings to get your home seen by more buyers.

    Get started

    List with your own agent

    Get your home in front of millions of buyers by listing it on Zillow.

    Learn how to do it

    Sell it yourself

    Take full control of how buyers see your home on Zillow by listing For Sale by Owner (FSBO).

    List your home

    What's special

    Electric fireplaceWaterfront homeNewly refreshed landscapingHardwood floorsDeeded boat slipLvp flooringGranite countertops
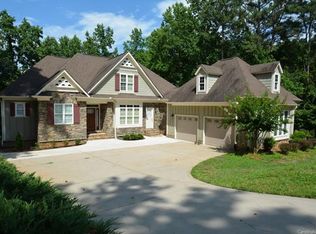
    This waterfront home with a deeded boat slip AND basement in the Northview Harbour Community is the one that you've been waiting for! Be prepared to be greeted by a lovely exterior and newly refreshed landscaping. This home boasts hardwood floors throughout most of the main living area, granite countertops, a primary bedroom on the main in addition to two secondary bedrooms, a screened-in porch with Lake Norman views (and access), and a bonus room/4th bedroom over the garage with a full bath. The expansive basement offers a portion of finished living space with an electric fireplace, dry bar, mini split, LVP flooring, and barn doors. The basement also has a workshop and ample storage space. New Roof (2024), New Fence (2023), New Septic Pump/Control Panel (2024), Epoxied Garage Floors (2024), Deck Stairs (2024). Take advantage of being able to launch a kayak, paddleboard, or raft from your very own backyard! This is one that you don't want to miss!

    Zillow last checked:

    Listing updated:

    Listed by:

    Kelly Giovanelli kelly.giovanelli@exprealty.com,

    EXP Realty LLC Mooresville

    Bought with:

    Ben Eige

    David Hoffman Realty

    Source: Canopy MLS as distributed by MLS GRID,MLS#: 4183755MLS Logo

    Facts & features

    Interior

    Bedrooms & bathrooms
    • Bedrooms: 4
    • Bathrooms: 3
    • Full bathrooms: 3
    • Main level bedrooms: 3
    Primary bedroom
    • Level: Main
    Primary bedroom
    • Level: Main
    Bedroom s
    • Level: Main
    Bedroom s
    • Level: Main
    Bedroom s
    • Level: Main
    Bedroom s
    • Level: Main
    Bathroom full
    • Level: Main
    Bathroom full
    • Level: Main
    Bathroom full
    • Level: Main
    Bathroom full
    • Level: Main
    Breakfast
    • Level: Main
    Breakfast
    • Level: Main
    Dining room
    • Level: Main
    Dining room
    • Level: Main
    Family room
    • Level: Upper
    Family room
    • Level: Upper
    Kitchen
    • Level: Main
    Kitchen
    • Level: Main
    Laundry
    • Level: Main
    Laundry
    • Level: Main
    Living room
    • Level: Main
    Living room
    • Level: Main
    Office
    • Level: Upper
    Office
    • Level: Upper
    Recreation room
    • Level: Basement
    Recreation room
    • Level: Basement
    Workshop
    • Level: Basement
    Workshop
    • Level: Basement
    Heating
    • Central, Ductless, Heat Pump
    Cooling
    • Central Air, Ductless, Heat Pump
    Appliances
    • Included: Bar Fridge, Dishwasher, Disposal, Electric Range, Electric Water Heater, Microwave, Plumbed For Ice Maker
    • Laundry: Electric Dryer Hookup, Laundry Room, Washer Hookup
    Features
    • Flooring: Tile, Wood
    • Doors: Insulated Door(s)
    • Windows: Insulated Windows
    • Basement: Basement Shop,Daylight,Exterior Entry,Interior Entry,Partially Finished
    • Fireplace features: Living Room
    Interior area
    • Total structure area: 2,627
    • Total interior livable area: 3,314 sqft
    • Finished area above ground: 2,627
    • Finished area below ground: 687

    Property

    Parking
    • Total spaces: 2
    • Parking features: Driveway, Attached Garage, Garage Faces Side, Garage on Main Level
    • Attached garage spaces: 2
    • Has uncovered spaces: Yes
    Features
    • Levels: Two and a Half
    • Stories: 2.5
    • Patio & porch: Deck, Porch, Screened
    • Fencing: Back Yard,Fenced
    • Has view: Yes
    • View description: Water
    • Has water view: Yes
    • Water view: Water
    • Waterfront features: Boat Ramp – Community, Boat Slip (Deed), Paddlesport Launch Site, Waterfront
    • Body of water: Lake Norman
    Lot
    • Size: 0.65 Acres
    • Features: Sloped
    Details
    • Parcel number: 4629030085190000
    • Zoning: R-30
    • Special conditions: Standard
    • Other equipment: Fuel Tank(s)

    Construction

    Type & style
    • Home type: SingleFamily
    • Property subtype: Single Family Residence
    Materials
    • Hardboard Siding, Stone Veneer
    • Roof: Shingle
    Condition
    • New construction: No
    • Year built: 2006

    Utilities & green energy

    • Sewer: Septic Installed
    • Water: City

    Community & HOA

    Community
    • Features: Lake Access
    • Subdivision: Northview Harbour
    Location
    • Region: Sherrills Ford

    Financial & listing details

    • Price per square foot: $291/sqft
    • Tax assessed value: $962,000
    • Annual tax amount: $4,786
    • Date on market: 9/19/2024
    • Cumulative days on market: 60 days
    • Listing terms: Cash,Conventional,VA Loan
    • Road surface type: Concrete, Paved

    Price history

    DateEventPrice
    1/7/2025Sold$965,000-0.9%$291/sqft
    Source: Canopy MLS as distributed by MLS GRID #4183755 Report a problem
    10/17/2024Price change$973,500-0.2%$294/sqft
    Source: Canopy MLS as distributed by MLS GRID #4183755 Report a problem
    9/19/2024Listed for sale$975,000+13%$294/sqft
    Source: Canopy MLS as distributed by MLS GRID #4183755 Report a problem
    6/15/2023Sold$862,500-4.1%$260/sqft
    Source: Canopy MLS as distributed by MLS GRID #4009762 Report a problem
    4/2/2023Pending sale$899,000$271/sqft
    Source: Canopy MLS as distributed by MLS GRID #CAR4009762 Report a problem
    3/26/2023Price change$899,000-2.8%$271/sqft
    Source: Canopy MLS as distributed by MLS GRID #CAR4009762 Report a problem
    3/17/2023Listed for sale$925,000+111.7%$279/sqft
    Source: Canopy MLS as distributed by MLS GRID #CAR4009762 Report a problem
    4/18/2017Sold$437,000+25.2%$132/sqft
    Source: Public Record Report a problem
    11/18/2014Sold$349,000-12.7%$105/sqft
    Source: Canopy MLS as distributed by MLS GRID #3036608 Report a problem
    10/28/2014Price change$399,900+8.1%$121/sqft
    Source: Wilkinson & Associates ERA Powered #3011016 Report a problem
    9/20/2014Price change$369,900-7.5%$112/sqft
    Source: Sellstate Select #3036608 Report a problem
    8/31/2014Price change$399,900-2.4%$121/sqft
    Source: Wilkinson & Associates ERA Powered #3011016 Report a problem
    8/3/2014Price change$409,900-2.4%$124/sqft
    Source: Wilkinson & Associates ERA Powered #3011016 Report a problem
    7/3/2014Price change$419,900-2.3%$127/sqft
    Source: Wilkinson & Associates ERA Powered #3011016 Report a problem
    6/4/2014Listed for sale$429,900-12.3%$130/sqft
    Source: Wilkinson & Associates #3011016 Report a problem
    5/7/2014Sold$490,450$148/sqft
    Source: Public Record Report a problem

    Public tax history

    YearProperty taxesTax assessment
    2025$4,786 +1%$962,000
    2024$4,738 -3.1%$962,000 -5%
    2023$4,887 +32.2%$1,012,900 +93.1%
    2022$3,698 $524,500
    2021$3,698 $524,500
    2020$3,698 $524,500
    2019$3,698 +21.3%$524,500 +17.9%
    2018$3,048 -19.3%$445,000
    2017$3,776 +25.6%--
    2016$3,007 --
    2015$3,007 $551,220 +10%
    2014$3,007 $501,200
    2013$3,007 --
    2012$3,007 --
    2011$3,007 -12.1%--
    2010$3,421 --
    2009$3,421 +3.4%--
    2008$3,308 +0.4%--
    2007$3,295 --
    Find assessor info on the county website

    Neighborhood: 28673

    Nearby schools

    GreatSchools rating
    Schools provided by the listing agent
    • Elementary: Sherrills Ford
    • Middle: Mill Creek
    • High: Bandys

    Source: Canopy MLS as distributed by MLS GRID. This data may not be complete. We recommend contacting the local school district to confirm school assignments for this home.

    Get a cash offer in 3 minutes
    Find out how much your home could sell for in as little as 3 minutes with a no-obligation cash offer.
    Estimated market value
    $1,029,500
    Get a cash offer in 3 minutes
    Find out how much your home could sell for in as little as 3 minutes with a no-obligation cash offer.
    Estimated market value
    $1,029,500