Skip main navigation
Off market
  • $976,200

    9050 Fig St, Arvada, CO 80005

    5beds
    4baths
    4,523sqft
    Detached Single Family
    Built in 2013
    7,653 Square Feet Lot
    $976,200 Zestimate®
    $216/sqft
    $4,953 Estimated rent

    Home value

    $976,200

    $927,000 - $1.03M

    $4,953/mo

    Zestimate® history
    Loading
    Loading...

    Owner options

    List your home for rent

    $4,953/mo

    Rent Zestimate®

    Find your next renter with Zillow Rental Manager. Plus, with online applications, you can quickly screen prospective tenants – for free.

    Learn more

    $4,953/mo

    Rent Zestimate®

    Refinance and save

    $5,624/mo

    Est. payment

    Refinancing to a lower rate could help reduce your monthly payments and save thousands over the life of the loan.

    See today's rates

    $5,624/mo

    Est. payment

    Explore your selling options

    Work with a Zillow partner agent

    Leverage their expertise and Zillow's premium Showcase listings to get your home seen by more buyers.

    Get started

    List with your own agent

    Get your home in front of millions of buyers by listing it on Zillow.

    Learn how to do it

    Sell it yourself

    Take full control of how buyers see your home on Zillow by listing For Sale by Owner (FSBO).

    List your home

    What's special

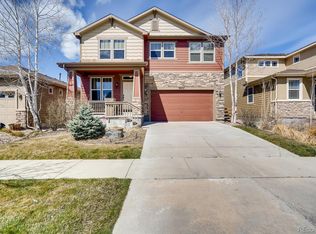
    This is a must see and priced to sell! Stunning 5 bedroom 4 bathroom home in Whisper Creek. This beautiful home has it all: Style, Size, Condition, Location and at great price! You can have this 4523sq-ft total with 3577sq-ft above grade and an oversized 3 car garage on the corner lot. All the amenities you would expect, plus a great community with parks, community pool, and mountain views. All new carpet plus beautiful hardwood floors, tile, and granite. There is a Tesla solar system on the roof that generates electricity and lowers the utility bill while providing clean renewable electricity. The tankless water heater with supplemental water storage supplies seemingly endless hot water. The patio in back yard has a gas line for fire pit and is a great place to gather in the evenings. Fenced side yard for the four legged friends. Great access to Boulder and Golden. Professionally cleaned with quick closing and possession available.

    This property is off market, which means it's not currently listed for sale or rent on Zillow. This may be different from what's available on other websites or public sources.

    Facts & features

    Interior

    Bedrooms & bathrooms
    • Bedrooms: 5
    • Bathrooms: 4
    Heating
    • Forced air, Electric, Gas
    Cooling
    • Central
    Appliances
    • Included: Dishwasher, Dryer, Garbage disposal, Microwave, Range / Oven, Refrigerator, Washer
    • Laundry: Washer/Dryer Included
    Features
    • Window Coverings, Cable TV, Kitchen Island, Pantry, Security System, Walk-In Closet(s), Double Pane Windows, Master Bath, Master Suite, Eating Space / Kitchen, Vaulted, Five Piece Bath, Smoke Free, Foyer/Entry
    • Flooring: Tile, Carpet, Hardwood
    • Basement: Finished
    • Has fireplace: Yes
    • Fireplace features: Gas/Gas Logs
    Interior area
    • Total interior livable area: 4,523 sqft

    Property

    Parking
    • Total spaces: 3
    • Parking features: Garage - Attached
    Features
    • Exterior features: Stone, Cement / Concrete
    • Has view: Yes
    • View description: Mountain
    Lot
    • Size: 7,653 sqft
    • Features: Corner Lot
    Details
    • Parcel number: 2919309027
    • Zoning: R

    Construction

    Type & style
    • Home type: SingleFamily
    • Architectural style: Contemporary
    • Property subtype: Detached Single Family
    Materials
    • Frame
    • Roof: Composition
    Condition
    • Year built: 2013

    Utilities & green energy

    • Sewer: Public Sewer

    Community & neighborhood

    Location
    • Region: Arvada

    HOA & financial

    HOA
    • Has HOA: Yes
    • HOA fee: $36 monthly
    • Amenities included: Clubhouse, Tennis Court(s), Community Pool, Common Area Grounds Maintenance
    • Services included: Tennis Courts, Clubhouse, Community Pool, Common Area Grounds Maintenance

    Other

    Other facts
    • Flooring: Wood, Carpet, Tile
    • Sewer: Public Sewer
    • Heating: Forced Air, Gas
    • Appliances: Dishwasher, Garbage Disposal, Electric Cooktop, Dryer, Washer, Self Cleaning Oven, Range Hood, Smoke Alarm, Refrigerator (Kitchen), Stove/Range/Oven, Microwave Oven, Refrigerator (Other)
    • InteriorFeatures: Window Coverings, Cable TV, Kitchen Island, Pantry, Security System, Walk-In Closet(s), Double Pane Windows, Master Bath, Master Suite, Eating Space / Kitchen, Vaulted, Five Piece Bath, Smoke Free, Foyer/Entry
    • Zoning: R
    • AssociationFeeIncludes: Tennis Courts, Clubhouse, Community Pool, Common Area Grounds Maintenance
    • FireplacesTotal: 1
    • ConstructionMaterials: Stone, Cement Siding, Cedar
    • LotFeatures: Corner Lot
    • ArchitecturalStyle: Contemporary
    • ExteriorFeatures: Sprinkler System, Fence, Gas Valve, Solar
    • OpenParkingSpaces: 0
    • AssociationAmenities: Clubhouse, Tennis Court(s), Community Pool, Common Area Grounds Maintenance
    • View: Mountain(s)
    • Roof: Composition Shingles
    • PropertySubType: Detached Single Family
    • LaundryFeatures: Washer/Dryer Included
    • StructureType: 2 Story
    • FireplaceFeatures: Gas/Gas Logs
    • AboveGradeFinishedAreaSource: 3577
    • Cooling: Air Conditioning-Central

    Price history

    DateEventPrice
    8/21/2019Sold$636,000-0.6%$141/sqft
    Source: Public Record Report a problem
    7/18/2019Pending sale$640,000$141/sqft
    Source: STERLING REAL ESTATE GROUP INC #5926962 Report a problem
    7/17/2019Price change$640,000-1.5%$141/sqft
    Source: STERLING REAL ESTATE GROUP INC #5926962 Report a problem
    6/26/2019Price change$650,000-2.3%$144/sqft
    Source: STERLING REAL ESTATE GROUP INC #5926962 Report a problem
    6/18/2019Price change$665,000-1.5%$147/sqft
    Source: STERLING REAL ESTATE GROUP INC #5926962 Report a problem
    5/30/2019Price change$674,900-0.7%$149/sqft
    Source: STERLING REAL ESTATE GROUP INC #5926962 Report a problem
    5/24/2019Price change$679,8990%$150/sqft
    Source: STERLING REAL ESTATE GROUP INC #5926962 Report a problem
    5/15/2019Listed for sale$679,900+1.6%$150/sqft
    Source: STERLING REAL ESTATE GROUP INC #5926962 Report a problem
    10/24/2017Listing removed$668,900$148/sqft
    Source: CEC REALTY CORPORATION #3142469 Report a problem
    9/15/2017Listed for sale$668,900+29.9%$148/sqft
    Source: CEC REALTY CORPORATION #3142469 Report a problem
    8/21/2014Sold$515,000$114/sqft
    Source: Public Record Report a problem
    7/27/2014Pending sale$515,000$114/sqft
    Source: RE/MAX PROFESSIONALS #5144257 Report a problem
    6/7/2014Price change$515,000-1%$114/sqft
    Source: RE/MAX PROFESSIONALS #5144257 Report a problem
    4/16/2014Listed for sale$520,000+10.6%$115/sqft
    Source: RE/MAX Professionals #5144257 Report a problem
    5/2/2013Sold$469,990$104/sqft
    Source: Public Record Report a problem
    2/7/2013Price change$469,990-2.1%$104/sqft
    Source: HotSpot Real Estate #1144802 Report a problem
    1/25/2013Price change$480,039-2.5%$106/sqft
    Source: HotSpot Real Estate #1144802 Report a problem
    1/17/2013Price change$492,539+0%$109/sqft
    Source: HotSpot Real Estate #1144802 Report a problem
    1/4/2013Price change$492,323+1.2%$109/sqft
    Source: HotSpot Real Estate #1144802 Report a problem
    11/22/2012Listed for sale$486,323$108/sqft
    Source: HotSpot Real Estate #1144802 Report a problem

    Public tax history

    YearProperty taxesTax assessment
    2025$8,300 -20.7%$65,202 +6.8%
    2024$10,465 +25.2%$61,052
    2023$8,362 -3.9%$61,052 +23.5%
    2022$8,699 +5.7%$49,438 -2.8%
    2021$8,233 $50,860 +6.4%
    2020$8,233 +0.8%$47,794
    2019$8,171 +4.8%$47,794 +6.2%
    2018$7,796 $45,011
    2017$7,796 +12.3%$45,011 +7%
    2016$6,943 $42,069 -3.9%
    2015$6,943 +4%$43,798 +11.5%
    2014$6,678 +542.5%$39,283 +18.9%
    2013$1,039 +1.3%$33,026 +419.8%
    2012$1,027 +213758.4%$6,354
    2011$0 $6,354

    Find assessor info on the county website

    Neighborhood: Whisper Creek

    Nearby schools

    GreatSchools rating
    Schools provided by the listing agent
    • Elementary: West Woods
    • Middle: Wayne Carle
    • High: Ralston Valley
    • District: Jefferson County R-1

    Source: The MLS. This data may not be complete. We recommend contacting the local school district to confirm school assignments for this home.

    Get a cash offer in 3 minutes
    Find out how much your home could sell for in as little as 3 minutes with a no-obligation cash offer.
    Estimated market value
    $976,200
    Get a cash offer in 3 minutes
    Find out how much your home could sell for in as little as 3 minutes with a no-obligation cash offer.
    Estimated market value
    $976,200