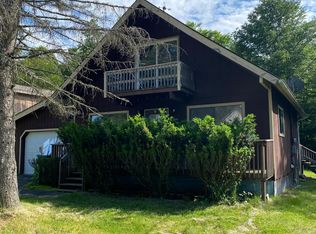
Welcome to your newly renovated dream mountain retreat! Located in the amenity-filled community of A Pocono Country Place, this contemporary four-bedroom, two-full-bathroom home has been completely revitalized from top to bottom. The exterior features brand-new modern vinyl siding that perfectly accents the architectural style of the home, providing a fresh look and great curb appeal. In addition to the new siding, there is a brand-new deck that overlooks the pristine woods of Tobyhanna State Park. This outdoor space is perfect for entertaining or simply enjoying the natural beauty of the Poconos right from your back door. Inside the home, you will find a completely remodeled interior including a new kitchen, updated bathrooms, and refreshed living spaces. The layout seamlessly blends each aspect of the house together, creating an open and airy feel. An electric smokeless fireplace serves as a centerpiece that ties the living room together, offering a cozy atmosphere with modern convenience. Living in A Pocono Country Place gives residents access to a multitude of premium amenities. The community features multiple swimming pools, lakes for fishing and non-motorized boating, tennis and basketball courts, and the peace of mind 24/7 gated security. For those looking to explore the surrounding Pocono region, the property is centrally located near major Pocono attractions such as Kalahari Resort, Mount Airy Casino, and several ski mountains like Camelback Mountain and Big Boulder. This property gives you the chance to truly experience what the Poconos lifestyle has to offer. It provides a rare balance of being close to the action while still offering the peace and quiet. Don't miss your chance to own a move-in-ready piece of the Poconos that offers both modern luxury and unbeatable convenience. Schedule your private showing today!
Sold for $285,000
$285,000
9050 Idlewild Dr, Tobyhanna, PA 18466
4beds
1,440sqft
Single Family Residence
Built in 1977
9,147 Square Feet Lot
$286,900 Zestimate®
$198/sqft
$2,019 Estimated rent
Home value
$286,900
$241,000 - $341,000
$2,019/mo
Zestimate® history
Owner options
List your home for rent
$2,019/mo
Rent Zestimate®
Find your next renter with Zillow Rental Manager. Plus, with online applications, you can quickly screen prospective tenants – for free.
$2,019/mo
Rent Zestimate®
Refinance and save
$3,768/mo
Est. payment
Refinancing to a lower rate could help reduce your monthly payments and save thousands over the life of the loan.
$3,768/mo
Est. payment
Explore your selling options
Work with a Zillow partner agent
Leverage their expertise and Zillow's premium Showcase listings to get your home seen by more buyers.
Get startedList with your own agent
Get your home in front of millions of buyers by listing it on Zillow.
Learn how to do itSell it yourself
Take full control of how buyers see your home on Zillow by listing For Sale by Owner (FSBO).
List your homeWhat's special
Electric smokeless fireplaceBrand-new modern vinyl sidingRefreshed living spacesCompletely remodeled interiorUpdated bathroomsOpen and airy feelNew kitchen
Zillow last checked:
Listing updated:
Listed by:
Mark Wlodarczyk 570-202-5711,
Keller Williams Real Estate - Stroudsburg
Bought with:
(Scranton) GSAR Member
NON MEMBER
Source: PMAR,MLS#: PM-139828
Facts & features
Interior
Bedrooms & bathrooms
- Bedrooms: 4
- Bathrooms: 2
- Full bathrooms: 2
Primary bedroom
- Level: Upper
- Area: 147.06
- Dimensions: 12.9 x 11.4
Bedroom 2
- Level: Main
- Area: 85.97
- Dimensions: 8.11 x 10.6
Bedroom 3
- Level: Upper
- Area: 86.49
- Dimensions: 9.3 x 9.3
Bedroom 4
- Level: Upper
- Area: 124.89
- Dimensions: 8.11 x 15.4
Primary bathroom
- Level: Upper
- Area: 56.73
- Dimensions: 9.3 x 6.1
Bathroom 2
- Level: Main
- Area: 44.64
- Dimensions: 6.2 x 7.2
Dining room
- Level: Main
- Area: 114.13
- Dimensions: 10.1 x 11.3
Kitchen
- Level: Main
- Area: 130.29
- Dimensions: 12.9 x 10.1
Laundry
- Level: Main
- Area: 88.56
- Dimensions: 12.3 x 7.2
Living room
- Level: Main
- Area: 140.4
- Dimensions: 12 x 11.7
Heating
- Baseboard, Electric
Cooling
- None
Appliances
- Included: Electric Cooktop, Electric Oven, Electric Range, Refrigerator, Dishwasher, Exhaust Fan, Microwave, Stainless Steel Appliance(s), Washer, Dryer, Washer/Dryer Stacked
- Laundry: Main Level, Washer Hookup
Features
- Breakfast Bar, Eat-in Kitchen, Kitchen Island, Walk-In Closet(s), Recessed Lighting
- Flooring: Luxury Vinyl
- Doors: Sliding Doors
- Windows: Vinyl Frames
- Basement: Crawl Space
- Number of fireplaces: 1
- Fireplace features: Living Room, Insert, Electric
Interior area
- Total structure area: 1,440
- Total interior livable area: 1,440 sqft
- Finished area above ground: 1,440
- Finished area below ground: 0
Property
Parking
- Total spaces: 6
- Parking features: Open
- Uncovered spaces: 6
Features
- Stories: 2
- Patio & porch: Deck
- Exterior features: Rain Gutters, Storage
Lot
- Size: 9,147 Square Feet
- Features: Adjoins State Lands, Level, Wooded
Details
- Additional structures: Shed(s)
- Parcel number: 03.9B.1.35
- Zoning description: Residential
- Special conditions: Standard
Construction
Type & style
- Home type: SingleFamily
- Architectural style: Contemporary
- Property subtype: Single Family Residence
Materials
- Asphalt, Vertical Siding, Vinyl Siding
- Roof: Asphalt
Condition
- Year built: 1977
Utilities & green energy
- Electric: 200+ Amp Service
- Sewer: Public Sewer
- Water: Public
Community & HOA
Community
- Subdivision: A Pocono Country Place
HOA
- Has HOA: Yes
- Amenities included: Security, Gated, Clubhouse, Dog Park, Party Room, Picnic Area, Playground, Recreation Room, Outdoor Pool, Children's Pool, Tennis Court(s), Basketball Court
- Services included: Trash, Security, Maintenance Road
- HOA fee: $1,897 annually
Location
- Region: Tobyhanna
Financial & listing details
- Price per square foot: $198/sqft
- Tax assessed value: $48,050
- Annual tax amount: $1,595
- Date on market: 3/27/2026
- Listing terms: Cash,Conventional,FHA,USDA Loan,VA Loan
- Inclusions: Washer, Dryer, and Refrigerator.
- Road surface type: Paved
Price history
| Date | Event | Price |
|---|---|---|
| 5/14/2026 | Sold | $285,000-1.7%$198/sqft |
Source: PMAR #PM-139828 Report a problem | ||
| 4/22/2026 | Pending sale | $290,000$201/sqft |
Source: PMAR #PM-139828 Report a problem | ||
| 4/10/2026 | Price change | $290,000-3%$201/sqft |
Source: PMAR #PM-139828 Report a problem | ||
| 3/27/2026 | Listed for sale | $299,000+113.6%$208/sqft |
Source: PMAR #PM-139828 Report a problem | ||
| 9/18/2025 | Sold | $140,000-17.6%$97/sqft |
Source: PMAR #PM-133535 Report a problem | ||
| 8/11/2025 | Pending sale | $170,000$118/sqft |
Source: PMAR #PM-133535 Report a problem | ||
| 7/30/2025 | Listed for sale | $170,000$118/sqft |
Source: PMAR #PM-133535 Report a problem | ||
| 7/14/2025 | Pending sale | $170,000$118/sqft |
Source: PMAR #PM-133535 Report a problem | ||
| 6/27/2025 | Listed for sale | $170,000$118/sqft |
Source: PMAR #PM-133535 Report a problem | ||
Public tax history
| Year | Property taxes | Tax assessment |
|---|---|---|
| 2025 | $1,547 +8.2% | $48,050 |
| 2024 | $1,431 +7.6% | $48,050 |
| 2023 | $1,330 +2.1% | $48,050 |
| 2022 | $1,302 +0.6% | $48,050 |
| 2021 | $1,294 +1.4% | $48,050 |
| 2020 | $1,276 -62.2% | $48,050 +148.2% |
| 2019 | $3,374 +0.6% | $19,360 |
| 2018 | $3,355 +0.1% | $19,360 |
| 2017 | $3,350 +367.7% | $19,360 |
| 2016 | $716 -69.3% | $19,360 |
| 2015 | $2,335 | $19,360 |
| 2014 | $2,335 | $19,360 |
| 2013 | -- | $19,360 |
| 2012 | -- | $19,360 |
| 2011 | -- | $19,360 |
| 2010 | -- | $19,360 |
| 2008 | -- | $19,360 |
| 2007 | -- | $19,360 |
| 2006 | -- | $19,360 |
| 2005 | -- | $19,360 |
| 2004 | -- | $19,360 |
| 2003 | -- | $19,360 |
| 2002 | -- | $19,360 +0.8% |
| 2000 | -- | $19,210 |
Find assessor info on the county website
Neighborhood: 18466
Nearby homes
- $239,4003 bd2 ba1.4k sqft9052 Idlewild Dr, Tobyhanna, PA 18466Off Market
- $260,7005 bd2 ba2.2k sqft9048 Idlewild Dr, Tobyhanna, PA 18466Off Market
- $252,9003 bd2 ba1.5k sqft9054 Idlewild Dr, Tobyhanna, PA 18466Off Market
- $171,1003 bd2 ba1k sqft9046 Idlewild Dr, Tobyhanna, PA 18466Off Market
- $218,8003 bd2 ba1k sqft9508 Jasmine Dr, Tobyhanna, PA 18466Off Market
- $258,7004 bd3 ba1.9k sqft9047 Idlewild Dr, Tobyhanna, PA 18466Off Market
- $265,0003 bd2 ba1.5k sqft9055 Idlewild Dr, Tobyhanna, PA 18466Sold
- $160,2003 bd1 ba1.4k sqft9509 Jasmine Dr, Tobyhanna, PA 18466Off Market
Nearby schools
GreatSchools rating
- 3/10Clear Run Intermediate SchoolGrades: 3-6Distance: 4.1 mi
- 4/10Pocono Mountain West Junior High SchoolGrades: 7-8Distance: 7.8 mi
- 7/10Pocono Mountain West High SchoolGrades: 9-12Distance: 7.8 mi


Get pre-qualified for a loan
At Zillow Home Loans, we can pre-qualify you in as little as 5 minutes with no impact to your credit score.An equal housing lender. NMLS #10287.
Sell for more on Zillow
Get a Zillow Showcase℠ listing at no additional cost and you could sell for .
$286,900
2% more
+$5,738
With Zillow Showcase(estimated)
$292,638
- Pennsylvania
- Monroe County
- Tobyhanna
- 18466
- 9050 Idlewild Dr
Nearby cities
Nearby zip codes
Other Tobyhanna Topics
