PRIME PIECE OF PROPERTY! This immaculate and well maintained 3 Bedroom, 2 full Bath Ranch is an unusual find in the heart of Mentor. As you enter into this well-kept home you will notice the charm with lots of potential all around you and right away it will feel like HOME! The bright and cheerful Eat-in Kitchen features lots of wood cabinets, granite counter tops, newer dishwasher, newer refrigerator and beautiful hardwood flooring. Entertaining is a breeze with the adjoining Dining Room flowing easily into the comfortable Living Room that features a large picture window. The rest of the this flowing floor plan offers a spacious Master Bedroom with a private full Bathroom, 2 generous sized Bedrooms, a full updated Bathroom, Family Room featuring a fireplace and access to the delightful enclosed three season Sunroom and let’s not forget the large Laundry Room with plenty of storage options and pull down steps for full attic access. Attached 2 car attached Garage, front Patio/Porch, nicely landscaped Yard and the added bonus of an ADT Home Security System - new owner just needs to active and pay the monthly service fee. YOUR SEARCH IS OVER!!
Closed
$272,000
9050 Idlewood Dr, Mentor, OH 44060
3beds
2,025sqft
Single Family Residence
Built in 1971
0.4 Acres Lot
$300,900 Zestimate®
$134/sqft
$2,053 Estimated rent
Home value
$300,900
$286,000 - $316,000
$2,053/mo
Zestimate® history
Owner options
List your home for rent
$2,053/mo
Rent Zestimate®
Find your next renter with Zillow Rental Manager. Plus, with online applications, you can quickly screen prospective tenants – for free.
$2,053/mo
Rent Zestimate®
Refinance and save
$1,834/mo
Est. payment
Refinancing to a lower rate could help reduce your monthly payments and save thousands over the life of the loan.
$1,834/mo
Est. payment
Explore your selling options
Work with a Zillow partner agent
Leverage their expertise and Zillow's premium Showcase listings to get your home seen by more buyers.
Get startedList with your own agent
Get your home in front of millions of buyers by listing it on Zillow.
Learn how to do itSell it yourself
Take full control of how buyers see your home on Zillow by listing For Sale by Owner (FSBO).
List your homeWhat's special
Large picture windowFull updated bathroomGenerous sized bedroomsSpacious master bedroomGranite counter topsLarge laundry roomFront patio
Zillow last checked:
Listing updated:
Listed by:
Denise M Kovatch denisekovatch@howardhanna.com440-669-8826,
Howard Hanna
Bought with:
Maureen Canter, 2011002919
Keller Williams Greater Cleveland Northeast
Source: MLS Now,MLS#: 5025621Originating MLS: Lake Geauga Area Association of REALTORS
Facts & features
Interior
Bedrooms & bathrooms
- Bedrooms: 3
- Bathrooms: 2
- Full bathrooms: 2
- Main level bathrooms: 2
- Main level bedrooms: 3
Heating
- Forced Air, Fireplace(s)
Cooling
- Central Air
Appliances
- Included: Dryer, Dishwasher, Disposal, Microwave, Range, Washer
- Laundry: Main Level, Laundry Room
Features
- Breakfast Bar, Built-in Features, Ceiling Fan(s), Entrance Foyer, Eat-in Kitchen, Granite Counters
- Basement: None
- Number of fireplaces: 1
- Fireplace features: Family Room, Glass Doors, Gas
Interior area
- Total structure area: 2,025
- Total interior livable area: 2,025 sqft
- Finished area above ground: 2,025
Property
Parking
- Parking features: Attached, Concrete, Driveway, Electricity, Garage, Garage Door Opener
- Attached garage spaces: 2
Features
- Levels: One
- Stories: 1
- Patio & porch: Enclosed, Front Porch, Patio, Porch
Lot
- Size: 0.4 Acres
- Dimensions: 106 x 207
- Features: Corner Lot, Landscaped
Details
- Parcel number: 16A019F000290
Construction
Type & style
- Home type: SingleFamily
- Architectural style: Ranch
- Property subtype: Single Family Residence
Materials
- Brick, Concrete, Vinyl Siding
- Roof: Asphalt
Condition
- Year built: 1971
Utilities & green energy
- Sewer: Public Sewer
- Water: Public
Community & HOA
Community
- Security: Security System, Smoke Detector(s)
- Subdivision: Idlewood Estates
HOA
- Has HOA: No
Location
- Region: Mentor
Financial & listing details
- Price per square foot: $134/sqft
- Annual tax amount: $3,558
- Date on market: 3/22/2024
- Cumulative days on market: 2 days
- Listing agreement: Exclusive Right To Sell
- Listing terms: Cash,Conventional,FHA,VA Loan
Price history
| Date | Event | Price |
|---|---|---|
| 5/15/2024 | Sold | $272,000+4.7%$134/sqft |
Source: MLS Now #5025621 Report a problem | ||
| 3/24/2024 | Pending sale | $259,900$128/sqft |
Source: MLS Now #5025621 Report a problem | ||
| 3/22/2024 | Listed for sale | $259,900$128/sqft |
Source: MLS Now #5025621 Report a problem | ||
Public tax history
Tax history is unavailable.
Neighborhood: 44060
Nearby homes
- $300,1003 bd1 ba1.8k sqft7365 Hopkins Rd, Mentor, OH 44060Off Market
- $347,5003 bd3 ba1.9k sqft9047 Idlewood Dr, Mentor, OH 44060Off Market

- $286,8003 bd1 ba1.7k sqft7373 Hopkins Rd, Mentor, OH 44060Off Market
- $329,2004 bd3 ba2.5k sqft9064 Idlewood Dr, Mentor, OH 44060Off Market
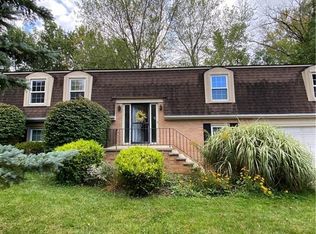
- $310,1003 bd2 ba1.8k sqft9061 Idlewood Dr, Mentor, OH 44060Off Market
- $252,0004 bd4 ba1.7k sqft7342 Hopkins Rd, Mentor, OH 44060For Sale
- $336,6004 bd2 ba2.4k sqft9074 Idlewood Dr, Mentor, OH 44060Off Market
- $346,1004 bd2 ba2.3k sqft9073 Idlewood Dr, Mentor, OH 44060Off Market
Nearby schools
GreatSchools rating
- 8/10Hopkins Elementary SchoolGrades: K-5Distance: 0.4 mi
- 7/10Memorial Middle SchoolGrades: 6-8Distance: 0.4 mi
- 8/10Mentor High SchoolGrades: 9-12Distance: 1.9 mi
Schools provided by the listing agent
- District: Mentor EVSD - 4304
Source: MLS Now. This data may not be complete. We recommend contacting the local school district to confirm school assignments for this home.
Get a cash offer in 3 minutes
Find out how much your home could sell for in as little as 3 minutes with a no-obligation cash offer.
Estimated market value
$300,900
Get a cash offer in 3 minutes
Find out how much your home could sell for in as little as 3 minutes with a no-obligation cash offer.
Estimated market value
$300,900
- Ohio
- Lake County
- Mentor
- 44060
- 9050 Idlewood Dr
