Skip main navigation
Closed
  • $480,000

    9050 Ivyshaw Dr, Gainesville, GA 30506

    3beds
    2,908sqft
    Single Family Residence, Residential
    Built in 2001
    0.66 Acres Lot
    $476,100 Zestimate®
    $165/sqft
    $2,438 Estimated rent

    Home value

    $476,100

    $443,000 - $509,000

    $2,438/mo

    Zestimate® history
    Loading
    Loading...

    Owner options

    List your home for rent

    $2,438/mo

    Rent Zestimate®

    Find your next renter with Zillow Rental Manager. Plus, with online applications, you can quickly screen prospective tenants – for free.

    Learn more

    $2,438/mo

    Rent Zestimate®

    Refinance and save

    $3,405/mo

    Est. payment

    Refinancing to a lower rate could help reduce your monthly payments and save thousands over the life of the loan.

    See today's rates

    $3,405/mo

    Est. payment

    Explore your selling options

    Work with a Zillow partner agent

    Leverage their expertise and Zillow's premium Showcase listings to get your home seen by more buyers.

    Get started

    List with your own agent

    Get your home in front of millions of buyers by listing it on Zillow.

    Learn how to do it

    Sell it yourself

    Take full control of how buyers see your home on Zillow by listing For Sale by Owner (FSBO).

    List your home

    What's special

    Cozy fireplaceLarge deckLarge islandLevel backyardOpen-concept floor planRocking chair front porchFormal dining area
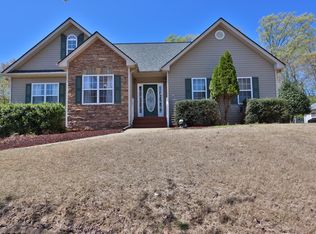
    Escape the Rat Race—Live Near the Lake Without the Lakefront Price! Welcome to 9050 Ivyshaw Drive, a beautifully updated ranch home nestled in the peaceful enclave of Ivyshaw Park. Located at the quiet end of the street—just before the gated section of luxury lakefront homes—this gem offers serenity, space, and style without breaking the bank. Step onto the charming rocking chair front porch and enjoy the calm of this friendly North Forsyth lake community. Inside, you'll love the open-concept floor plan, featuring luxury vinyl plank flooring throughout, a vaulted family room with cozy fireplace, and a formal dining area perfect for entertaining. The modern kitchen shines with white cabinetry, quartz countertops, a large island, and Whirlpool stainless steel appliances. Off the kitchen, you'll find a spacious pantry and a separate laundry room for added convenience.The split-bedroom layout offers privacy for the Owner’s Suite, which includes a spa-like bath with dual vanities, a soaking tub, a large updated shower, and a walk-in closet. Two generously sized bedrooms on the opposite side share an updated hall bathroom. All bedrooms have new carpet and padding! Step outside through the family room to a large deck overlooking a level backyard on a half-acre+ lot—ideal for relaxing, entertaining, or play. Need more space? Head downstairs to the partially finished basement with tons of flexibility: add a guest suite, home office, gym, media room, workshop—you name it. There's also plenty of unfinished storage and a 2-car side-entry garage for practicality and privacy. Enjoy access to Ivyshaw Park’s community pool and take advantage of being just minutes from Old Keith Bridge Park on Lake Lanier, offering public boat ramps, parking, and a beach. Located in the highly desirable East Forsyth High School district, this home also offers quick commutes to Cumming, Dawsonville, Gainesville, and major roads including GA-306, GA-400, and Hwy 53. This is the lake life you’ve been dreaming of—without the premium price tag. Move-in ready and fully updated, all that’s missing is you! Schedule your private tour today!

    Zillow last checked:

    Listing updated:

    Listed by:

    JULIE TRESSLER,

    BHGRE Metro Brokers

    Bought with:

    TARY L DROUAULT, 181220

    Keller Williams Realty Atlanta Partners

    Source: FMLS GA,MLS#: 7610702MLS Logo

    Facts & features

    Interior

    Bedrooms & bathrooms
    • Bedrooms: 3
    • Bathrooms: 3
    • Full bathrooms: 3
    • Main level bathrooms: 2
    • Main level bedrooms: 3
    Rooms
    • Room types: Basement, Laundry, Other
    Primary bedroom
    • Features: Master on Main, Split Bedroom Plan
    • Level: Master on Main, Split Bedroom Plan
    Bedroom
    • Features: Master on Main, Split Bedroom Plan
    Primary bathroom
    • Features: Double Vanity, Separate Tub/Shower, Soaking Tub
    Dining room
    • Features: Open Concept, Separate Dining Room
    Kitchen
    • Features: Breakfast Bar, Cabinets White, Eat-in Kitchen, Kitchen Island, Pantry, Stone Counters, View to Family Room
    Heating
    • Central
    Cooling
    • Ceiling Fan(s), Central Air, Electric
    Appliances
    • Included: Dishwasher, Gas Range, Gas Water Heater, Microwave
    • Laundry: Main Level, Laundry Room, Other
    Features
    • Double Vanity, Vaulted Ceiling(s), Walk-In Closet(s)
    • Flooring: Tile, Carpet, Luxury Vinyl
    • Windows: Double Pane Windows
    • Basement: Full,Driveway Access,Exterior Entry
    • Number of fireplaces: 1
    • Fireplace features: Family Room, Factory Built, Gas Log
    • Common walls with other units/homes: No Common Walls
    Interior area
    • Total structure area: 2,908
    • Total interior livable area: 2,908 sqft
    • Finished area above ground: 1,718
    • Finished area below ground: 790

    Property

    Parking
    • Total spaces: 2
    • Parking features: Garage, Drive Under Main Level, Garage Door Opener, Attached, Garage Faces Side
    • Attached garage spaces: 2
    Accessibility
    • Accessibility features: None
    Features
    • Levels: One
    • Stories: 1
    • Patio & porch: Deck, Front Porch
    • Exterior features: Rain Gutters, Private Yard
    • Pool features: None
    • Spa features: None
    • Fencing: None
    • Has view: Yes
    • View description: Trees/Woods
    • Waterfront features: None
    • Body of water: None
    Lot
    • Size: 0.66 Acres
    • Dimensions: 111X266X112X254
    • Features: Level, Private
    Details
    • Additional structures: None
    • Parcel number: 315 061
    • Other equipment: None
    • Horse amenities: None

    Construction

    Type & style
    • Home type: SingleFamily
    • Architectural style: Ranch
    • Property subtype: Single Family Residence, Residential
    Materials
    • Vinyl Siding
    • Foundation: Concrete Perimeter
    • Roof: Composition,Shingle
    Condition
    • Updated/Remodeled
    • New construction: No
    • Year built: 2001

    Utilities & green energy

    • Electric: 220 Volts, 110 Volts
    • Sewer: Septic Tank
    • Water: Public
    • Utilities for property: Cable Available, Electricity Available, Natural Gas Available
    Green energy
    • Energy efficient items: None
    • Energy generation: None

    Community & HOA

    Community
    • Features: Homeowners Assoc, Lake, Pool
    • Security: Smoke Detector(s)
    • Subdivision: Ivyshaw Park
    HOA
    • Has HOA: Yes
    • Services included: Maintenance Grounds
    • HOA fee: $500 annually
    Location
    • Region: Gainesville

    Financial & listing details

    • Price per square foot: $165/sqft
    • Tax assessed value: $428,340
    • Annual tax amount: $973
    • Date on market: 7/7/2025
    • Cumulative days on market: 10 days
    • Listing terms: Cash,Conventional,USDA Loan,VA Loan
    • Electric utility on property: Yes
    • Road surface type: Paved

    Price history

    DateEventPrice
    8/12/2025Sold$480,000+2.6%$165/sqft
    Source: FMLS GA #7610702 Report a problem
    7/23/2025Pending sale$468,000$161/sqft
    Source: FMLS GA #7610702 Report a problem
    7/7/2025Listed for sale$468,000+5.2%$161/sqft
    Source: GAMLS #10558667 Report a problem
    3/28/2025Sold$445,000+2.3%$153/sqft
    Source: Public Record Report a problem
    1/26/2023Sold$435,000$150/sqft
    Source: Public Record Report a problem
    12/29/2022Pending sale$435,000$150/sqft
    Source: FMLS GA #7139118 Report a problem
    12/19/2022Contingent$435,000$150/sqft
    Source: FMLS GA #7139118 Report a problem
    12/19/2022Pending sale$435,000$150/sqft
    Source: GAMLS #10106587 Report a problem
    12/15/2022Price change$435,000-1.1%$150/sqft
    Source: FMLS GA #7139118 Report a problem
    11/22/2022Price change$440,000-2.2%$151/sqft
    Source: GAMLS #10106587 Report a problem
    11/2/2022Listed for sale$450,000+59%$155/sqft
    Source: FMLS GA #7139118 Report a problem
    7/18/2022Sold$283,000+88.7%$97/sqft
    Source: Public Record Report a problem
    10/22/2012Sold$150,000+279.7%$52/sqft
    Source: Public Record Report a problem
    7/16/2001Sold$39,500$14/sqft
    Source: Public Record Report a problem

    Public tax history

    YearProperty taxesTax assessment
    2025$838 -13.8%$171,336 -1.2%
    2024$973 -73.7%$173,492 +15.4%
    2023$3,699 +592.3%$150,288 +31.8%
    2022$534 +3.3%$113,988 +19.2%
    2021$517 +1.7%$95,660 +10.8%
    2020$509 -0.4%$86,340 +1.6%
    2019$511 +1%$84,944 +22.2%
    2017$505 $69,488
    2016$505 $69,488 +9.9%
    2015$505 -67.4%$63,216 +7.8%
    2014$1,552 -0.2%$58,616
    2013$1,555 +19.8%$58,616 +20%
    2012$1,298 -4%$48,836 -3.8%
    2011$1,352 $50,776
    2010-- --
    2009-- --
    2008-- --
    2007-- $74,760
    2006$1,629 $74,760
    2005$1,629 $74,760
    2004$1,629 -10.1%$74,760
    2003$1,811 +9.1%--
    2002$1,660 --
    Find assessor info on the county website

    Neighborhood: 30506

    Nearby schools

    GreatSchools rating
    Schools provided by the listing agent
    • Elementary: Chestatee
    • Middle: Little Mill
    • High: East Forsyth

    Source: FMLS GA. This data may not be complete. We recommend contacting the local school district to confirm school assignments for this home.

    Get a cash offer in 3 minutes
    Find out how much your home could sell for in as little as 3 minutes with a no-obligation cash offer.
    Estimated market value
    $476,100
    Get a cash offer in 3 minutes
    Find out how much your home could sell for in as little as 3 minutes with a no-obligation cash offer.
    Estimated market value
    $476,100