NEW LISTING ON LAKE DOMINION // This elegant three-bedroom/four-bathroom luxury lakefront condo overlooking beautiful Lake Dominion features premium standout features, ranging from a four-season sunroom with year-round lake views to a soundproof theater. On the main floor, the entry-level primary suite is a peaceful retreat with lake views, a generously sized bedroom, spa-like bath, and large walk-in closet with custom organization. Also on the main floor, a chef's kitchen, which is perfect for hosting and entertaining, features granite countertops, a granite breakfast bar with custom stonework, and high-end stainless steel appliances, including a double oven. The soaring 18-foot ceilings in the great room, along with custom built-in cabinetry, create a spacious and inviting atmosphere. Upstairs, you’ll find two additional spacious bedrooms with custom closets and a cozy loft—ideal for a media or reading nook. The finished walkout lower level is an entertainer’s dream, complete with a wine cellar; high-end wet bar with wine fridges and dishwashers; state-of-the-art home theater with soundproofed walls and tiered seating; and a luxurious sauna. Outside, a stamped concrete patio is perfect for the new hot tub, which is available for purchase, along with most furniture, electronics and the sauna.
Sold for $685,000
$685,000
9050 Lake Dominion Dr, Brighton, MI 48114
3beds
4,001sqft
Condominium
Built in 2004
-- sqft lot
$703,700 Zestimate®
$171/sqft
$5,798 Estimated rent
Home value
$703,700
$633,000 - $781,000
$5,798/mo
Zestimate® history
Owner options
List your home for rent
$5,798/mo
Rent Zestimate®
Find your next renter with Zillow Rental Manager. Plus, with online applications, you can quickly screen prospective tenants – for free.
$5,798/mo
Rent Zestimate®
Refinance and save
$4,674/mo
Est. payment
Refinancing to a lower rate could help reduce your monthly payments and save thousands over the life of the loan.
$4,674/mo
Est. payment
Explore your selling options
Work with a Zillow partner agent
Leverage their expertise and Zillow's premium Showcase listings to get your home seen by more buyers.
Get startedList with your own agent
Get your home in front of millions of buyers by listing it on Zillow.
Learn how to do itSell it yourself
Take full control of how buyers see your home on Zillow by listing For Sale by Owner (FSBO).
List your homeWhat's special
Hot tubCustom stoneworkCozy loftLuxurious saunaMedia or reading nookState-of-the-art home theaterLake views
Zillow last checked:
Listing updated:
Listed by:
Bridget Christian 313-963-9891,
O'Connor Realty Detroit, LLC
Bought with:
Robin Love, 6501238018
KW Realty Livingston
Source: Realcomp II,MLS#: 20251017109
Facts & features
Interior
Bedrooms & bathrooms
- Bedrooms: 3
- Bathrooms: 5
- Full bathrooms: 2
- 1/2 bathrooms: 3
Primary bedroom
- Level: Entry
- Area: 288
- Dimensions: 18 X 16
Bedroom
- Level: Second
- Area: 196
- Dimensions: 14 X 14
Bedroom
- Level: Second
- Area: 312
- Dimensions: 26 X 12
Primary bathroom
- Level: Entry
Other
- Level: Second
Other
- Level: Entry
Other
- Level: Second
Other
- Level: Basement
Other
- Level: Entry
- Area: 204
- Dimensions: 17 X 12
Great room
- Level: Entry
- Area: 204
- Dimensions: 17 X 12
Kitchen
- Level: Entry
- Area: 338
- Dimensions: 26 X 13
Laundry
- Level: Entry
- Area: 100
- Dimensions: 10 X 10
Loft
- Level: Second
- Area: 299
- Dimensions: 23 X 13
Media room
- Level: Basement
- Area: 364
- Dimensions: 26 X 14
Heating
- Forced Air, Natural Gas
Cooling
- Ceiling Fans, Central Air
Appliances
- Included: Built In Freezer, Built In Gas Range, Built In Refrigerator, Bar Fridge, Dishwasher, Double Oven, Exhaust Fan, Energy Star Qualified Dryer, Energy Star Qualified Dishwasher, Energy Star Qualified Washer, Gas Cooktop, Ice Maker, Microwave, Range Hood, Stainless Steel Appliances, Wine Refrigerator, Water Softener Owned
- Laundry: Laundry Room
Features
- Central Vacuum, Jetted Tub, Sound System, Spa Hottub, Wet Bar
- Basement: Finished,Walk Out Access
- Has fireplace: Yes
- Fireplace features: Electric, Family Room, Other Locations
Interior area
- Total interior livable area: 4,001 sqft
- Finished area above ground: 2,631
- Finished area below ground: 1,370
Property
Parking
- Total spaces: 2
- Parking features: Two Car Garage, Attached, Driveway, Garage Faces Front, Garage Door Opener
- Attached garage spaces: 2
Features
- Levels: Two
- Stories: 2
- Entry location: GroundLevel
- Patio & porch: Covered, Enclosed, Patio, Porch
- Exterior features: Balcony, Grounds Maintenance, Spa Hottub
- On waterfront: Yes
- Waterfront features: Lake Privileges, Waterfront
- Body of water: Lake Dominion
Lot
- Features: Corner Lot, Dead End Street, Water View, Native Plants
Details
- Parcel number: 1229102004
- Special conditions: Short Sale No,Standard
Construction
Type & style
- Home type: Condo
- Architectural style: Colonial,End Unit
- Property subtype: Condominium
Materials
- Brick
- Foundation: Basement, Poured, Sump Pump
- Roof: Asphalt
Condition
- New construction: No
- Year built: 2004
Utilities & green energy
- Electric: Circuit Breakers
- Sewer: Public Sewer
- Water: Public
Community & HOA
Community
- Security: Security System Owned
- Subdivision: LAKE DOMINION CONDO
HOA
- Has HOA: Yes
- Services included: Maintenance Grounds, Maintenance Structure, Pest Control, Snow Removal, Trash
- HOA fee: $400 monthly
- HOA phone: 810-715-5310
Location
- Region: Brighton
Financial & listing details
- Price per square foot: $171/sqft
- Tax assessed value: $303,547
- Annual tax amount: $6,891
- Date on market: 7/17/2025
- Cumulative days on market: 4 days
- Listing agreement: Exclusive Agency
- Listing terms: Cash,Conventional
Price history
| Date | Event | Price |
|---|---|---|
| 9/8/2025 | Sold | $685,000+0.7%$171/sqft |
Source:  Realcomp II #20251017109 Report a problem Realcomp II #20251017109 Report a problem | ||
| 7/21/2025 | Pending sale | $680,000$170/sqft |
Source: Realcomp II #20251017109 Report a problem | ||
| 7/17/2025 | Listed for sale | $680,000+10.6%$170/sqft |
Source: Realcomp II #20251017109 Report a problem | ||
| 3/25/2022 | Sold | $615,000+0%$154/sqft |
Source: Public Record Report a problem | ||
| 2/28/2022 | Pending sale | $614,900$154/sqft |
Source: Realcomp II #2220011174 Report a problem | ||
| 2/25/2022 | Listed for sale | $614,900+2.7%$154/sqft |
Source: Realcomp II #2220011174 Report a problem | ||
| 1/20/2011 | Listing removed | $599,000$150/sqft |
Source: RE/MAX CLASSIC #210030241 Report a problem | ||
| 3/14/2010 | Listed for sale | $599,000-0.2%$150/sqft |
Source: RE/MAX Classic #210030241 Report a problem | ||
| 9/19/2009 | Listing removed | $599,900$150/sqft |
Source: The Michigan Group, dba RE/MAX Platinum #29048096 Report a problem | ||
| 7/3/2009 | Listed for sale | $599,900$150/sqft |
Source: RE/MAX PLATINUM #29048096 Report a problem | ||
| 4/25/2009 | Listing removed | $599,900$150/sqft |
Source: Point2 #29048096 Report a problem | ||
| 4/9/2009 | Listed for sale | $599,900$150/sqft |
Source: Point2 #29048096 Report a problem | ||
Public tax history
| Year | Property taxes | Tax assessment |
|---|---|---|
| 2025 | $6,890 +4.7% | $324,000 +9.5% |
| 2024 | $6,582 +43.3% | $296,000 +5.6% |
| 2023 | $4,594 +2.7% | $280,400 +16.3% |
| 2022 | $4,475 | $241,200 +4.2% |
| 2021 | -- | $231,500 +2.6% |
| 2020 | -- | $225,600 +1.2% |
| 2019 | $4,362 +127.1% | $222,900 -1.3% |
| 2018 | $1,921 -10.4% | $225,800 +1.3% |
| 2017 | $2,144 | $222,900 +9.7% |
| 2016 | $2,144 | $203,200 +18.7% |
| 2014 | $2,144 -69.2% | $171,220 +14.1% |
| 2012 | $6,960 | $150,000 -15% |
| 2011 | -- | $176,520 -1.4% |
| 2010 | -- | $179,070 -4.2% |
| 2009 | -- | $186,874 -10.4% |
| 2008 | -- | $208,610 -8.3% |
| 2007 | $2,157 +32.4% | $227,492 +16.5% |
| 2006 | $1,629 +420.8% | $195,269 +193.1% |
| 2005 | $313 | $66,618 |
Find assessor info on the county website
Neighborhood: 48114
Nearby homes
- $584,4003 bd3 ba2.3k sqft9056 Lake Dominion Dr, Brighton, MI 48114Off Market
- $651,0003 bd2 ba3.8k sqft9062 Lake Dominion Dr, Brighton, MI 48114Off Market
- $539,2003 bd4 ba2.3k sqft9026 Lake Dominion Dr, Brighton, MI 48114Off Market
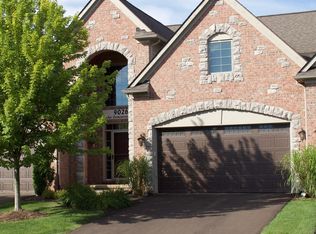
- $---- bd-- ba-- sqftLake Dominion, Brighton, MI 48114Off Market
- $556,9003 bd2 ba2.4k sqft9020 Lake Dominion Dr, Brighton, MI 48114Off Market
- $661,6003 bd3 ba2.4k sqft9080 Lake Dominion Dr, Brighton, MI 48114Off Market
- $582,5003 bd4 ba2.3k sqft9086 Lake Dominion Dr, Brighton, MI 48114Off Market
- $619,4003 bd4 ba3.5k sqft9086 Lake Dominion #UNIT #8, brighton, MI 48114Off Market
Nearby schools
GreatSchools rating
- 10/10Hilton Road Elementary SchoolGrades: K-4Distance: 0.9 mi
- 7/10Scranton Middle SchoolGrades: 7-8Distance: 2.6 mi
- 7/10Brighton High SchoolGrades: 9-12Distance: 1.6 mi
Get a cash offer in 3 minutes
Find out how much your home could sell for in as little as 3 minutes with a no-obligation cash offer.
Estimated market value
$703,700
Get a cash offer in 3 minutes
Find out how much your home could sell for in as little as 3 minutes with a no-obligation cash offer.
Estimated market value
$703,700
- Michigan
- Livingston County
- Brighton
- 48114
- 9050 Lake Dominion Dr
Nearby cities
Nearby zip codes
Other Brighton Topics
