Skip main navigation
Closed
  • $639,900

    9050 Maple Run Trl, Gainesville, GA 30506

    5beds
    4,118sqft
    Single Family Residence, Residential
    Built in 2018
    9,147 Square Feet Lot
    $621,300 Zestimate®
    $155/sqft
    $3,475 Estimated rent

    Home value

    $621,300

    $578,000 - $671,000

    $3,475/mo

    Zestimate® history
    Loading
    Loading...

    Owner options

    List your home for rent

    $3,475/mo

    Rent Zestimate®

    Find your next renter with Zillow Rental Manager. Plus, with online applications, you can quickly screen prospective tenants – for free.

    Learn more

    $3,475/mo

    Rent Zestimate®

    Refinance and save

    $5,833/mo

    Est. payment

    Refinancing to a lower rate could help reduce your monthly payments and save thousands over the life of the loan.

    See today's rates

    $5,833/mo

    Est. payment

    Explore your selling options

    Work with a Zillow partner agent

    Leverage their expertise and Zillow's premium Showcase listings to get your home seen by more buyers.

    Get started

    List with your own agent

    Get your home in front of millions of buyers by listing it on Zillow.

    Learn how to do it

    Sell it yourself

    Take full control of how buyers see your home on Zillow by listing For Sale by Owner (FSBO).

    List your home

    What's special

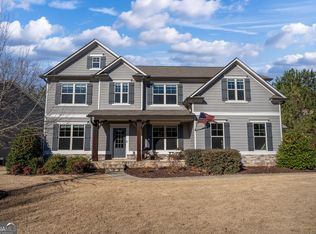
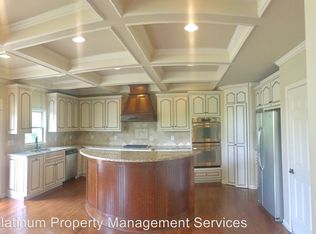
    THE ONE YOU HAVE BEEN LOOKING AND WAITING FOR !!!!! **Exquisite 5-Bedroom Family Home in a Sought-After Vanns Tavern Community** Welcome to your ideal sanctuary ! This impeccably maintained 5-bedroom, 4-bathroom home radiates charm and sophistication, the perfect environment for both relaxation and entertaining. Tucked away in a serene neighborhood, this home features expansive living spaces, contemporary finishes, and an abundance of natural light ! **Highlights of the Property:** - **Spacious Open-Concept Layout:** The heart of the home connects the cozy living room, elegant dining space, and a state-of-the-art kitchen. The kitchen is a culinary enthusiast's dream, equipped with high-end stainless steel appliances, Hidden over sized walk in panty party closet ,pristine granite countertops, and the large center island is the perfect focal point for gatherings and casual meals. - **Luxurious Master Suite:** Retreat to serene primary suite, which offers not only a walk-in closet but also a lavish ensuite bathroom. This personal oasis features a deep soaking tub and a separate glass-enclosed shower, creating a spa-like experience . - **Beautiful Outdoor Space:** Step outside to discover a meticulously landscaped backyard, designed for enjoyment and relaxation .The fully fenced yard provides privacy, while the spacious patio areas are perfect for outdoor entertaining and a bit of wildlife watching ~ ** Storage Storage Storage , 3 car garage and more Storage **Prime Location:** This property is ideally situated near highly-rated schools, vibrant shopping districts, lush parks, marinas and Lake Lanier is less than a mile away - Set up your showing today to explore all the remarkable features and possibilities this stunning home has to offer. ---

    Zillow last checked:

    Listing updated:

    Listed by:

    Renae Ackerman,

    Keller Williams Lanier Partners

    Bought with:

    RICHARD THOMPSON, 354904

    Keller Williams Realty Atlanta Partners

    Source: FMLS GA,MLS#: 7522167MLS Logo

    Facts & features

    Interior

    Bedrooms & bathrooms
    • Bedrooms: 5
    • Bathrooms: 4
    • Full bathrooms: 4
    • Main level bathrooms: 1
    • Main level bedrooms: 1
    Rooms
    • Room types: Dining Room, Great Room, Laundry, Master Bathroom, Master Bedroom
    Primary bedroom
    • Features: Oversized Master, Sitting Room
    • Level: Oversized Master, Sitting Room
    Bedroom
    • Features: Oversized Master, Sitting Room
    Primary bathroom
    • Features: Double Vanity, Separate Tub/Shower
    Dining room
    • Features: Great Room, Seats 12+
    Kitchen
    • Features: Breakfast Bar, Breakfast Room, Cabinets Stain, Eat-in Kitchen, Kitchen Island, Pantry Walk-In, Solid Surface Counters, View to Family Room
    Heating
    • Heat Pump, Natural Gas
    Cooling
    • Central Air, Zoned
    Appliances
    • Included: Dishwasher, Disposal, Gas Range, Microwave, Refrigerator
    • Laundry: In Hall, Laundry Room, Upper Level
    Features
    • Bookcases, Double Vanity, Entrance Foyer, High Ceilings 9 ft Main, High Ceilings 9 ft Upper, High Speed Internet, His and Hers Closets, Open Floorplan, Tray Ceiling(s), Walk-In Closet(s)
    • Flooring: Carpet, Ceramic Tile, Hardwood
    • Windows: Double Pane Windows, Insulated Windows
    • Basement: None
    • Number of fireplaces: 1
    • Fireplace features: Factory Built, Family Room, Gas Log, Gas Starter
    • Common walls with other units/homes: No Common Walls
    Interior area
    • Total structure area: 4,118
    • Total interior livable area: 4,118 sqft
    • Finished area above ground: 4,118
    • Finished area below ground: 0

    Property

    Parking
    • Total spaces: 3
    • Parking features: Attached, Garage Door Opener, Kitchen Level
    • Has attached garage: Yes
    Accessibility
    • Accessibility features: None
    Features
    • Levels: Two
    • Stories: 2
    • Patio & porch: Patio
    • Exterior features: Private Yard, No Dock
    • Pool features: None
    • Spa features: None
    • Fencing: Back Yard
    • Has view: Yes
    • View description: Trees/Woods
    • Waterfront features: None
    • Body of water: None
    Lot
    • Size: 9,147 Square Feet
    • Features: Back Yard, Front Yard, Landscaped, Private, Wooded
    Details
    • Additional structures: None
    • Parcel number: 308 365
    • Other equipment: None
    • Horse amenities: None

    Construction

    Type & style
    • Home type: SingleFamily
    • Architectural style: Craftsman
    • Property subtype: Single Family Residence, Residential
    Materials
    • Concrete, HardiPlank Type, Other
    • Foundation: Slab
    • Roof: Composition
    Condition
    • Resale
    • New construction: No
    • Year built: 2018

    Utilities & green energy

    • Electric: 110 Volts
    • Sewer: Septic Tank
    • Water: Public
    • Utilities for property: Cable Available, Electricity Available, Natural Gas Available, Phone Available, Water Available
    Green energy
    • Energy efficient items: Windows
    • Energy generation: None

    Community & HOA

    Community
    • Features: Clubhouse, Homeowners Assoc, Playground, Pool, Tennis Court(s)
    • Security: Fire Alarm, Smoke Detector(s)
    • Subdivision: Vanns Tavern
    HOA
    • Has HOA: Yes
    • Services included: Maintenance Grounds, Swim, Tennis
    • HOA fee: $2,000 annually
    Location
    • Region: Gainesville

    Financial & listing details

    • Price per square foot: $155/sqft
    • Tax assessed value: $617,630
    • Annual tax amount: $6,117
    • Date on market: 2/8/2025
    • Cumulative days on market: 7 days
    • Ownership: Fee Simple
    • Electric utility on property: Yes
    • Road surface type: Asphalt

    Price history

    DateEventPrice
    3/25/2025Sold$639,900$155/sqft
    Source: FMLS GA #7522167 Report a problem
    2/23/2025Pending sale$639,900$155/sqft
    Source: FMLS GA #7522167 Report a problem
    2/9/2025Listed for sale$639,900+0.1%$155/sqft
    Source: FMLS GA #7522167 Report a problem
    12/22/2024Listing removed--
    Source: Owner Report a problem
    11/22/2024Price change$639,000-1.7%$155/sqft
    Source: FMLS GA #7471311 Report a problem
    10/14/2024Price change$649,900+0.1%$158/sqft
    Source: FMLS GA #7471311 Report a problem
    9/25/2024Listed for sale$649,500+73.4%$158/sqft
    Source: GAMLS #10384549 Report a problem
    7/25/2018Sold$374,509$91/sqft
    Source: FMLS GA #5992529 Report a problem
    7/3/2018Pending sale$374,509$91/sqft
    Source: KM HOMES REALTY #5992529 Report a problem
    3/24/2018Price change$374,509+1.6%$91/sqft
    Source: KM Homes Report a problem
    2/13/2018Listed for sale$368,509+329%$89/sqft
    Source: KM Homes Report a problem
    9/15/2008Sold$85,894$21/sqft
    Source: Public Record Report a problem

    Public tax history

    YearProperty taxesTax assessment
    2025$6,058 -3.1%$247,052 -3.1%
    2024$6,254 +2.2%$255,044 +2.6%
    2023$6,117 +19.4%$248,504 +29.1%
    2022$5,124 +11.1%$192,532 +15.3%
    2021$4,612 -0.4%$167,032 -0.4%
    2020$4,631 +11.8%$167,688 +11.9%
    2019$4,143 +832.9%$149,800 +836.3%
    2017$444 $16,000
    2016$444 $16,000 +100%
    2015$444 +109.7%$8,000
    2014$212 -0.2%$8,000
    2013$212 -0.2%$8,000
    2012$213 -16.8%$8,000 -16.7%
    2011$256 $9,600
    2010-- --
    2009-- --
    2008-- --
    2007-- $28,000
    2006$610 $28,000
    Find assessor info on the county website

    Neighborhood: 30506

    Nearby schools

    GreatSchools rating
    Schools provided by the listing agent
    • Elementary: Chestatee
    • Middle: Little Mill
    • High: East Forsyth

    Source: FMLS GA. This data may not be complete. We recommend contacting the local school district to confirm school assignments for this home.

    Get a cash offer in 3 minutes
    Find out how much your home could sell for in as little as 3 minutes with a no-obligation cash offer.
    Estimated market value
    $621,300
    Get a cash offer in 3 minutes
    Find out how much your home could sell for in as little as 3 minutes with a no-obligation cash offer.
    Estimated market value
    $621,300