Skip main navigation
Sold for $23,000,000
  • $23,000,000

    9050 Oriole Way, Los Angeles, CA 90069

    3beds
    --sqft
    Residential, Single Family Residence
    Built in 1979
    0.8 Acres Lot
    $22,999,800 Zestimate®
    $--/sqft
    $62,683 Estimated rent

    Home value

    $22,999,800

    $20.70M - $25.53M

    $62,683/mo

    Zestimate® history
    Loading
    Loading...

    Owner options

    List your home for rent

    $62,683/mo

    Rent Zestimate®

    Find your next renter with Zillow Rental Manager. Plus, with online applications, you can quickly screen prospective tenants – for free.

    Learn more

    $62,683/mo

    Rent Zestimate®

    Refinance and save

    $145,700/mo

    Est. payment

    Refinancing to a lower rate could help reduce your monthly payments and save thousands over the life of the loan.

    See today's rates

    $145,700/mo

    Est. payment

    Explore your selling options

    Work with a Zillow partner agent

    Leverage their expertise and Zillow's premium Showcase listings to get your home seen by more buyers.

    Get started

    List with your own agent

    Get your home in front of millions of buyers by listing it on Zillow.

    Learn how to do it

    Sell it yourself

    Take full control of how buyers see your home on Zillow by listing For Sale by Owner (FSBO).

    List your home

    What's special

    Built-in fireplaceFloating staircaseJuliette balconyBoutique-style walk-in closetElevated spaFitness areaBreathtaking panorama
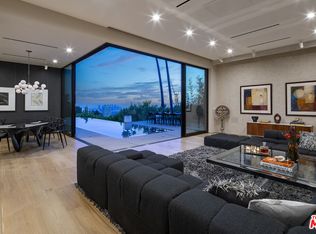
    Perched on a rare promontory within a coveted celebrity enclave in The Bird Streets, this extraordinary estate commands a breathtaking panorama, where the city skyline unfolds seamlessly into the Pacific. A cinematic setting once featured in HBO's Entourage, set behind a private gated entry with serene water features, the home is an architectural statement of height and light, seamlessly blending its elevated design with a commanding vantage point over the city.An elegant glass pivot door reveals a soaring double-height foyer, where a glass-bottom floor and floating staircase establish a striking interplay of transparency and light. The formal dining room captivates with floor-to-ceiling awning windows that perfectly frame the skyline, while the expansive living room unfolds onto a sweeping terrace above the clouds, designed for both grand-scale dining and relaxed lounging. A more intimate piano lounge, centered around a fireplace and sleek bar, creates an inviting setting for evening gatherings, while a nearby TV nook offers a cozy retreat, balancing the openness of the main living spaces with a sense of warmth and intimacy. The chef's kitchen, equipped with Miele appliances, large marble island, and espresso bar, captures mesmerizing south-facing views stretching from West Hollywood to Long Beach. A full butler's pantry enhances both function and storage, discreetly serving the culinary space.Ascending to the second floor, the primary suite unfolds as a private sanctuary, complete with an executive office (with full bath and walk-in closet), along with a bedroom fireplace and sliding walls of glass that open onto an extended private terrace with a fitness area. The ensuite is a spa-like retreat, boasting an oversized steam shower with a soaking tub set within, dual vanities, a bidet, and a boutique-style walk-in closet. A secondary primary suite mirrors this level of luxury, featuring a Juliette balcony, dual-sink ensuite with a soaking tub and steam shower, and a generous walk-in closet. The lower level seamlessly integrates entertainment and leisure, with a private guest suite opening onto an outdoor patio with city views. A sleek bar and lounge lead to a sunken theater that transforms into an indoor-outdoor space, perfect for game day gatherings.Outside, the estate's grounds offer a breathtaking extension of the living space. A Viking-equipped outdoor kitchen, complete with a built-in fireplace, sits beneath a covered patio with heating, where an elongated marble dining table accommodates twenty guests. The infinity-edge pool and elevated spa trace the curvature of the property, punctuated by an intricate art installation that plays against the skyline. A mirrored bar reflects the twinkling city lights, complementing an array of luxe amenitiesincluding a craft beer dispenser, sauna, outdoor shower, and full bath. The sunken fire pit lounge, designed to give the sensation of floating above the city, is a showstopping finale to an already incomparable setting.Additional highlights include a three-car garage with private street parking and a unique land extension that reaches Wetherly Drive, offering the potential to establish a more direct access route to Sunset Boulevard. A true rarity in the Bird Streets, this estate is a fully immersive experience in panoramic luxury, where every vantage point is a masterpiece.

    Zillow last checked:

    Listing updated:

    Listed by:

    Kristofer Everett-Einarsson DRE # 02115238 562-725-6458,

    Carolwood Estates 310-623-3600,

    James Harris DRE # 01909801 310-733-8038,

    Carolwood Estates

    Bought with:

    Brett Lawyer, DRE # 00897489

    Carolwood Estates

    Source: CLAW,MLS#: 25542163MLS Logo

    Facts & features

    Interior

    Bedrooms & bathrooms
    • Bedrooms: 3
    • Bathrooms: 6
    • Full bathrooms: 6
    Rooms
    • Room types: Den, Family Room, Home Theatre, Media Room, Office, Pantry, Powder, Walk-In Closet
    Heating
    • Central
    Cooling
    • Central Air
    Appliances
    • Included: Barbeque, Dishwasher, Dryer, Freezer, Disposal, Microwave, Range/Oven, Refrigerator, Washer
    • Laundry: In Unit
    Features
    • Built-Ins
    • Flooring: Mixed
    • Has fireplace: Yes
    • Fireplace features: Living Room

    Property

    Parking
    • Total spaces: 3
    • Parking features: Garage - 3 Car
    • Garage spaces: 3
    Features
    • Levels: Two
    • Stories: 2
    • Pool features: In Ground
    • Spa features: In Ground
    • Has view: Yes
    • View description: Canyon, City, City Lights, Coastline, Hills, Mountain(s), Panoramic, Trees/Woods, Tree Top, Valley
    • Has water view: Yes
    • Water view: Coastline
    Lot
    • Size: 0.8 Acres
    Details
    • Additional structures: None
    • Parcel number: 5560006022
    • Zoning: LARE15
    • Special conditions: Standard

    Construction

    Type & style
    • Home type: SingleFamily
    • Architectural style: Contemporary
    • Property subtype: Residential, Single Family Residence
    Condition
    • Year built: 1979

    Community & HOA

    Community
    • Security: Alarm System
    HOA
    • Has HOA: No
    Location
    • Region: Los Angeles

    Financial & listing details

    • Tax assessed value: $18,577,082
    • Annual tax amount: $221,642
    • Date on market: 5/22/2025

    Price history

    DateEventPrice
    8/13/2025Sold$23,000,000-8%
    Source: CLAW #25542163 Report a problem
    7/13/2025Contingent$24,999,000
    Source: CLAW #25542163 Report a problem
    5/22/2025Listed for sale$24,999,000+72.4%
    Source: CLAW #25542163 Report a problem
    4/8/2011Sold$14,500,145-19.4%
    Source: Public Record Report a problem
    3/6/2011Listed for sale$17,995,000+1042.5%
    Source: NRT California #11-511163 Report a problem
    12/1/2000Sold$1,575,000
    Source: Public Record Report a problem

    Public tax history

    YearProperty taxesTax assessment
    2025$221,642 +1%$18,577,082 +2%
    2024$219,406 +2%$18,212,826 +2%
    2023$215,073 +4.9%$17,855,712 +2%
    2022$204,962 +1.2%$17,505,600 +2%
    2021$202,575 -1%$17,162,354 +1%
    2020$204,666 $16,986,376 +2%
    2019$204,666 +4.5%$16,653,310 +2%
    2018$195,899 $16,326,776 +2%
    2017$195,899 +2.3%$16,006,644 +2%
    2016$191,587 +2.2%$15,692,790 +1.5%
    2015$187,533 +1.3%$15,457,070 +2%
    2014$185,204 $15,154,288 +2.5%
    2012-- $14,790,000 +37.3%
    2011-- $10,771,222 +0.8%
    2010-- $10,690,722 -0.2%
    2009-- $10,716,120 +2%
    2008-- $10,506,000 +3%
    2007-- $10,200,000 +2%
    2006-- $10,000,000 +56.1%
    2005-- $6,405,761 +4%
    2004-- $6,157,020 +66.7%
    2003-- $3,694,440 +130%
    2002-- $1,606,500 +90.2%
    2000-- $844,464
    Find assessor info on the county website

    Neighborhood: Hollywood Hills

    Nearby schools

    GreatSchools rating
    Get a cash offer in 3 minutes
    Find out how much your home could sell for in as little as 3 minutes with a no-obligation cash offer.
    Estimated market value
    $22,999,800
    Get a cash offer in 3 minutes
    Find out how much your home could sell for in as little as 3 minutes with a no-obligation cash offer.
    Estimated market value
    $22,999,800