Skip main navigation
Sold for $700,000
Street View
  • $700,000

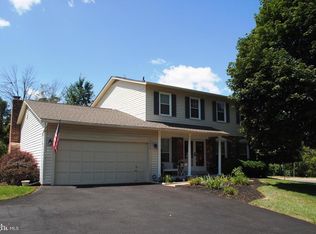
    9050 Park Ave, Manassas, VA 20110

    4beds
    2,952sqft
    Single Family Residence
    Built in 1980
    10,140 Square Feet Lot
    $700,200 Zestimate®
    $237/sqft
    $3,449 Estimated rent

    Home value

    $700,200

    $623,000 - $791,000

    $3,449/mo

    Zestimate® history
    Loading
    Loading...

    Owner options

    List your home for rent

    $3,449/mo

    Rent Zestimate®

    Find your next renter with Zillow Rental Manager. Plus, with online applications, you can quickly screen prospective tenants – for free.

    Learn more

    $3,449/mo

    Rent Zestimate®

    Refinance and save

    $4,410/mo

    Est. payment

    Refinancing to a lower rate could help reduce your monthly payments and save thousands over the life of the loan.

    See today's rates

    $4,410/mo

    Est. payment

    Explore your selling options

    Work with a Zillow partner agent

    Leverage their expertise and Zillow's premium Showcase listings to get your home seen by more buyers.

    Get started

    List with your own agent

    Get your home in front of millions of buyers by listing it on Zillow.

    Learn how to do it

    Sell it yourself

    Take full control of how buyers see your home on Zillow by listing For Sale by Owner (FSBO).

    List your home

    What's special

    Quiet creekFinished walk-out lower levelFenced backyardWooded lotRecently renovated kitchenCompletely remodeled bathHidden parking area
    Tucked into one of the most convenient neighborhoods in Manassas, this thoughtfully updated home combines modern finishes with unexpected outdoor privacy. Set on a wooded lot with a fenced backyard, the screened and covered porch offers a peaceful view of mature trees and a quiet creek—an ideal space for morning coffee, evening relaxation, or hosting friends. Off to the side, a hidden parking area offers secure space for your trailer, RV, or boat—out of view, yet easy to access. Inside, the heart of the home is the recently renovated kitchen, designed with both style and function in mind. It features soft-close cabinetry, a double pantry with pull-out shelving, quartz countertops, a center island with storage drawers, and high-end appliances including a double convection oven range and microwave-convection combo—perfect for everyday cooking or hosting a crowd. Hardwood floors flow throughout the main level, adding warmth and character. The family room is open and inviting, with custom built-ins that provide practical storage and a cozy, lived-in feel. The primary suite includes a completely remodeled bath with a walk-in glass shower and clean, modern finishes. Upstairs bedrooms are spacious, and the finished, walk-out lower level includes a dedicated office and flexible living space. Other highlights include fresh paint throughout, an oversized garage, a powered storage shed, updated Anderson windows and doors, a whole-house surge protector, water softener, and built-in holiday lights—never climb a ladder or hang another strand again. Close to major commuter routes (I-66, Routes 28, 234, and 95), VRE/Amtrak, shopping, schools, and parks—including the upcoming Manassas City Sports Park. This home checks all the boxes for comfort, space, and location—ready for its next chapter.

    Zillow last checked:

    Listing updated:

    Listed by:

    Sarah Reynolds 571-766-0907,

    Keller Williams Realty

    Bought with:

    Guillermo Salmon, 0225228731

    Samson Properties

    Source: Bright MLS,MLS#: VAMN2008446MLS Logo

    Facts & features

    Interior

    Bedrooms & bathrooms
    • Bedrooms: 4
    • Bathrooms: 3
    • Full bathrooms: 2
    • 1/2 bathrooms: 1
    • Main level bathrooms: 1
    Basement
    • Area: 880
    Heating
    • Heat Pump, Electric
    Cooling
    • Central Air, Electric
    Appliances
    • Included: Microwave, Dryer, Washer, Dishwasher, Refrigerator, Ice Maker, Cooktop, Humidifier, Water Conditioner - Owned, Water Treat System, Electric Water Heater
    Features
    • Bar, Chair Railings, Crown Molding, Bathroom - Walk-In Shower, Kitchen Island, Upgraded Countertops, Walk-In Closet(s)
    • Flooring: Luxury Vinyl, Hardwood, Ceramic Tile, Wood
    • Doors: Sliding Glass
    • Windows: Energy Efficient
    • Basement: Finished,Walk-Out Access
    • Has fireplace: No
    Interior area
    • Total structure area: 2,952
    • Total interior livable area: 2,952 sqft
    • Finished area above ground: 2,072
    • Finished area below ground: 880

    Property

    Parking
    • Total spaces: 2
    • Parking features: Garage Faces Front, Garage Door Opener, Inside Entrance, Attached
    • Attached garage spaces: 2
    Accessibility
    • Accessibility features: None
    Features
    • Levels: Three
    • Stories: 3
    • Patio & porch: Porch
    • Pool features: None
    • Fencing: Back Yard
    • Has view: Yes
    • View description: Creek/Stream, Trees/Woods
    • Has water view: Yes
    • Water view: Creek/Stream
    Lot
    • Size: 10,140 Square Feet
    • Features: Backs to Trees
    Details
    • Additional structures: Above Grade, Below Grade
    • Parcel number: 11234A733
    • Zoning: R2S
    • Special conditions: Standard

    Construction

    Type & style
    • Home type: SingleFamily
    • Architectural style: Colonial
    • Property subtype: Single Family Residence
    Materials
    • Vinyl Siding
    • Foundation: Other
    Condition
    • New construction: No
    • Year built: 1980

    Utilities & green energy

    • Sewer: Public Sewer
    • Water: Public
    • Utilities for property: Fiber Optic, Cable

    Community & HOA

    Community
    • Subdivision: Cavalry Run
    HOA
    • Has HOA: No
    Location
    • Region: Manassas

    Financial & listing details

    • Price per square foot: $237/sqft
    • Tax assessed value: $652,300
    • Annual tax amount: $9,321
    • Date on market: 6/18/2025
    • Listing agreement: Exclusive Right To Sell
    • Ownership: Fee Simple

    Price history

    DateEventPrice
    7/10/2025Sold$700,000$237/sqft
    Source: Bright MLS #VAMN2008446 Report a problem
    6/20/2025Contingent$700,000$237/sqft
    Source: Bright MLS #VAMN2008446 Report a problem
    6/18/2025Listed for sale$700,000+100.1%$237/sqft
    Source: Bright MLS #VAMN2008446 Report a problem
    10/31/2012Sold$349,900+18.2%$119/sqft
    Source: Public Record Report a problem
    6/4/2012Sold$296,000$100/sqft
    Source: Public Record Report a problem

    Public tax history

    YearProperty taxesTax assessment
    2024$7,520 +8.9%$596,800 +8.9%
    2023$6,905 +2.4%$548,000 +9.1%
    2022$6,741 +2.5%$502,300 +9.2%
    2021$6,573 +6.6%$460,000 +10.4%
    2020$6,167 +4.5%$416,700 +3.1%
    2018$5,900 $404,100 +8.9%
    2017-- $371,200 +2.5%
    2016-- $362,000
    2015-- --
    2014-- --
    2013-- --
    2012-- --
    2011-- --
    2009-- --
    2008-- --
    2007-- --
    2006-- --
    2005-- --
    2004-- --
    2003-- --
    2002-- $242,300 +27%
    2001-- $190,800
    Find assessor info on the county website

    Neighborhood: 20110

    Nearby schools

    GreatSchools rating
    Schools provided by the listing agent
    • Elementary: R.c. Haydon
    • Middle: Metz
    • High: Osbourn
    • District: Manassas City Public Schools

    Source: Bright MLS. This data may not be complete. We recommend contacting the local school district to confirm school assignments for this home.

    Get a cash offer in 3 minutes
    Find out how much your home could sell for in as little as 3 minutes with a no-obligation cash offer.
    Estimated market value
    $700,200
    Get a cash offer in 3 minutes
    Find out how much your home could sell for in as little as 3 minutes with a no-obligation cash offer.
    Estimated market value
    $700,200