One or more photo(s) has been virtually staged. ***PRICE IMPROVEMENT on 8/20/2025 - $1,597,000*** WELCOME HOME to this stately Florida chic estate in exclusive Weedon Estates! Five spacious and luxurious bedrooms and 3.5 marble surround bathrooms accompany a gourmet luxury kitchen that you must see. The home is just 10 minutes from DTSP; 15 min. from Downtown Tampa and 20 min to TIA. This stunning, water-access home sits on over three quarters of an acre adjacent to Weedon Island Nature Preserve and feels like a country setting close to urban amenities. Amazing indoor space flows right into two functional outside spaces on both the north and south sides of the property showcased by huge open sliders that bring the expansive backyard, pool and tranquil wooded backdrop right in. Set back from the road by a lush front lawn and elongated drive, the property, built in 2004, features an open floor plan flooded with natural light, eleven foot ceilings and exquisite luxury finishes that speak to the most discerning of homeowners. Solid Brazilian cherry floors gleam throughout the home with a natural warmth and richness that blends refined interiors with the beauty of nature. The chef’s kitchen is lavishly wrapped in full slabs of rare Calacatta Borghini Italian marble and a level of finishes consistent with its opulence, like Wolf and Subzero appliances, custom Bremtown cabinetry and commercial-grade hood. The North outdoor kitchen features a brand new grill with counter wrapped in Brazilian Granite and sun shades for comfortable family meals, the same sun shades and Brazilian granite can be found on the South outdoor kitchen enveloping the 5 burner stove with a waterfall edge. Past the pool and rear lawn the property’s magical, Old-Florida waterfront is surrounded by majestic pine - providing access out to the bay through tunnels of mangroves. Inside the home, an elegant open concept with tons of natural light - functionality, elegance and luxury abound. Upstairs the owner’s retreat boasts two covered balconies for sunset views of the rear lawn or sunrise over Weedon Preserve’s entrance. Secluded on it’s own floor for privacy this generous suite has impressive storage, large seating area and stunning spa-like bathroom of Brazilian marble splashed in natural light. Two amazing walk in closets for him and her frame the upstairs owners retreat. The first-level suite offers guests a private entrance and exquisite full-bathroom. Main floor has an office with generous custom built-ins and indoor laundry with utility sink while the three additional bedrooms - (2 en-suite bathrooms) boast custom closets and 12’ raw linen drapes. The powder room offers full slab Bianco Statuario, the most precious of Italian marbles, and Lefroy Brooks fixtures. Tons of new and updated luxury additions - Roof(2022); HWH(2024); Gutters(2023); House Generator(2023); 2 New AC Units(2022,2024); Sun Shades(2023); Hurricane Window Covers(2023); Pool refinish/New equip(2024); 3 New Luxury Chandeliers(2022); Key West Window Shutters(2023); Pool Awning(2023); Outside Grill(2024) and SO MANY MORE... Call today for your private showing of this beautiful property! THIS IS HOME!!!
Sold for $1,579,000
$1,579,000
9050 SAN MARTIN BOULEVARD NE, ST PETERSBURG, FL 33702
5beds
3,110sqft
Single Family Residence
Built in 2004
0.81 Acres Lot
$1,558,200 Zestimate®
$508/sqft
$7,580 Estimated rent
Home value
$1,558,200
$1.42M - $1.71M
$7,580/mo
Zestimate® history
Owner options
List your home for rent
$7,580/mo
Rent Zestimate®
Find your next renter with Zillow Rental Manager. Plus, with online applications, you can quickly screen prospective tenants – for free.
$7,580/mo
Rent Zestimate®
Refinance and save
$10,821/mo
Est. payment
Refinancing to a lower rate could help reduce your monthly payments and save thousands over the life of the loan.
$10,821/mo
Est. payment
Explore your selling options
Work with a Zillow partner agent
Leverage their expertise and Zillow's premium Showcase listings to get your home seen by more buyers.
Get startedList with your own agent
Get your home in front of millions of buyers by listing it on Zillow.
Learn how to do itSell it yourself
Take full control of how buyers see your home on Zillow by listing For Sale by Owner (FSBO).
List your homeWhat's special
Exquisite luxury finishesCommercial-grade hoodWater-access homeTwo functional outside spacesSpa-like bathroomExpansive backyardOpen floor plan
Zillow last checked:
Listing updated:
Listed by:
David George 727-310-7551,
ENGEL & VOLKERS MADEIRA BEACH 727-394-7365
Bought with:
Bobby Poth, III, 3099834
MAINFRAME REAL ESTATE
Alex Clark, 3542512
MAINFRAME REAL ESTATE
Source: Stellar MLS,MLS#: TB8339047 Originating MLS: Suncoast Tampa
Originating MLS: Suncoast Tampa
Facts & features
Interior
Bedrooms & bathrooms
- Bedrooms: 5
- Bathrooms: 4
- Full bathrooms: 3
- 1/2 bathrooms: 1
Rooms
- Room types: Bonus Room, Den/Library/Office, Family Room, Utility Room
Primary bedroom
- Features: Built-In Shelving, En Suite Bathroom, Walk-In Closet(s)
- Level: First
- Area: 420 Square Feet
- Dimensions: 28x15
Bedroom 1
- Features: Ceiling Fan(s), En Suite Bathroom, Exhaust Fan, Tub With Shower, Built-in Closet
- Level: First
- Area: 154 Square Feet
- Dimensions: 14x11
Bedroom 2
- Features: Built-In Shelving, Walk-In Closet(s)
- Level: First
- Area: 154 Square Feet
- Dimensions: 14x11
Bedroom 3
- Features: Ceiling Fan(s), En Suite Bathroom, Walk-In Closet(s)
- Level: First
- Area: 192 Square Feet
- Dimensions: 16x12
Bedroom 4
- Features: Built-In Shelving, No Closet
- Level: First
- Area: 130 Square Feet
- Dimensions: 13x10
Primary bathroom
- Features: Claw Foot Tub, Dual Sinks, En Suite Bathroom, Exhaust Fan, Tub with Separate Shower Stall, Window/Skylight in Bath
- Level: Second
- Area: 96 Square Feet
- Dimensions: 8x12
Bathroom 1
- Features: Stone Counters
- Level: First
- Area: 24 Square Feet
- Dimensions: 6x4
Bathroom 2
- Features: En Suite Bathroom, Exhaust Fan, Stone Counters, Tub With Shower
- Level: First
- Area: 40 Square Feet
- Dimensions: 8x5
Bathroom 3
- Features: Built-In Shelving, En Suite Bathroom, Exhaust Fan, Shower No Tub, Stone Counters
- Level: First
- Area: 40 Square Feet
- Dimensions: 8x5
Kitchen
- Features: Breakfast Bar, Built-In Shelving, Dual Sinks, Stone Counters
- Level: First
- Area: 255 Square Feet
- Dimensions: 15x17
Living room
- Level: First
- Area: 500 Square Feet
- Dimensions: 25x20
Heating
- Central, Electric
Cooling
- Central Air, Zoned
Appliances
- Included: Oven, Convection Oven, Cooktop, Dishwasher, Disposal, Electric Water Heater, Exhaust Fan, Microwave, Range, Range Hood, Refrigerator
- Laundry: Inside, Laundry Room, Other
Features
- Ceiling Fan(s), Central Vacuum, Coffered Ceiling(s), Crown Molding, High Ceilings, Kitchen/Family Room Combo, Living Room/Dining Room Combo, Open Floorplan, Pest Guard System, PrimaryBedroom Upstairs, Solid Surface Counters, Thermostat, Walk-In Closet(s)
- Flooring: Hardwood
- Doors: Outdoor Grill, Sliding Doors
- Windows: Double Pane Windows, Shutters, Window Treatments, Hurricane Shutters
- Has fireplace: No
Interior area
- Total structure area: 3,110
- Total interior livable area: 3,110 sqft
Property
Parking
- Total spaces: 3
- Parking features: Driveway, Garage Door Opener, Guest, Off Street, Oversized
- Attached garage spaces: 3
- Has uncovered spaces: Yes
Features
- Levels: Two
- Stories: 2
- Patio & porch: Covered, Deck, Front Porch, Patio, Porch, Rear Porch, Screened, Side Porch
- Exterior features: Awning(s), Balcony, Dog Run, Irrigation System, Lighting, Outdoor Grill, Private Mailbox, Rain Gutters
- Has private pool: Yes
- Pool features: Auto Cleaner, Heated, In Ground, Lighting
- Has spa: Yes
- Spa features: Heated, In Ground
- Fencing: Fenced,Vinyl
- Has view: Yes
- View description: Trees/Woods, Water
- Water view: Water
- Waterfront features: Brackish Canal Access
Lot
- Size: 0.81 Acres
- Features: Cleared, Conservation Area, Flood Insurance Required, FloodZone, Landscaped, Oversized Lot, Private
- Residential vegetation: Mature Landscaping, Trees/Landscaped, Wooded
Details
- Parcel number: 203017957300010150
- Special conditions: None
Construction
Type & style
- Home type: SingleFamily
- Architectural style: Florida,Traditional
- Property subtype: Single Family Residence
Materials
- Block, Stucco
- Foundation: Slab
- Roof: Shingle
Condition
- Completed
- New construction: No
- Year built: 2004
Utilities & green energy
- Sewer: Public Sewer
- Water: Public
- Utilities for property: BB/HS Internet Available, Cable Available, Cable Connected, Electricity Available, Electricity Connected, Phone Available, Propane, Public, Sewer Available, Sewer Connected, Sprinkler Recycled, Water Available
Green energy
- Water conservation: Irrigation-Reclaimed Water
Community & HOA
Community
- Security: Security System, Smoke Detector(s)
- Pet fee: $0 monthly
- Subdivision: WEEDON COVE
HOA
- Has HOA: No
Location
- Region: Saint Petersburg
Financial & listing details
- Price per square foot: $508/sqft
- Tax assessed value: $1,305,733
- Annual tax amount: $24,005
- Date on market: 1/17/2025
- Cumulative days on market: 263 days
- Listing terms: Cash,Conventional,VA Loan
- Ownership: Fee Simple
- Total actual rent: 0
- Electric utility on property: Yes
- Road surface type: Paved, Asphalt
Price history
| Date | Event | Price |
|---|---|---|
| 11/3/2025 | Sold | $1,579,000-1.1%$508/sqft |
Source:  Stellar MLS #TB8339047 Report a problem Stellar MLS #TB8339047 Report a problem | ||
| 10/8/2025 | Pending sale | $1,597,000$514/sqft |
Source: Stellar MLS #TB8339047 Report a problem | ||
| 8/20/2025 | Price change | $1,597,000-0.2%$514/sqft |
Source: Stellar MLS #TB8339047 Report a problem | ||
| 6/17/2025 | Price change | $1,600,000-8.6%$514/sqft |
Source: Stellar MLS #TB8339047 Report a problem | ||
| 4/10/2025 | Price change | $1,749,999-2.8%$563/sqft |
Source: Stellar MLS #TB8339047 Report a problem | ||
| 2/24/2025 | Price change | $1,799,999-2.7%$579/sqft |
Source: Stellar MLS #TB8339047 Report a problem | ||
| 1/17/2025 | Listed for sale | $1,850,000+12.1%$595/sqft |
Source: Stellar MLS #TB8339047 Report a problem | ||
| 8/31/2024 | Listing removed | $1,650,000$531/sqft |
Source: Stellar MLS #U8131502 Report a problem | ||
| 9/1/2021 | Sold | $1,650,000$531/sqft |
Source: Public Record Report a problem | ||
| 8/17/2021 | Pending sale | $1,650,000$531/sqft |
Source: Stellar MLS #U8131502 Report a problem | ||
| 8/11/2021 | Listed for sale | $1,650,000$531/sqft |
Source: Stellar MLS #U8131502 Report a problem | ||
| 8/1/2021 | Pending sale | $1,650,000$531/sqft |
Source: Stellar MLS #U8131502 Report a problem | ||
| 7/29/2021 | Listed for sale | $1,650,000+261.1%$531/sqft |
Source: Stellar MLS #U8131502 Report a problem | ||
| 10/22/2014 | Sold | $457,000+1.6%$147/sqft |
Source: Public Record Report a problem | ||
| 6/10/2014 | Listing removed | $450,000$145/sqft |
Source: Living Waters Realty LLC #U7619816 Report a problem | ||
| 5/22/2014 | Pending sale | $450,000$145/sqft |
Source: Living Waters Realty LLC #U7619816 Report a problem | ||
| 5/22/2014 | Listed for sale | $450,000+328.6%$145/sqft |
Source: Living Waters Realty LLC #U7619816 Report a problem | ||
| 6/3/2003 | Sold | $105,000+50%$34/sqft |
Source: Public Record Report a problem | ||
| 1/19/2001 | Sold | $70,000$23/sqft |
Source: Public Record Report a problem | ||
Public tax history
| Year | Property taxes | Tax assessment |
|---|---|---|
| 2025 | $26,010 +8.4% | $1,305,733 +8% |
| 2024 | $24,005 +10% | $1,209,039 +10% |
| 2023 | $21,827 -23.1% | $1,099,126 -22.4% |
| 2022 | $28,368 +199.1% | $1,416,107 +186.8% |
| 2021 | $9,486 -0.2% | $493,706 +1.4% |
| 2020 | $9,504 +1.7% | $486,890 +2.3% |
| 2019 | $9,347 | $475,943 +1.9% |
| 2018 | $9,347 +1.3% | $467,069 +2.1% |
| 2017 | $9,225 +1.7% | $457,462 +2.1% |
| 2016 | $9,068 -3.6% | $448,053 -1.4% |
| 2015 | $9,409 -21.5% | $454,402 -13.3% |
| 2014 | $11,986 -1% | $523,963 +0.1% |
| 2013 | $12,102 +9.3% | $523,665 +9.2% |
| 2012 | $11,073 | $479,396 -5.9% |
| 2011 | -- | $509,487 -1.7% |
| 2010 | -- | $518,268 -8.2% |
| 2009 | -- | $564,396 0% |
| 2008 | $11,286 | $564,481 +3% |
| 2007 | -- | $548,040 +5.6% |
| 2005 | -- | $519,100 +439.6% |
| 2004 | $2,338 +22.7% | $96,200 +23.3% |
| 2003 | $1,905 +32.3% | $78,000 +11.6% |
| 2002 | $1,440 | $69,900 +20.1% |
| 2001 | $1,440 +28.2% | $58,200 +28.5% |
| 2000 | $1,123 | $45,300 |
Find assessor info on the county website
Neighborhood: 33702
Nearby homes
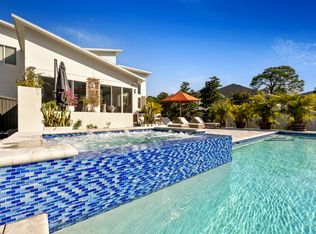
- $9,7504 bd4 ba3.1k sqft9100 San Martin Blvd NE, Saint Petersburg, FL 33702For Rent
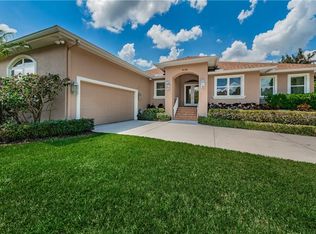
- $2,219,5005 bd4 ba3.8k sqft895 Weedon Dr NE, Saint Petersburg, FL 33702Off Market
- $1,384,0004 bd4 ba3.4k sqft9130 San Martin Blvd NE, Saint Petersburg, FL 33702Off Market
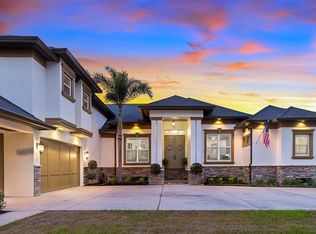
- $1,882,5004 bd4 ba4.2k sqft801 Weedon Dr NE, Saint Petersburg, FL 33702Off Market
- $87,7760.79 AcresSan Martin Blvd NE, Saint Petersburg, FL 33702Off Market
- $576,700-- bd-- ba-- sqftSan Martin Blvd NE, Saint Petersburg, FL 33702Off Market
- $619,800-- bd-- ba-- sqftSan Martin Blvd NE, Saint Petersburg, FL 33702Off Market
- $923,300-- bd-- ba-- sqftSan Martin Blvd NE, Saint Petersburg, FL 33702Off Market
Nearby schools
GreatSchools rating
- 6/10Sawgrass Lake Elementary SchoolGrades: PK-5Distance: 2.2 mi
- 3/10Meadowlawn Middle SchoolGrades: 6-8Distance: 2.7 mi
- 5/10Northeast High SchoolGrades: PK,9-12Distance: 3 mi
Schools provided by the listing agent
- Elementary: Sawgrass Lake Elementary-PN
- Middle: Meadowlawn Middle-PN
- High: Northeast High-PN
Source: Stellar MLS. This data may not be complete. We recommend contacting the local school district to confirm school assignments for this home.
Get a cash offer in 3 minutes
Find out how much your home could sell for in as little as 3 minutes with a no-obligation cash offer.
Estimated market value
$1,558,200
Get a cash offer in 3 minutes
Find out how much your home could sell for in as little as 3 minutes with a no-obligation cash offer.
Estimated market value
$1,558,200
- Florida
- Pinellas County
- Saint Petersburg
- 33702
- 9050 SAN MARTIN BOULEVARD NE
Nearby cities
Nearby neighborhoods
Nearby zip codes
Other Saint Petersburg Topics
- Apartments for Rent in 33702
- Houses for Sale in 33702
- Houses for Rent in 33702
- 33702 Real Estate
- Saint Petersburg Condos
- Houses for Sale in Saint Petersburg
- Newest Listings in Saint Petersburg
- Saint Petersburg Home Values
- Saint Petersburg Real Estate Agents
- Saint Petersburg Refinance
- Saint Petersburg Mortgage Rates
