Skip main navigation
Sold for $820,000
  • $820,000

    9050 W San Juan Drive, Littleton, CO 80128

    4beds
    3,222sqft
    Single Family Residence
    Built in 1996
    7,884 Square Feet Lot
    $806,900 Zestimate®
    $255/sqft
    $3,660 Estimated rent

    Home value

    $806,900

    $758,000 - $855,000

    $3,660/mo

    Zestimate® history
    Loading
    Loading...

    Owner options

    List your home for rent

    $3,660/mo

    Rent Zestimate®

    Find your next renter with Zillow Rental Manager. Plus, with online applications, you can quickly screen prospective tenants – for free.

    Learn more

    $3,660/mo

    Rent Zestimate®

    Refinance and save

    $4,863/mo

    Est. payment

    Refinancing to a lower rate could help reduce your monthly payments and save thousands over the life of the loan.

    See today's rates

    $4,863/mo

    Est. payment

    Explore your selling options

    Work with a Zillow partner agent

    Leverage their expertise and Zillow's premium Showcase listings to get your home seen by more buyers.

    Get started

    List with your own agent

    Get your home in front of millions of buyers by listing it on Zillow.

    Learn how to do it

    Sell it yourself

    Take full control of how buyers see your home on Zillow by listing For Sale by Owner (FSBO).

    List your home

    What's special

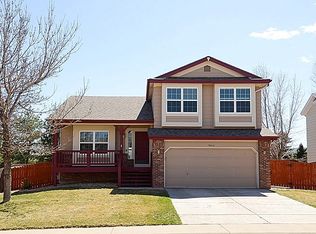
    ** SHOWINGS BEGIN SATURDAY 4/11 at 10:00am ** Welcome to one of Littleton's best-kept secrets — a sharp, move-in-ready home loaded w/ high-end finishes, thoughtful design & a location that puts Chatfield Reservoir, Hildebrand Ranch Park, C-470 & miles of foothills trails practically at your doorstep. Step inside & the main level hits immediately: soaring vaulted ceilings, rich larchwood floors, fresh interior paint & fully Alexa-enabled smart lighting throughout — every fixture controlled from your phone or voice. Dual skylights & oversized windows pour natural light into the living room, where a gas fireplace w/ blower sets the mood & double doors swing open to a private, fully fenced backyard and impressive walnut deck that delivers the kind of seclusion & outdoor space that's genuinely hard to find in this corridor. The kitchen? It's a showstopper — leathered countertops, white cabinetry w/ roll-out drawers, built-in pantry, gas cooktop, built-in convection oven, convection microwave/air fryer, SS hood, wine fridge, undermount sink & an expansive island built for entertaining. Main-level bedroom, full bath & dedicated laundry room give you real flexibility for guests, multigenerational living or a home office setup. Head upstairs & you'll find a versatile loft, two well-sized bedrooms — one w/ walk-in closet — & a bright Jack & Jill bath w/ laminate flooring. The primary suite is the crown jewel: unobstructed mountain views every single morning & an updated 5-piece bath w/ floating double vanity & oversized 72" soaking tub that feels more spa than suburb. The full unfinished basement is a blank canvas ready for your vision — finish it your way & add serious equity on your timeline. Top-rated Jeffco schools, Roxborough's red rock trails, Littleton's walkable Main Street & a straight shot to DTC or the mountains via C-470. This one moves fast.

    Zillow last checked:

    Listing updated:

    Listed by:

    Daniel Gurzhiev 303-910-2552,

    Fixed Rate Real Estate, LLC

    Bought with:

    David Kirilchuk, 100096356

    Accession Real Estate

    Source: REcolorado as distributed by MLS GRID,MLS#: 3798207MLS Logo

    Facts & features

    Interior

    Bedrooms & bathrooms
    • Bedrooms: 4
    • Bathrooms: 3
    • Full bathrooms: 3
    • Main level bathrooms: 1
    • Main level bedrooms: 1
    Bedroom
    • Description: New Laminate Flooring, New Paint, Ceiling Fan, Bay Window, Window Seat, Mountain View
    • Features: Primary Suite
    • Level: Upper
    Bedroom
    • Description: Carpet, Ceiling Fan, Walk In Closet
    • Level: Upper
    Bedroom
    • Description: New Laminate, Ceiling Fan, New Paint
    • Level: Upper
    Bedroom
    • Description: Larchwood Floors, New Paint
    • Level: Main
    Bathroom
    • Description: New Oversized Freestanding Tub, New Glass Surround Shower, Floating Over-Sized Double Vanity And Double Vessel Sinks, Separate Toilet Room, Walk In Closet With New Flooring
    • Features: Primary Suite
    • Level: Upper
    Bathroom
    • Description: Jack & Jill, Tub/Shower Combo, Vanity, Quartz Counter, Vessel Sink, Toilet
    • Level: Upper
    Bathroom
    • Description: Larchwood Floors, Bath/Shower Combo, Vanity With Vessel Sink, Toilet
    • Level: Main
    Great room
    • Description: New Paint, Larchwood Floor, Built- In Bookcase/Entertainment Center, Contemporary Fireplace, Open Floor Plan, French Doors And Oversized Windows
    • Level: Main
    Kitchen
    • Description: Larchwood Floors, New Paint, Oversized Island, Gas Cooktop In Island With Hood, Convection Oven Built In, Convection/Air Fryer/Microwave Combo Built In, Bay Window, Bonus Cabinets In Bay With Wine Refrigerator
    • Level: Main
    Laundry
    • Level: Main
    Living room
    • Description: Vaulted Ceilings, Larchwood Floors
    • Level: Main
    Loft
    • Description: Skylight, Larchwood Floor, New Paint
    • Level: Upper
    Heating
    • Forced Air, Natural Gas
    Cooling
    • Attic Fan, Central Air
    Appliances
    • Included: Convection Oven, Cooktop, Dishwasher, Disposal, Dryer, Gas Water Heater, Microwave, Oven, Range Hood, Refrigerator, Self Cleaning Oven, Wine Cooler
    Features
    • Built-in Features, Ceiling Fan(s), Five Piece Bath, Granite Counters, High Ceilings, High Speed Internet, Jack & Jill Bathroom, Kitchen Island, Open Floorplan, Pantry, Primary Suite, Quartz Counters, Smart Thermostat, Smoke Free, Vaulted Ceiling(s)
    • Flooring: Laminate, Wood
    • Windows: Bay Window(s), Skylight(s), Window Coverings
    • Basement: Bath/Stubbed,Daylight,Partial,Sump Pump
    • Number of fireplaces: 1
    • Fireplace features: Gas, Great Room
    Interior area
    • Total structure area: 3,222
    • Total interior livable area: 3,222 sqft
    • Finished area above ground: 2,232
    • Finished area below ground: 0

    Property

    Parking
    • Total spaces: 3
    • Parking features: Concrete, Exterior Access Door, Floor Coating, Lighted
    • Attached garage spaces: 3
    Features
    • Levels: Two
    • Stories: 2
    • Patio & porch: Deck, Front Porch
    • Exterior features: Garden
    • Fencing: Full
    Lot
    • Size: 7,884 Square Feet
    • Features: Greenbelt, Sprinklers In Front, Sprinklers In Rear
    Details
    • Parcel number: 414303
    • Zoning: P-D
    • Special conditions: Standard

    Construction

    Type & style
    • Home type: SingleFamily
    • Architectural style: Traditional
    • Property subtype: Single Family Residence
    Materials
    • Frame
    • Foundation: Slab
    • Roof: Composition
    Condition
    • Year built: 1996

    Utilities & green energy

    • Electric: 110V, 220 Volts
    • Sewer: Public Sewer
    • Water: Public

    Community & HOA

    Community
    • Security: Carbon Monoxide Detector(s), Smoke Detector(s), Video Doorbell
    • Subdivision: Mountain View
    HOA
    • Has HOA: Yes
    • Amenities included: Playground
    • Services included: Reserve Fund, Recycling, Trash
    • HOA fee: $64 monthly
    • HOA name: KC & Associates
    • HOA phone: 303-634-2887
    Location
    • Region: Littleton

    Financial & listing details

    • Price per square foot: $255/sqft
    • Tax assessed value: $732,394
    • Annual tax amount: $4,861
    • Date on market: 4/11/2026
    • Listing terms: Cash,Conventional,FHA,VA Loan
    • Exclusions: Sellers Personal Property
    • Ownership: Individual
    • Road surface type: Paved

    Price history

    DateEventPrice
    5/28/2026Sold$820,000-0.6%$255/sqft
    Source: REcolorado as distributed by MLS GRID #3798207 Report a problem
    5/3/2026Pending sale$825,000$256/sqft
    Source: REcolorado as distributed by MLS GRID #3798207 Report a problem
    4/25/2026Price change$825,000-2.9%$256/sqft
    Source: REcolorado as distributed by MLS GRID #3798207 Report a problem
    4/11/2026Listed for sale$850,000+86.8%$264/sqft
    Source: REcolorado as distributed by MLS GRID #3798207 Report a problem
    12/15/2016Sold$455,000+156.9%$141/sqft
    Source: Public Record Report a problem
    11/9/1995Sold$177,093$55/sqft
    Source: Public Record Report a problem

    Public tax history

    YearProperty taxesTax assessment
    2025$4,484 +0%$45,775 +0%
    2024$4,482 +11.6%$45,768
    2023$4,017 -1.3%$45,768 +13.6%
    2022$4,069 +11.4%$40,273 -2.8%
    2021$3,653 $41,432 +11.1%
    2020$3,653 +1.3%$37,289
    2019$3,608 +13.4%$37,289 +17.5%
    2018$3,181 $31,747
    2017$3,181 +54.1%$31,747 +7.8%
    2016$2,064 +100%$29,455
    2015$1,032 -38.2%$29,455 +20.3%
    2014$1,670 -6.2%$24,488
    2013$1,781 -29.6%$24,488 -4.9%
    2012$2,529 -3.7%$25,754
    2011$2,628 +0.1%$25,754 -4.4%
    2010$2,626 +37.5%$26,930
    2009$1,909 -28.7%$26,930 -2%
    2008$2,678 +10.9%$27,480
    2007$2,415 +2.4%$27,480 +12.3%
    2006$2,359 +5%$24,480 +7.3%
    2005$2,248 +8.3%$22,820
    2004$2,076 +2.1%$22,820
    2003$2,033 +1.7%$22,820 +3.6%
    2002$2,000 +0.8%$22,030 +10.5%
    2001$1,984 +4.1%$19,940
    2000$1,905 $19,940
    Find assessor info on the county website

    Neighborhood: 80128

    Nearby schools

    GreatSchools rating
    Schools provided by the listing agent
    • Elementary: Mortensen
    • Middle: Falcon Bluffs
    • High: Chatfield
    • District: Jefferson County R-1

    Source: REcolorado as distributed by MLS GRID. This data may not be complete. We recommend contacting the local school district to confirm school assignments for this home.

    Get a cash offer in 3 minutes
    Find out how much your home could sell for in as little as 3 minutes with a no-obligation cash offer.
    Estimated market value
    $806,900
    Get a cash offer in 3 minutes
    Find out how much your home could sell for in as little as 3 minutes with a no-obligation cash offer.
    Estimated market value
    $806,900