Skip main navigation
Off market
  • $384,400

    9050 W Tropicana Ave Unit 1006, Las Vegas, NV 89147

    3beds
    1,589sqft
    Townhouse
    Built in 2016
    6,534 Square Feet Lot
    $384,400 Zestimate®
    $242/sqft
    $2,141 Estimated rent

    Home value

    $384,400

    $365,000 - $404,000

    $2,141/mo

    Zestimate® history
    Loading
    Loading...

    Owner options

    List your home for rent

    $2,141/mo

    Rent Zestimate®

    Find your next renter with Zillow Rental Manager. Plus, with online applications, you can quickly screen prospective tenants – for free.

    Learn more

    $2,141/mo

    Rent Zestimate®

    Refinance and save

    $2,551/mo

    Est. payment

    Refinancing to a lower rate could help reduce your monthly payments and save thousands over the life of the loan.

    See today's rates

    $2,551/mo

    Est. payment

    Explore your selling options

    Work with a Zillow partner agent

    Leverage their expertise and Zillow's premium Showcase listings to get your home seen by more buyers.

    Get started

    List with your own agent

    Get your home in front of millions of buyers by listing it on Zillow.

    Learn how to do it

    Sell it yourself

    Take full control of how buyers see your home on Zillow by listing For Sale by Owner (FSBO).

    List your home

    What's special

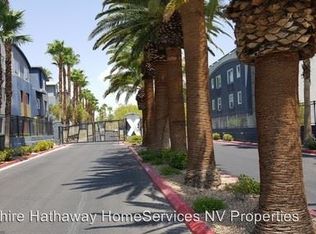
    Terrific 3 bedrooms, 3.5 bathrooms, three-story townhouse with a rooftop deck providing fantastic city and mountain views located in the beautiful X-it gated community in the Southwest! This home features a modish three-level layout with an open and contemporary floorplan enhanced with upgraded two-tone paint throughout and upgraded with a tankless water heater. This vanguard residence invites into the foyer on the ground floor and there is 1 bedroom and 1 bathroom on this level plus entry from the attached two-car garage. On the second floor is the spacious master bedroom and the second bedroom. The great open living space combining a family room, kitchen, and dining area is on the third level with access to the rooftop. The kitchen boasts upgraded dark espresso cabinets, white quartz countertops, high-end stainless steel appliances, under-mount stainless steel sink, breakfast bar and island combination, and canned lighting. The kitchen cabinets and countertop are extended to the wall providing a lot of additional storage and a substantial workspace. The laundry is located on the second floor next to the bedrooms for convenience. The master bedroom has a walk-in closet and the attached master bathroom has a dual sink vanity, solid surface countertops, and a walk-in shower only. This home provides a great outdoor space on a rooftop deck to enjoy all of the amazing and scenic views and to relax. The X-it community promotes a resort-style living lifestyle with many amenities, including a community clubhouse, pool, spa, and exercise room. This fabulous complex is located close to shopping centers, restaurants, and easy access to Interstate I-215. Contact us NOW for further detail and viewing appointments.

    This property is not currently displayed as for sale or rent on Zillow. This may be different from what's on other websites or public sources.

    Facts & features

    Interior

    Bedrooms & bathrooms
    • Bedrooms: 3
    • Bathrooms: 4
    • Full bathrooms: 3
    • 1/2 bathrooms: 1
    Heating
    • Forced air, Gas
    Cooling
    • Central
    Appliances
    • Included: Dishwasher, Garbage disposal, Microwave, Range / Oven, Refrigerator
    Features
    • Flooring: Carpet, Linoleum / Vinyl
    • Attic: True
    Interior area
    • Total interior livable area: 1,589 sqft

    Property

    Parking
    • Total spaces: 2
    • Parking features: Garage - Attached
    Features
    • Exterior features: Stucco
    • Has view: Yes
    • View description: City
    Lot
    • Size: 6,534 Square Feet
    Details
    • Parcel number: 16320418006

    Construction

    Type & style
    • Home type: Townhouse
    Materials
    • Wood
    • Roof: Tile
    Condition
    • Year built: 2016

    Community & HOA

    HOA
    • Has HOA: Yes
    • HOA fee: $303 monthly
    Location
    • Region: Las Vegas

    Financial & listing details

    • Price per square foot: $242/sqft
    • Tax assessed value: $355,817
    • Annual tax amount: $2,632

    Price history

    DateEventPrice
    3/26/2020Sold$271,000-1.4%$171/sqft
    Source: LVR #2170002 Report a problem
    3/3/2020Pending sale$274,900$173/sqft
    Source: Gk Properties Report a problem
    2/28/2020Price change$274,900-1.8%$173/sqft
    Source: Gk Properties Report a problem
    1/30/2020Price change$279,900-1.1%$176/sqft
    Source: Gk Properties Report a problem
    1/22/2020Listed for sale$282,900+7.5%$178/sqft
    Source: Gk Properties Report a problem
    1/15/2020Sold$263,100-12.3%$166/sqft
    Source: Public Record Report a problem
    12/18/2019Listed for sale$300,000+1.7%$189/sqft
    Source: Owner Report a problem
    10/7/2019Listing removed$295,000$186/sqft
    Source: Real Estate Connections,LLC #2126682 Report a problem
    8/19/2019Price change$295,000-1.7%$186/sqft
    Source: Real Estate Connections,LLC #2126682 Report a problem
    8/14/2019Listed for sale$300,000+37.6%$189/sqft
    Source: Owner Report a problem
    2/26/2018Sold$218,000$137/sqft
    Source: Public Record Report a problem
    3/18/2016Sold$218,000$137/sqft
    Source: LVR #1558098 Report a problem

    Public tax history

    YearProperty taxesTax assessment
    2026$2,632 +3%$124,536 -1.7%
    2025$2,555 +3%$126,660 +7%
    2024$2,481 +3%$118,420 +11.9%
    2023$2,409 -1.5%$105,826 +15.2%
    2022$2,445 +7.7%$91,823 -2.4%
    2021$2,270 +4.9%$94,037 +8.4%
    2020$2,164 +4.8%$86,776 +14.9%
    2019$2,065 +6.9%$75,522
    2018$1,932 $75,522 +2.1%
    2017$1,932 $73,989 +745.6%
    2016$1,932 +652.7%$8,750
    2015$257 $8,750
    Find assessor info on the county website

    Neighborhood: Spring Valley

    Nearby schools

    GreatSchools rating
    Schools provided by the listing agent
    • Elementary: Hayes
    • Middle: Lawrence
    • High: Durango
    • District: Clark

    Source: The MLS. This data may not be complete. We recommend contacting the local school district to confirm school assignments for this home.

    Get a cash offer in 3 minutes
    Find out how much your home could sell for in as little as 3 minutes with a no-obligation cash offer.
    Estimated market value
    $384,400
    Get a cash offer in 3 minutes
    Find out how much your home could sell for in as little as 3 minutes with a no-obligation cash offer.
    Estimated market value
    $384,400