Welcome to a home. This well maintained residence offers 4 bedrooms, 3 bathrooms, and sits on 2.3 acres of private, usable land in one of Brooksville's most desirable areas with no HOA and no CDD. As you approach the home, a gated entrance welcomes you in, leading to a long, private driveway that creates a true sense of arrival. The extended drive offers both privacy and presence, setting the home back from the road and surrounding you with open space and natural beauty from the moment you enter. Inside, the home features a desirable split floorplan, offering both privacy and functionality. The primary suite is thoughtfully positioned on its own side of the home, overlooking the pool and filled with natural light, creating a quiet retreat that feels open and serene. The remaining bedrooms are located on the opposite side, making the layout ideal for families or guests. Natural light pours throughout the home, enhanced by well placed windows that brighten the living spaces and create a warm, inviting atmosphere. Step outside and the home truly comes to life. The private pool becomes your personal escape, perfect for relaxing or entertaining under the Florida sun. The 2.3 acres are rich with character, dotted with established roses, garden areas, and open space ready for your vision. Whether you are dreaming of a homestead, space for animals, or simply enjoying the freedom of wide open land, this home delivers. A pigeon shed adds even more flexibility for hobbyists or outdoor enthusiasts. Despite the peaceful, tucked away feel, you are just minutes from Cortez Boulevard, giving you quick access to shopping, dining, and everyday conveniences. For travel and commuting, Tampa International Airport is within a comfortable drive, making this location both private and connected. Proudly owned and cared for by the original owners, this home reflects years of care and offers a rare combination of acreage, privacy, and location. This is more than just a home. It is a lifestyle.
Pending
Price cut: $45K (4/24)
$640,000
9050 Weeping Willow St, Brooksville, FL 34613
4beds
2,434sqft
Single Family Residence
Built in 1991
2.3 Acres Lot
$639,700 Zestimate®
$263/sqft
$-- HOA
What's special
- 89 days |
- 157 |
- 7 |
Zillow last checked:
Listing updated:
Listed by:
Althia Lopez 813-966-2298,
PEOPLE'S TRUST REALTY 727-946-0904
Source: Stellar MLS,MLS#: TB8501749 Originating MLS: Suncoast Tampa
Originating MLS: Suncoast Tampa
Facts & features
Interior
Bedrooms & bathrooms
- Bedrooms: 4
- Bathrooms: 3
- Full bathrooms: 3
Primary bedroom
- Features: Walk-In Closet(s)
- Level: First
- Area: 9801 Square Feet
- Dimensions: 99x99
Kitchen
- Level: First
- Area: 9801 Square Feet
- Dimensions: 99x99
Living room
- Level: First
- Area: 9801 Square Feet
- Dimensions: 99x99
Heating
- Central, Electric
Cooling
- Central Air
Appliances
- Included: Dishwasher, Microwave, Range, Refrigerator
- Laundry: Laundry Room
Features
- High Ceilings, Walk-In Closet(s)
- Flooring: Carpet
- Doors: Sliding Doors
- Has fireplace: No
Interior area
- Total structure area: 3,355
- Total interior livable area: 2,434 sqft
Video & virtual tour
Property
Parking
- Total spaces: 2
- Parking features: Driveway
- Attached garage spaces: 2
- Has uncovered spaces: Yes
- Details: Garage Dimensions: 99x99
Features
- Levels: One
- Stories: 1
- Patio & porch: Enclosed, Patio
- Exterior features: Lighting
- Has private pool: Yes
- Pool features: In Ground
Lot
- Size: 2.3 Acres
- Features: Landscaped
- Residential vegetation: Mature Landscaping, Trees/Landscaped
Details
- Parcel number: R2122218308000G00380
- Zoning: AG
- Special conditions: None
Construction
Type & style
- Home type: SingleFamily
- Property subtype: Single Family Residence
Materials
- Block, Concrete
- Foundation: Slab
- Roof: Shingle
Condition
- New construction: No
- Year built: 1991
Utilities & green energy
- Sewer: Septic Tank
- Water: Well
- Utilities for property: Electricity Connected, Water Connected
Community & HOA
Community
- Pet fee: $0 monthly
- Subdivision: POTTERFIELD GARDEN AC - G
HOA
- Has HOA: No
Location
- Region: Brooksville
Financial & listing details
- Price per square foot: $263/sqft
- Tax assessed value: $424,826
- Annual tax amount: $2,427
- Date on market: 4/24/2026
- Cumulative days on market: 90 days
- Listing terms: Cash,Conventional,FHA,VA Loan
- Ownership: Fee Simple
- Total actual rent: 0
- Electric utility on property: Yes
- Road surface type: Asphalt
Estimated market value
$639,700
$582,000 - $697,000
$3,099/mo
Price history
| Date | Event | Price |
|---|---|---|
| 5/18/2026 | Pending sale | $640,000$263/sqft |
Source:  HCMLS #2258957 Report a problem HCMLS #2258957 Report a problem | ||
| 4/24/2026 | Price change | $640,000-6.6%$263/sqft |
Source: HCMLS #2258957 Report a problem | ||
| 4/16/2026 | Listed for sale | $685,000+3505.3%$281/sqft |
Source: HCMLS #2258957 Report a problem | ||
| 4/1/1990 | Sold | $19,000$8/sqft |
Source: Agent Provided Report a problem | ||
Public tax history
| Year | Property taxes | Tax assessment |
|---|---|---|
| 2025 | $2,428 -0.4% | $177,240 +2.9% |
| 2024 | $2,436 +3.5% | $172,245 +3% |
| 2023 | $2,355 +4% | $167,228 +3% |
| 2022 | $2,264 -0.5% | $162,357 +3% |
| 2021 | $2,275 +7.2% | $157,628 +1.4% |
| 2020 | $2,122 | $155,452 +2.3% |
| 2019 | -- | $151,957 +1.9% |
| 2018 | $1,682 -13.9% | $149,124 +2.1% |
| 2017 | $1,953 | $146,057 +2.1% |
| 2016 | $1,953 +3.3% | $143,053 +0.7% |
| 2015 | $1,890 +1.1% | $142,059 +0.8% |
| 2014 | $1,870 +15.8% | $140,932 +1.5% |
| 2013 | $1,614 +4.2% | $138,849 +0.1% |
| 2012 | $1,548 -9.3% | $138,773 -7.8% |
| 2011 | $1,706 | $150,519 +0.3% |
| 2010 | -- | $150,071 +2.7% |
| 2009 | $1,636 -2% | $146,126 +0.1% |
| 2008 | $1,670 -15.4% | $145,980 +5.6% |
| 2006 | $1,975 | $138,271 +3% |
| 2005 | -- | $134,244 +4.5% |
| 2004 | $1,950 +4.9% | $128,470 +5.3% |
| 2003 | $1,858 +2.7% | $122,059 +2.4% |
| 2002 | $1,809 +3.3% | $119,198 +1.6% |
| 2001 | $1,751 +2.3% | $117,321 +2.1% |
| 2000 | $1,712 | $114,859 |
Find assessor info on the county website
Monthly payment
Est. payment
Payment breakdown
Explore the cost of this home by adjusting the details. Changes won't be saved.Climate risks
Neighborhood: High Point
Nearby schools
GreatSchools rating
- 6/10Pine Grove Elementary SchoolGrades: PK-5Distance: 2 mi
- 6/10West Hernando Middle SchoolGrades: 6-8Distance: 1.7 mi
- 3/10Central High SchoolGrades: 9-12Distance: 1.4 mi
- $282,5003 bd1 ba1.1k sqft12431 Harrison St, Brooksville, FL 34613Off Market
- $530,5003 bd2 ba3k sqft12461 Harrison St, Brooksville, FL 34613Off Market
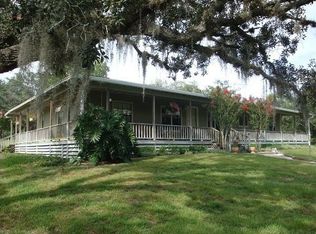
- $284,6003 bd2 ba1.5k sqft9090 Weeping Willow St, Brooksville, FL 34613Off Market
- $170,0004.8 Acres12460 Taylor St #36, Brooksville, FL 34613Sold

- $470,2003 bd2 ba2.1k sqft12385 Magnetic Dr, Brooksville, FL 34613Off Market
- $299,1002 bd2 ba1.2k sqft8525 Weeping Willow St, Brooksville, FL 34613Off Market
- $444,6003 bd2 ba1.8k sqft12501 Harrison St, Brooksville, FL 34613Off Market
- $214,8002 bd1 ba1k sqft9103 Evergreen Ave, Brooksville, FL 34613Off Market
A local agent can set up tours, give advice and negotiate with sellers.
Similar homes
- $650,0003 bd3 ba3.2k sqft10120 Shortleaf Ct, Weeki Wachee, FL 34613For Sale
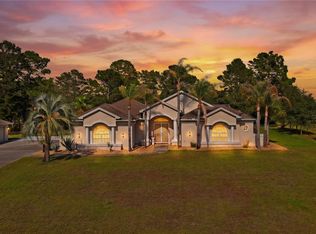
 MLS ID #TB8509258, Melissa Lopes LLC, RE/MAX ALLIANCE GROUP. Stellar MLS
 - $550,0004 bd3 ba2.8k sqft9363 Tooke Shore Dr, Weeki Wachee, FL 34613For Sale
 MLS ID #L4961881, Lisa Kleine, RED BIRD REALTY. Stellar MLS
 - $599,9003 bd3 ba2.9k sqft11009 Woodland Waters Blvd, Weeki Wachee, FL 34613For Sale
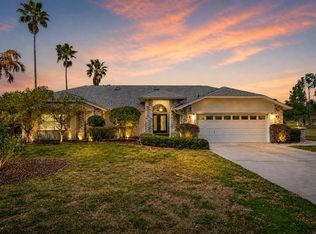 MLS ID #TB8484304, Francheska Robles, LPT REALTY, LLC. Stellar MLS
 - $399,5003 bd2 ba1.8k sqft7401 Blackbird Ave, Weeki Wachee, FL 34613For Sale
 MLS ID #W7887795, Lynn Haas, RE/MAX ALLIANCE GROUP. Stellar MLS
 - $696,5003 bd3 ba2.9k sqft11145 Mountain Mockingbird Rd, Weeki Wachee, FL 34614For SaleMLS ID #TB8514957, Yunior Estevez Rodriguez, AGILE GROUP REALTY. Stellar MLS
- $624,9005 bd4 ba3k sqft15620 Hays Rd, Spring Hill, FL 34610For SaleMLS ID #TB8498331, Esther Reyes-Todd, PA, FUTURE HOME REALTY INC. Stellar MLS
- $699,9994 bd3 ba3.1k sqft14071 Linden Dr, Spring Hill, FL 34609For SaleMLS ID #TB8468116, Jennifer Vazquez, JT REALTY & ASSOCIATES. Stellar MLS
- $699,5003 bd2 ba2.1k sqft6012 Valley Spring Dr, Brooksville, FL 34601For SaleMLS ID #OM725474, Bert Meadows, MEADOWS REALTY, LLC. Stellar MLS
- $575,0004 bd3 ba2.7k sqft10339 Bedford Rd, Spring Hill, FL 34608For SaleMLS ID #TB8504339, Lisa Turbeville, MIHARA & ASSOCIATES INC.. Stellar MLS
- $499,9003 bd2 ba2.3k sqft8420 Maybelle Dr, Weeki Wachee, FL 34613For SaleMLS ID #W7886419, Dylan McLeod, FIND YOUR PARADISE. Stellar MLS
- $599,9004 bd4 ba3.5k sqft4293 River Birch Dr, Spring Hill, FL 34607For SaleMLS ID #W7886801, Dennis Rosa, BAM REALTY ADVISORS INC. Stellar MLS
- $589,9004 bd5 ba3k sqft5081 Delacroix Dr, Brooksville, FL 34604For SaleMLS ID #OM725042, Mike McCormack, LPT REALTY, LLC. Stellar MLS
- $--3 bd2 ba2k sqft1418 Valiant Ave, Spring Hill, FL 34608AuctionAuction.com 2
- $599,9995 bd3 ba3k sqft18209 Merwyn Cir, Weeki Wachee, FL 34614For SaleMLS ID #W7878923, Nick Giovinazzi, TROPIC SHORES REALTY LLC. Stellar MLS
- $525,0003 bd3 ba2.8k sqft5105 Keysville Ave, Spring Hill, FL 34608For SaleMLS ID #W7878306, Amanda Bracero-Torres, SANDPEAK REALTY. Stellar MLS
- $775,0003 bd3 ba2.8k sqft13176 Cooper Rd, Spring Hill, FL 34609For SaleMLS ID #A4686427, Robin Gonzalez, REDFIN CORPORATION. Stellar MLS
- $565,0003 bd3 ba2.7k sqft7393 Royal Oak Dr, Spring Hill, FL 34607For SaleMLS ID #W7886564, Alicia Harman, HOMAN REALTY GROUP INC. Stellar MLS
- $599,0004 bd3 ba2.9k sqft10323 Saranac Trl, Hudson, FL 34667For SaleMLS ID #TB8466261, Rosie Ortiz, DALTON WADE INC. Stellar MLS
- $539,9004 bd2 ba2.6k sqft5052 Florentine Ct, Spring Hill, FL 34608For SaleMLS ID #TB8493402, Marino Kelsie, FRANK ALBERT REALTY. Stellar MLS
- $470,0003 bd3 ba2.8k sqft13566 Rudi Loop, Spring Hill, FL 34609For SaleMLS ID #TB8497248, Deborah Ruff, 54 REALTY LLC. Stellar MLS
