Skip main navigation
Closed
  • $396,000

    9051 71st St NE, Spicer, MN 56288

    3beds
    2,309sqft
    Single Family Residence
    Built in 1978
    1.16 Acres Lot
    $447,000 Zestimate®
    $172/sqft
    $2,141 Estimated rent

    Home value

    $447,000

    $425,000 - $474,000

    $2,141/mo

    Zestimate® history
    Loading
    Loading...

    Owner options

    List your home for rent

    $2,141/mo

    Rent Zestimate®

    Find your next renter with Zillow Rental Manager. Plus, with online applications, you can quickly screen prospective tenants – for free.

    Learn more

    $2,141/mo

    Rent Zestimate®

    Refinance and save

    $2,428/mo

    Est. payment

    Refinancing to a lower rate could help reduce your monthly payments and save thousands over the life of the loan.

    See today's rates

    $2,428/mo

    Est. payment

    Explore your selling options

    Work with a Zillow partner agent

    Leverage their expertise and Zillow's premium Showcase listings to get your home seen by more buyers.

    Get started

    List with your own agent

    Get your home in front of millions of buyers by listing it on Zillow.

    Learn how to do it

    Sell it yourself

    Take full control of how buyers see your home on Zillow by listing For Sale by Owner (FSBO).

    List your home

    What's special

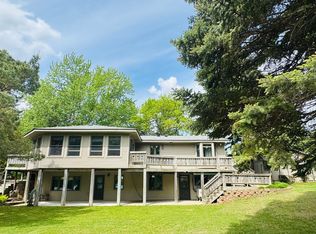
    This is your chance to be just outside of Spicer. Big Lot on Elkhorn Lake 150 ft. of Lakeshore. This is a Wick Home that has been renovated over the years from Stem to Stearn. Large Yard for Elevated Garden Plots. Vaulted Ceilings with Gas Fireplace in Livingroom. Huge Three Season Porch off of the Livingroom and Kitchen/ Dining leads out to an expansive Three season porch overlooking Vista's to the Lake. Enjoy Beautiful Sunrises Newer Kitchen completed by Kitchen Fair. Newer Windows throughout as well. Hardwood Floors on Main Floor. Kitchen Island and plenty of Counter surface for Food Prep. New Furnace & A/C in 2016. Oversized detached Garage 24 x 32. Water Softener is Owned and Iron Filter is Rented. Aqua Flo Osmosis is also Rented. Radon System also in place. This is a must have Property. Two Minutes to Teals for Groceries, 11 minutes to South Willmar for Home Depot, Hobby Lobby, and several Dining Experiences.

    Zillow last checked:

    Listing updated:

    Listed by:

    Douglas A Fenstra 320-212-1448,

    Edina Realty

    Bought with:

    Eric A Newman

    Coldwell Banker Realty

    Source: NorthstarMLS as distributed by MLS GRID,MLS#: 6440102MLS Logo

    Facts & features

    Interior

    Bedrooms & bathrooms
    • Bedrooms: 3
    • Bathrooms: 2
    • Full bathrooms: 1
    • 3/4 bathrooms: 1
    Bedroom
    • Level: Main
    • Area: 163.2 Square Feet
    • Dimensions: 12x13.6
    Bedroom 2
    • Level: Main
    • Area: 106.72 Square Feet
    • Dimensions: 9.2x11.6
    Bathroom
    • Level: Main
    • Area: 56 Square Feet
    • Dimensions: 7x8
    Bathroom
    • Level: Basement
    • Area: 71.76 Square Feet
    • Dimensions: 6.9x10.4
    Dining room
    • Level: Main
    • Area: 132.24 Square Feet
    • Dimensions: 11.4x11.6
    Family room
    • Level: Basement
    • Area: 312.98 Square Feet
    • Dimensions: 11.7x26.75
    Other
    • Level: Basement
    • Area: 109.04 Square Feet
    • Dimensions: 9.4x11.6
    Kitchen
    • Level: Main
    • Area: 194.88 Square Feet
    • Dimensions: 16.8x11.6
    Living room
    • Level: Main
    • Area: 313.01 Square Feet
    • Dimensions: 27.7x11.3
    Other
    • Level: Main
    • Area: 266.56 Square Feet
    • Dimensions: 13.6x19.6
    Utility room
    • Level: Basement
    • Area: 275 Square Feet
    • Dimensions: 11x25
    Heating
    • Forced Air
    Cooling
    • Central Air
    Appliances
    • Included: Cooktop, Dishwasher, Dryer, Exhaust Fan, Gas Water Heater, Microwave, Range, Refrigerator, Stainless Steel Appliance(s), Washer, Water Softener Owned, Water Softener Rented
    • Laundry: In Basement, Laundry Room
    Features
    • Basement: Block,Drain Tiled,Egress Window(s),Finished,Partially Finished,Walk-Out Access
    • Number of fireplaces: 2
    • Fireplace features: Amusement Room, Circulating, Electric, Gas, Living Room
    Interior area
    • Total structure area: 2,309
    • Total interior livable area: 2,309 sqft
    • Finished area above ground: 1,432
    • Finished area below ground: 877

    Property

    Parking
    • Total spaces: 2
    • Parking features: Detached Garage
    • Garage spaces: 2
    • Details: Garage Dimensions (24x32), Garage Door Height (7), Garage Door Width (8)
    Accessibility
    • Accessibility features: None
    Features
    • Levels: One
    • Stories: 1
    • Patio & porch: Deck, Porch, Screened
    • Has view: Yes
    • View description: East, Lake, Panoramic
    • Has water view: Yes
    • Water view: Lake
    • Waterfront features: Lake Front, Waterfront Elevation(26-40)
    • Frontage length: Water Frontage: 150
    Lot
    • Size: 1.16 Acres
    • Dimensions: 150 x 249
    • Features: Accessible Shoreline, Tree Coverage - Medium
    Details
    • Additional structures: Garage(s), Storage Shed
    • Foundation area: 1152
    • Parcel number: 182600100
    • Zoning description: Shoreline

    Construction

    Type & style
    • Home type: SingleFamily
    • Property subtype: Single Family Residence
    Materials
    • Block, Concrete, Frame
    • Roof: Age 8 Years or Less,Composition
    Condition
    • New construction: No
    • Year built: 1978

    Utilities & green energy

    • Electric: Circuit Breakers, 100 Amp Service
    • Gas: Natural Gas
    • Sewer: Mound Septic, Private Sewer
    • Water: Drilled, Private

    Community & HOA

    Community
    • Subdivision: Elkhorn West
    HOA
    • Has HOA: No
    Location
    • Region: Spicer

    Financial & listing details

    • Price per square foot: $172/sqft
    • Tax assessed value: $374,800
    • Annual tax amount: $3,040
    • Date on market: 9/28/2023
    • Cumulative days on market: 26 days
    • Road surface type: Paved

    Price history

    DateEventPrice
    11/30/2023Sold$396,000+13.1%$172/sqft
    Source: NorthstarMLS as distributed by MLS GRID #6440102 Report a problem
    10/31/2023Pending sale$350,000$152/sqft
    Source: NorthstarMLS as distributed by MLS GRID #6440102 Report a problem
    10/5/2023Listed for sale$350,000$152/sqft
    Source: NorthstarMLS as distributed by MLS GRID #6440102 Report a problem

    Public tax history

    YearProperty taxesTax assessment
    2025$3,680 +15.9%$374,800 +4.9%
    2024$3,174 +7.6%$357,300 +14%
    2023$2,950 -3%$313,400 +5.2%
    2022$3,040 +16.1%$297,800 +12.7%
    2021$2,618 +5.4%$264,200 +4.6%
    2020$2,484 +5.6%$252,500 +4.8%
    2019$2,352 +2.5%$241,000 +6.4%
    2018$2,294 -1.1%$226,500 +0.6%
    2017$2,320 +3.8%$225,100 +10716.9%
    2016$2,236 $2,081
    2015-- --
    2014-- --
    2013-- --
    2011-- --
    2010-- --
    Find assessor info on the county website

    Neighborhood: 56288

    Nearby schools

    GreatSchools rating
    Get pre-qualified for a loan
    At Zillow Home Loans, we can pre-qualify you in as little as 5 minutes with no impact to your credit score.

    An equal housing lender. NMLS #10287.