Welcome to your dream retreat on Geist Lake! This stunning 5 bedroom, 4.5 bathroom home nestled on a Peace Cove offers the perfect blend of luxury and comfort. Step inside and be greeted by an updated kitchen, a main floor primary bedroom, office (could serve as a bedroom - it does have a closet), living room with a gas insert fireplace, and a sunroom that floods the space with natural light and offers breathtaking views of the lake. The 2nd floor has 3 bedrooms, 2 full bathrooms (one en suite), and laundry (+ access to attic for storage). 1st and 2nd floor central vacuum. The walkout basement offers versatility, whether you desire an exercise area, playroom, or additional living space. Complete with a wood burning fireplace with a gas ignitor, wine fridge, full bathroom, this level is designed to accommodate your every need. Outside, indulge in resort-style amenities, including an inviting in-ground pool, perfect for refreshing dips on hot summer days. This serene outdoor space also includes a hot tub, pool house, river beds, a fountain, fire pit, and lots of native plants with an irrigation system in the front and back. Imagine enjoying spectacular fireworks displays right from your own dock, creating lasting memories with family and friends. And with your own boat dock, paddle board racks, and kayak, you'll have easy access to all the water activities. Wildlife the owners will miss include blue herron, hawks, minks, muskrat, ducks, foxes, and deer. Don't miss this rare opportunity to own a slice of lakeside paradise, where every day feels like a vacation. Start living the lake life you've always dreamed of!
Sold
$1,099,999
9051 Admirals Bay Dr, Indianapolis, IN 46236
5beds
4,568sqft
Residential, Single Family Residence
Built in 1991
0.3 Acres Lot
$1,147,900 Zestimate®
$241/sqft
$4,345 Estimated rent
Home value
$1,147,900
$1.08M - $1.24M
$4,345/mo
Zestimate® history
Owner options
List your home for rent
$4,345/mo
Rent Zestimate®
Find your next renter with Zillow Rental Manager. Plus, with online applications, you can quickly screen prospective tenants – for free.
$4,345/mo
Rent Zestimate®
Refinance and save
$6,030/mo
Est. payment
Refinancing to a lower rate could help reduce your monthly payments and save thousands over the life of the loan.
$6,030/mo
Est. payment
Explore your selling options
Work with a Zillow partner agent
Leverage their expertise and Zillow's premium Showcase listings to get your home seen by more buyers.
Get startedList with your own agent
Get your home in front of millions of buyers by listing it on Zillow.
Learn how to do itSell it yourself
Take full control of how buyers see your home on Zillow by listing For Sale by Owner (FSBO).
List your homeWhat's special
Additional living spaceLakeside paradiseWood burning fireplaceGas insert fireplaceRiver bedsBoat dockHot tub
Zillow last checked:
Listing updated:
Listed by:
Debbie Pidgeon 317-627-8982,
United Real Estate Indpls
Bought with:
Patrick Tumbarello
F.C. Tucker Company
Source: MIBOR as distributed by MLS GRID,MLS#: 21976268
Facts & features
Interior
Bedrooms & bathrooms
- Bedrooms: 5
- Bathrooms: 5
- Full bathrooms: 4
- 1/2 bathrooms: 1
- Main level bathrooms: 2
- Main level bedrooms: 2
Primary bedroom
- Features: Carpet
- Level: Main
- Area: 224 Square Feet
- Dimensions: 16x14
Bedroom 2
- Features: Carpet
- Level: Upper
- Area: 208 Square Feet
- Dimensions: 16x13
Bedroom 3
- Features: Carpet
- Level: Upper
- Area: 156 Square Feet
- Dimensions: 13x12
Bedroom 4
- Features: Carpet
- Level: Upper
- Area: 224 Square Feet
- Dimensions: 16x14
Bedroom 5
- Features: Hardwood
- Level: Main
- Area: 195 Square Feet
- Dimensions: 13x15
Bonus room
- Features: Carpet
- Level: Basement
- Area: 120 Square Feet
- Dimensions: 10x12
Dining room
- Features: Carpet
- Level: Main
- Area: 156 Square Feet
- Dimensions: 13x12
Kitchen
- Features: Hardwood
- Level: Main
- Area: 273 Square Feet
- Dimensions: 21x13
Laundry
- Features: Laminate
- Level: Upper
- Area: 60 Square Feet
- Dimensions: 6x10
Living room
- Features: Hardwood
- Level: Main
- Area: 300 Square Feet
- Dimensions: 20x15
Play room
- Features: Carpet
- Level: Basement
- Area: 221 Square Feet
- Dimensions: 17x13
Sun room
- Features: Hardwood
- Level: Main
- Area: 360 Square Feet
- Dimensions: 30x12
Heating
- Has Heating (Unspecified Type)
Cooling
- Has cooling: Yes
Appliances
- Included: Electric Cooktop, Dishwasher, Dryer, Disposal, Gas Water Heater, Kitchen Exhaust, Double Oven, Convection Oven, Range Hood, Refrigerator, Washer, Water Softener Owned
- Laundry: Laundry Room, Upper Level
Features
- Attic Access, Double Vanity, Hardwood Floors, Pantry, Walk-In Closet(s)
- Flooring: Hardwood
- Windows: Windows Vinyl
- Basement: Finished
- Attic: Access Only
- Number of fireplaces: 2
- Fireplace features: Basement, Gas Log, Gas Starter, Living Room
Interior area
- Total structure area: 4,568
- Total interior livable area: 4,568 sqft
- Finished area below ground: 978
Property
Parking
- Total spaces: 3
- Parking features: Attached, Paver Block, Garage Door Opener
- Attached garage spaces: 3
Features
- Levels: Two
- Stories: 2
- Patio & porch: Covered, Deck
- Pool features: In Ground, Liner, Pool Cover
- Has spa: Yes
- Spa features: Above Ground
- Has view: Yes
- On waterfront: Yes
- Waterfront features: Boat Slip, Dock, Lake Front, Water View
Lot
- Size: 0.3 Acres
- Features: Storm Sewer, Mature Trees
Details
- Additional structures: Pool House
- Parcel number: 490115112040000400
- Horse amenities: None
Construction
Type & style
- Home type: SingleFamily
- Architectural style: Traditional
- Property subtype: Residential, Single Family Residence
Materials
- Brick, Cedar
- Foundation: Concrete Perimeter
Condition
- New construction: No
- Year built: 1991
Utilities & green energy
- Electric: 200+ Amp Service
- Water: Municipal/City
- Utilities for property: Electricity Connected, Sewer Connected, Water Connected
Community & HOA
Community
- Subdivision: Admirals Bay
HOA
- Has HOA: Yes
- Services included: Entrance Common, Maintenance, Management, Security
- HOA fee: $500 annually
- HOA phone: 317-875-5600
Location
- Region: Indianapolis
Financial & listing details
- Price per square foot: $241/sqft
- Tax assessed value: $825,400
- Annual tax amount: $7,270
- Date on market: 5/3/2024
- Cumulative days on market: 3 days
- Electric utility on property: Yes
Price history
| Date | Event | Price |
|---|---|---|
| 6/28/2024 | Sold | $1,099,999$241/sqft |
Source:  MIBOR as distributed by MLS GRID #21976268 Report a problem MIBOR as distributed by MLS GRID #21976268 Report a problem | ||
| 6/4/2024 | Pending sale | $1,099,999$241/sqft |
Source: MIBOR as distributed by MLS GRID #21976268 Report a problem | ||
| 6/3/2024 | Listed for sale | $1,099,999$241/sqft |
Source: MIBOR as distributed by MLS GRID #21976268 Report a problem | ||
| 5/7/2024 | Pending sale | $1,099,999$241/sqft |
Source: MIBOR as distributed by MLS GRID #21976268 Report a problem | ||
| 5/3/2024 | Listed for sale | $1,099,999+73.2%$241/sqft |
Source: MIBOR as distributed by MLS GRID #21976268 Report a problem | ||
| 8/27/2004 | Sold | $635,000+4.1%$139/sqft |
Source: MIBOR as distributed by MLS GRID #2437986 Report a problem | ||
| 12/1/2003 | Sold | $610,000$134/sqft |
Source: MIBOR as distributed by MLS GRID #2332646 Report a problem | ||
Public tax history
| Year | Property taxes | Tax assessment |
|---|---|---|
| 2025 | $8,956 -2.2% | $825,400 +2.1% |
| 2024 | $9,157 +26% | $808,300 |
| 2023 | $7,270 +2.5% | $808,300 +27.4% |
| 2022 | $7,093 +5.7% | $634,600 +4.2% |
| 2021 | $6,712 +11.8% | $609,000 +6.4% |
| 2020 | $6,006 -0.1% | $572,200 -1.8% |
| 2019 | $6,010 +0.1% | $582,600 |
| 2018 | $6,002 -3.1% | $582,600 +0.7% |
| 2017 | $6,193 +2.3% | $578,800 -1.4% |
| 2016 | $6,053 +4.8% | $586,900 +5.1% |
| 2014 | $5,774 +2.5% | $558,500 +1.5% |
| 2013 | $5,633 | $550,000 +1.5% |
| 2012 | $5,633 | $542,100 -1.6% |
| 2011 | -- | $550,700 |
| 2010 | $5,772 +0.7% | $550,700 |
| 2009 | $5,735 | $550,700 -3.5% |
| 2007 | -- | $570,800 -12.8% |
| 2006 | -- | $654,500 +34.9% |
| 2005 | -- | $485,100 |
| 2004 | -- | $485,100 |
| 2003 | -- | $485,100 +87% |
| 2002 | -- | $259,400 +200% |
| 2001 | -- | $86,470 |
| 2000 | -- | $86,470 |
Find assessor info on the county website
Neighborhood: Geist
Nearby homes
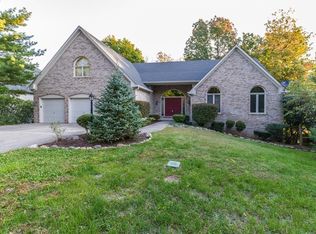
- $1,067,3005 bd5 ba5.5k sqft9057 Admirals Bay Dr, Indianapolis, IN 46236Off Market
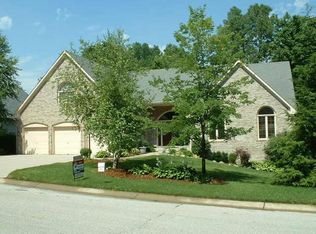
- $980,7006 bd5 ba5.5k sqft9057 N Admirals Bay Dr, Indianapolis, IN 46236Off Market
- $1,110,300-- bd2 ba4.2k sqft9041 Admirals Bay Dr, Indianapolis, IN 46236Off Market
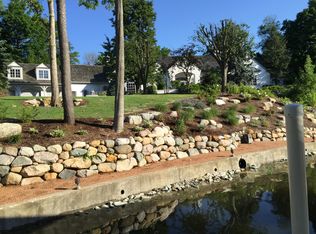
- $1,570,0004 bd5 ba7.5k sqft9067 Admirals Bay Dr, Indianapolis, IN 46236Off Market
- $1,058,0005 bd4 ba5k sqft9031 Admirals Bay Dr, Indianapolis, IN 46236Off Market
- $570,8005 bd4 ba5.3k sqft9044 Admirals Bay Dr, Indianapolis, IN 46236Off Market
- $647,6004 bd3 ba4.5k sqft9034 Admirals Bay Dr, Indianapolis, IN 46236Off Market
- $645,9004 bd3 ba4.1k sqft9056 Admirals Bay Dr, Indianapolis, IN 46236Off Market
Nearby schools
GreatSchools rating
- 6/10Amy Beverland Elementary SchoolGrades: 1-6Distance: 1.4 mi
- 3/10Belzer Middle SchoolGrades: 7-8Distance: 6.7 mi
- 3/10Lawrence Central High SchoolGrades: 9-12Distance: 6.6 mi
Get a cash offer in 3 minutes
Find out how much your home could sell for in as little as 3 minutes with a no-obligation cash offer.
Estimated market value
$1,147,900
Get a cash offer in 3 minutes
Find out how much your home could sell for in as little as 3 minutes with a no-obligation cash offer.
Estimated market value
$1,147,900
- Indiana
- Marion County
- Indianapolis
- 46236
- Geist
- 9051 Admirals Bay Dr
Nearby cities
Nearby neighborhoods
Nearby zip codes
Other Indianapolis Topics
