Welcome to one of the most highly desired floor plans in Longwood Bluffs, a true one-story living design offering all 4 bedrooms on the main level. Custom-built by the original owners, this home sits on one of the community's premium homesites, chosen for its privacy, elevation, and long views of the southern Lowcountry landscape. It's worth noting that lot premiums vary significantly across this community; some homesites carried no premium at all, while this particular lot commanded a substantial one (ASK YOUR AGENT FOR DETAILS), a detail worth keeping in mind when comparing this home to others in the area. This was not an inventory or spec home. It was a personal build, and the original owners selected a considerable number of upgraded structural and design options at the time of purchase, well beyond what's found in a standard build. Additional improvements were made after closing as well, reflecting a level of investment and customization that sets this home apart from builder-grade or inventory homes nearby. Tucked at the back of the community on a quiet street with minimal traffic, this home sits directly on a picturesque pond. Unlike many pond-front homes in the area, mature trees along the far bank add an extra layer of privacy, RARELY found in this setting (in most cases, homes on the opposite side of the pond aren't blocked by the private foliage). Inside, hard-surface flooring spans the entire main level, leading into a true chef's kitchen featuring a farm sink. Drop-in range, high-end appliances, larger cabinetry, quartz countertops, built-in range & microwave, and other custom finishes throughout. Impressive accordion doors open the living space fully onto the screened porch, blending indoor and outdoor living for a true coastal lifestyle. Elevated design selections and thoughtful upgrades are found throughout; a full list of features is available upon request. Longwood Bluffs residents enjoy exclusive access to Prince Creek West Park, offering a nature trail, two resort-style pools plus a kiddie pool, pickleball, tennis and basketball courts, a playground, bocce ball, horseshoes, and a covered gathering pavilion with fireplace, gas grills, and picnic seating. Just 4 miles from the beach yet worlds apart in feel, Prince Creek offers over 2,800 acres of preserved natural surroundings, abundant wildlife, and a relaxed pace of life. Golf enthusiasts will love being minutes from TPC Myrtle Beach, South Carolina's only Tournament Players Course, where golf carts cruise to dinner, shopping, and everyday errands along TPC Boulevard. Restaurants, medical offices, and everyday conveniences are all accessible by foot, bike, or golf cart. This is resort-style, golf-course living with true coastal proximity, a rare opportunity in one of Prince Creek's most sought-after enclaves. Photos may reflect enhanced sky/grass coloring to account for weather or seasonal dormancy.
For sale
$625,000
9051 Binnicker Dr., Murrells Inlet, SC 29576
4beds
2,048sqft
Single Family Residence
Built in 2025
6,534 Square Feet Lot
$611,500 Zestimate®
$305/sqft
$99/mo HOA
What's special
Custom finishes throughoutDrop-in rangeBuilt-in range and microwaveQuartz countertopsHigh-end appliancesLarger cabinetry
- 5 days
- 465
- 11
Likely to sell faster than
Zillow last checked:
Listing updated:
Listed by:
Drew S Dellinger Cell:843-446-2893,
Garden City Realty, Inc
Source: CCAR,MLS#: 2621494 Originating MLS: Coastal Carolinas Association of Realtors
Originating MLS: Coastal Carolinas Association of RealtorsFacts & features
Interior
Bedrooms & bathrooms
- Bedrooms: 4
- Bathrooms: 3
- Full bathrooms: 2
- 1/2 bathrooms: 1
Rooms
- Room types: Bathroom, Foyer, Screened Porch, Utility Room
Heating
- Central, Electric, Gas
Cooling
- Central Air
Appliances
- Included: Cooktop, Dishwasher, Microwave, Refrigerator, Range Hood, Dryer, Washer
- Laundry: Washer Hookup
Features
- Main Level Primary, Walk-In Closet(s), Window Treatments, Breakfast Bar, Bedroom on Main Level, Entrance Foyer, Kitchen Island, Stainless Steel Appliances, Solid Surface Counters
- Flooring: Laminate, Tile
- Windows: Window Treatments
Interior area
- Total structure area: 2,662
- Total interior livable area: 2,048 sqft
Video & virtual tour
Property
Parking
- Total spaces: 4
- Parking features: Attached, Garage, Two Car Garage, Garage Door Opener
- Attached garage spaces: 2
Features
- Levels: One
- Stories: 1
- Patio & porch: Rear Porch, Patio, Porch, Screened
- Exterior features: Sprinkler/Irrigation, Porch, Patio
- Pool features: Community, Outdoor Pool
- Has view: Yes
- View description: Lake
- Has water view: Yes
- Water view: Lake
- Waterfront features: Pond
Lot
- Size: 6,534 Square Feet
- Features: Near Golf Course, Lake Front, Pond on Lot, Rectangular, Rectangular Lot
Details
- Additional parcels included: ,
- Parcel number: 46801040023
- Zoning: PDD
- Special conditions: None
Construction
Type & style
- Home type: SingleFamily
- Architectural style: Ranch
- Property subtype: Single Family Residence
Materials
- HardiPlank Type
- Foundation: Slab
Condition
- Resale
- Year built: 2025
Details
- Builder name: Toll Brothers
Utilities & green energy
- Water: Public
- Utilities for property: Cable Available, Electricity Available, Natural Gas Available, Phone Available, Sewer Available, Underground Utilities, Water Available
Community & HOA
Community
- Features: Clubhouse, Golf Carts OK, Recreation Area, Golf, Long Term Rental Allowed, Pool
- Security: Smoke Detector(s)
- Subdivision: Prince Creek - Longwood Bluffs - Detached
HOA
- Has HOA: Yes
- Amenities included: Clubhouse, Owner Allowed Golf Cart, Owner Allowed Motorcycle, Pet Restrictions, Tenant Allowed Golf Cart, Tenant Allowed Motorcycle
- Services included: Common Areas, Legal/Accounting, Pool(s), Recreation Facilities, Trash
- HOA fee: $99 monthly
Location
- Region: Murrells Inlet
Financial & listing details
- Price per square foot: $305/sqft
- Tax assessed value: $155,000
- Annual tax amount: $419
- Date on market: 8/31/2026
- Listing terms: Cash,Conventional,Portfolio Loan,VA Loan
- Electric utility on property: Yes
Estimated market value
$611,500
$581,000 - $642,000
$2,844/mo
Price history
| Date | Event | Price |
|---|---|---|
| 8/31/2026 | Listed for sale | $625,000+6.9%$305/sqft |
Source:  CCAR #2621494 Report a problem CCAR #2621494 Report a problem | ||
| 3/6/2025 | Sold | $584,530$285/sqft |
Source: CCAR #2503033 Report a problem | ||
Public tax history
| Year | Property taxes | Tax assessment |
|---|---|---|
| 2025 | $419 | $105,278 |
| 2024 | -- | -- |
| 2023 | -- | -- |
| 2022 | -- | -- |
Find assessor info on the county website
Monthly payment
Est. payment
Payment breakdown
Explore the cost of this home by adjusting the details. Changes won't be saved.Climate risks
Neighborhood: 29576
Nearby schools
Schools provided by the listing agent
- Elementary: Saint James Elementary School
- Middle: Saint James Middle School
- High: Saint James High School
Source: CCAR. This data may not be complete. We recommend contacting the local school district to confirm school assignments for this home.
- $641,9353 bd2 ba2.7k sqft9047 Binnicker Dr #CO239, Murrells Inlet, SC 29576Sold
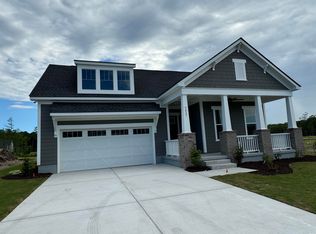
- $710,2804 bd4 ba2.7k sqft9055 Binnicker Dr, Murrells Inlet, SC 29576Sold


- $575,0003 bd2 ba2.2k sqft9059 Binnicker Drive Drew Vlg #CO242, Murrells Inlet, SC 29576Sold

- $412,3503 bd2 ba1.8k sqft9048 Binnicker Drive Austin Vlg #WD248, Murrells Inlet, SC 29576Sold
Similar homes
- $574,0004 bd3 ba2k sqft6771 Genesis Dr, Murrells Inlet, SC 29576New Construction
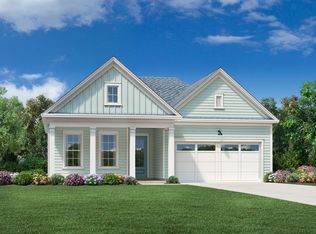 Toll Brothers Inc.
 - $673,0004 bd3 ba2.7k sqft2220 Pettus Way #BOC 29, Surfside Beach, SC 29575New Construction
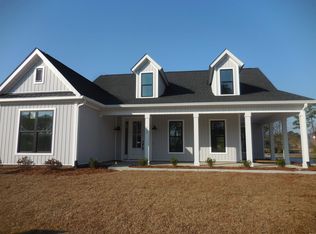
 MLS ID #2500597, Carole L Dodenhoff, RESource One Real Estate, LLC. CCAR
 - $419,9003 bd3 ba1.9k sqft436 Ireland Way, Murrells Inlet, SC 29576New Construction
 Mungo Homes, Inc
 - $433,9003 bd3 ba2k sqft512 Ireland Way, Murrells Inlet, SC 29576New Construction
 Mungo Homes, Inc
 - $438,9004 bd4 ba2k sqft3, Murrells Inlet, SC 29576New ConstructionMLS ID #2616255, John Suddreth, CPG Inc. dba Mungo Homes. CCAR
- $499,4074 bd3 ba2.1k sqft5138 Water Breeze Ct. Lot 310 Sullivan B, Myrtle Beach, SC 29588New ConstructionMLS ID #2620999, Mark J Beutel, The Beverly Group. CCAR
- $689,9002 bd2 ba2.2k sqft435 Starlit Way, Myrtle Beach, SC 29579New ConstructionCCAR
- $428,9003 bd3 ba2k sqft3, Murrells Inlet, SC 29576New ConstructionMLS ID #2616250, Natalie Deagan, CPG Inc. dba Mungo Homes. CCAR
- $459,0003 bd2 ba1.7k sqft1240 Winding Creek Way, Myrtle Beach, SC 29588For SaleMLS ID #2622025, Pamela Principe, BHGRE Paracle Myrtle Beach. CCAR
- $599,9953 bd4 ba2.8k sqft1521 Winding Creek Way Phase 2 Lot 194, Myrtle Beach, SC 29588New ConstructionCCAR
- $550,0005 bd3 ba2.3k sqft633 12th Ave. S Lot# 5, Myrtle Beach, SC 29577New ConstructionMLS ID #2528553, Larisa Esmat, INNOVATE Real Estate. CCAR
